Architectural group Aulets Arquitectes created a temporary pavilion from local materials in Mallorca
Read more
Design Indaba
designindaba.com

Architectural group Aulets Arquitectes created a temporary pavilion from local materials in Mallorca

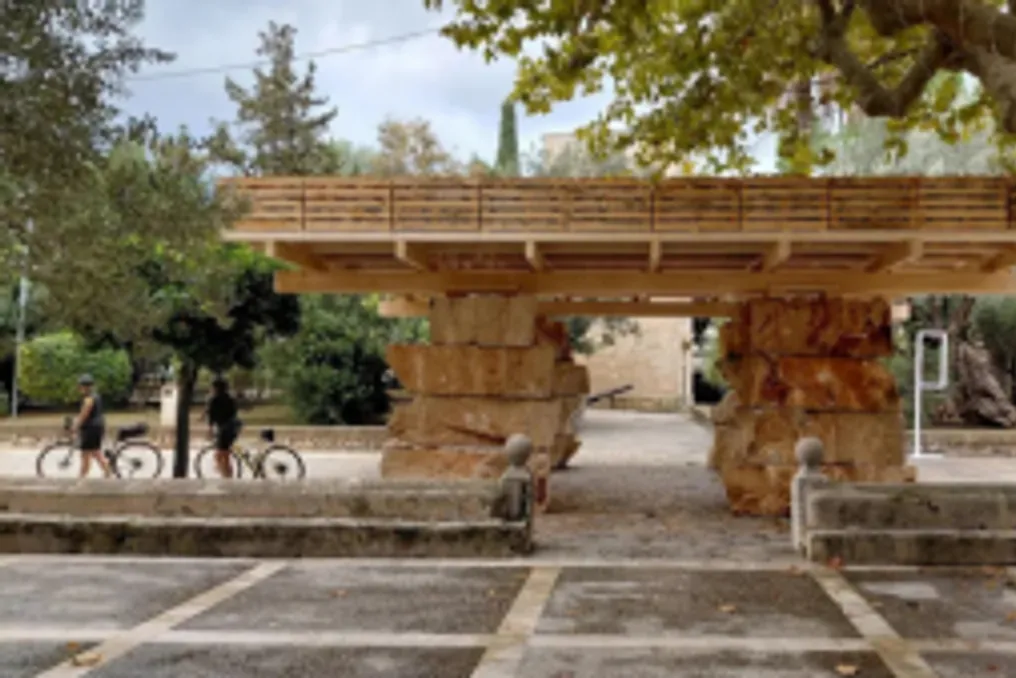
The architectural firm Aulets Arquitectes is exploring the concept of ephemeral and ecological architecture as part of the Futur Habitable project. For this purpose, a temporary structure was erected that utilizes local stone and discarded wooden pallets, representing a modest statement on the principles of circular construction.

This pavilion is located in the town of Pollença in Mallorca and was created specifically for the city's annual fair. It is part of a three-year plan dedicated to studying more sustainable design and production methods.

The structure combines massive blocks of natural stone with a light wooden canopy assembled from recycled pallets. Situated across a pedestrian path, the pavilion functions as an architectural threshold, framing the view of a nearby church and connecting the surrounding garden with the built environment.

The design emphasizes the origin of the materials used: rough stone blocks retain their natural color variations and visible saw marks, forming massive supports reminiscent of quarry debris. Above them, organic wooden slats made from reclaimed pallets form a canopy, lending a contrasting sense of lightness.

This project aligns with the goals of Futur Habitable, which aim to study alternative material philosophies by focusing on using locally available resources, minimizing processing, and rethinking the potential of everyday materials. The project was selected as a finalist for the FAD Awards 2026 in the 'Ephemeral Interventions' category.

Similar stories

Intelligent nurseries commissioned in Piskent as part of the greening project
Read more
nuz.uz

Intelligent nurseries commissioned in Piskent as part of the greening project

A ceremony was held in the Piskent district of Tashkent region to launch new intelligent nurseries. This complex was created as part of a project called 'Greening of forest and urban territories of Tashkent region based on intelligent technologies.'

The implementation of this project is carried out by the Forestry Agency under the Committee for Ecology with the support of the Korean Agency for International Cooperation (KOICA) representative office in Uzbekistan.

Attendees at the event included Golibjon Kurbonov, Deputy Director of the Forestry Agency; Won Do Young, Extraordinary and Plenipotentiary Ambassador of the Republic of Korea to Uzbekistan; Abdushukur Khamzaev, head of the Environmental Party of Uzbekistan faction in the Legislative Chamber of the Oliy Majlis; as well as representatives from the Committee for Ecology and the Forestry Agency, KOICA experts, officials of the Piskent district hokimiyat, heads of local state forestry enterprises, and media representatives.

Golibjon Kurbonov, speaking at the opening, emphasized that in recent years, the head of state has initiated significant work to increase green zones and create new forest areas in the country.

He noted that a modern seedling production center capable of releasing millions of high-quality seedlings annually was previously launched in the Guzar district of Kashkadarya region. Furthermore, this year, a complex of intelligent nurseries covering an area of 5.5 hectares was established in Andijan region. These facilities are designed to advance the national program 'Yashil maqon' ('Green Space') to a new level.

The nurseries being commissioned in the Piskent district are seen as a natural development of these positive initiatives. Golibjon Kurbonov expressed gratitude to the government of the Republic of Korea, KOICA, and all partners for their contribution and support in creating this modern complex.

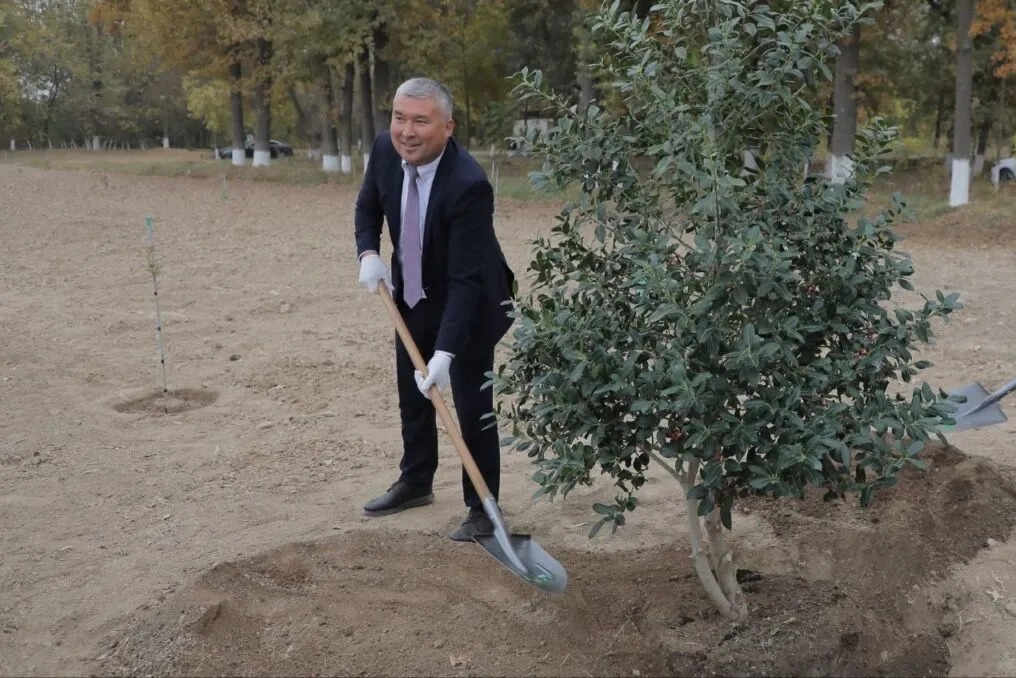
During the official part of the event, a memorial stone dedicated to the creation of the nurseries was unveiled, after which guests planted trees in memory of the event. Participants also inspected the infrastructure and operations of the nurseries.

The project, jointly with KOICA, is planned for the period from 2024 to 2028 and is valued at 7.7 million US dollars. The complex is located on the territory of the Dungkurgon site of the Tashkent State Forestry, which is engaged in growing planting material. It includes 14 intelligent greenhouses covering a total area of 7 hectares.

The greenhouses are equipped with automated systems for continuous monitoring of the internal environment, ensuring ideal conditions for cultivating high-quality planting material that meets the local climate. Growing seedlings using intelligent technologies is critical for improving forestry, increasing production efficiency, and fulfilling tasks related to climate change adaptation.

Within the framework of the project, training seminars are conducted on grafting and the introduction of modern agro-technologies for seedlings adapted to local conditions. The project's implementation will also help increase the use of existing forest infrastructure, create new jobs, and expand opportunities for propagating various species of trees and shrubs.

The modern complex will allow for the production of large volumes of planting material, supply forestry enterprises with quality seedlings, form new green zones in the republic, engage in reforestation, and prevent desertification of arid lands.

According to Korean experts, the greenhouses using modern technology have several advantages. One of the key ones is significant water saving due to the use of advanced equipment. Seedlings are grown in special containers rather than directly in the soil, allowing for the production of transplant-ready material in an average of one year. Automation reduces the need for manual labor, as all operations are managed by specialized software, guaranteeing the quality development of the seedlings.

Furthermore, seedlings grown in containers under these conditions are significantly easier to transport and plant in mountainous areas, which also leads to reduced costs.

For reference: in the first nine months of the current year, forestry enterprises under the Forestry Agency system collected 1,100 tons of seeds of trees and shrubs. 101.6 million seedlings and saplings adapted to local soil and climatic conditions are under care across an area of 1,035 hectares. The technologies implemented in the Piskent nursery allow for rational use of water resources, control of growing conditions, and improvement of planting material quality. It is planned to disseminate this advanced experience to other forestry enterprises in the republic.

Creasvalley CC Clubhouse Project by LJL Architects
Read more
archdaily.com.br

Creasvalley CC Clubhouse Project by LJL Architects

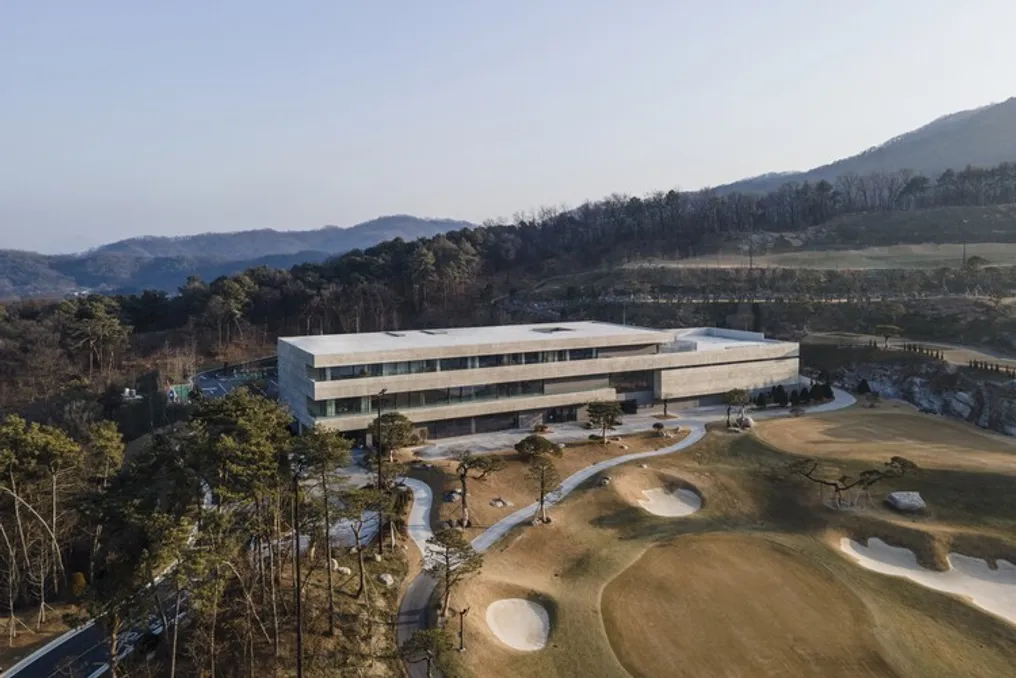
The design team described that even an artificially created terrain can evolve into a landscape over time. Elements such as topography, vegetation, lighting, and seasonal variations create a defined structure where architecture can integrate.

The clubhouse concept was developed not as something isolated to be observed from the outside, but rather as an intermediate element that allows experiencing the location through interaction with the relief, viewpoints, and the connection between internal and external spaces. The project originated from the analysis of this natural order present at the site and the investigation of how architecture could interact with it.

Project Gallery

Information about the project was cited in ArchDaily in Portuguese, dated October 25, 2026, and accessed on October 26, 2026.

ArchDaily presents six unbuilt pavilion proposals focused on positioning and experimentation
Read more
archdaily.com.br

ArchDaily presents six unbuilt pavilion proposals focused on positioning and experimentation

In the field of architecture, the term 'pavilion' encompasses a vast range of concepts, which can be understood as a principle, a typology, an autonomous structure, a temporary intervention, an urban meeting point, or a place of experimentation. The latter characteristic unites the six unbuilt projects detailed in this article, all submitted by ArchDaily readers. In these works, the essence lies in their sculptural qualities and formal exploration, although their permanence and location vary according to the specific objective of each structure. The proposals also highlight the symbolic intention of representing a particular positioning.

Thus, the investigation of materials and forms reflects a search for concepts of boundary, admiration, or a shared future. The subsequent analysis focuses on proposals located in South Korea, Iran, Thailand, Peru, and Kazakhstan. Despite presenting themselves as isolated and independent entities, these structures establish symbolic links with their cultural contexts, whether through references to traditional architecture, interaction with local productive activities, or a deep connection with the landscape and nature.

Some pavilions act as a human element in dialogue with the natural environment, serving as a resting area, access point, or recovery zone. Others interpret architecture as a promoter of actions, facilitating activities, providing infrastructure, or gathering individuals in a common pursuit. Regardless of their distinctions, the set of these structures emerges in the landscape as a point of contrast, awakening our sense of wonder.

Analysis of the Proposals

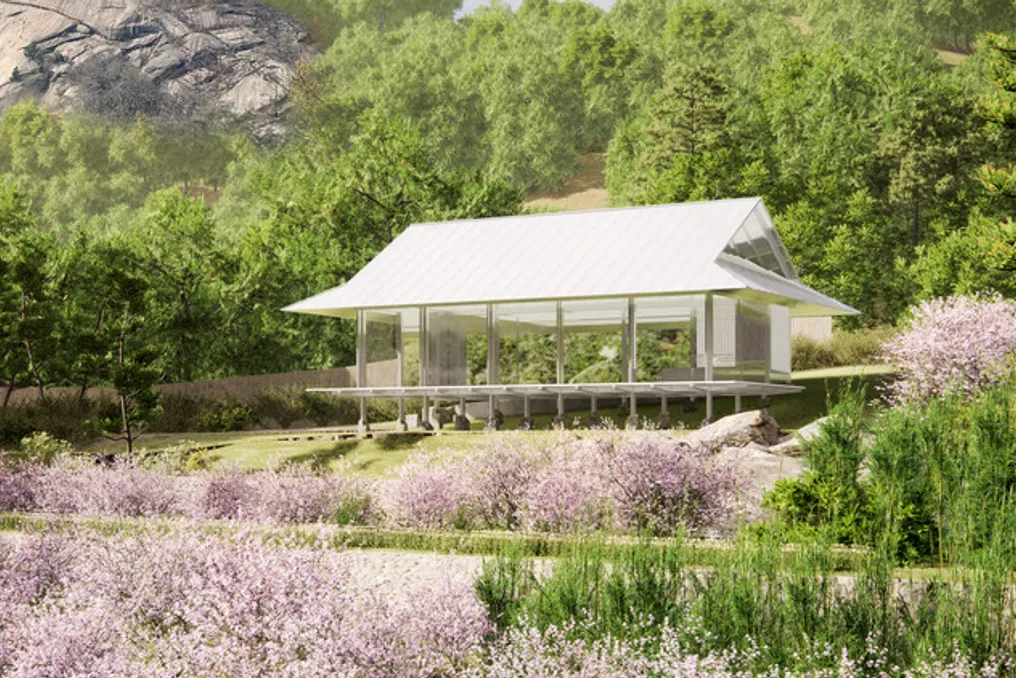
The Dowonjeong project, located in Seoul, South Korea, is inspired by a dream of Prince Anpyeong in 1447, where he saw a mountainous valley and a peach orchard. This dream inspired the work 'Dream Journey to the Peach Blossom Land'. A plot near Mugyewon, in Buam-dong, evokes this dream, featuring a flat hill surrounded by brush, with Mount Inwangsan in the background and Mounts Bugaksan and Bukhansan on the horizon. The project aims to transform this site into a Korean garden, recreating, 569 years later, the straw hut of the hermit from the dream. The pavilion is a modular construction installed on the site, using light bent stainless steel and a pillar and beam system inspired by traditional Korean architecture. A narrow staircase guides the visitor through bamboo to the flowering peach orchard, where the reflective structure continuously changes with the observer's movement.

Nature Park Gateway Pavilion in Qazvin, Iran

The Nature Park Gateway Pavilion is a public entrance structure designed for Barajin Nature Park in Qazvin, Iran. Positioned in the transition zone between the urban environment and the natural landscape, it functions as a point of arrival, orientation, and passage into the park. More than just a simple access and control portal, the pavilion manages vehicle and pedestrian traffic while introducing visitors to the park's landscape and public functions. This project was commissioned by the Municipality of Qazvin and developed in a competition, featuring among the unbuilt proposals. Its design is based on three observations of nature: the closure of a cave, the constant movement of a snake, and the framing of the landscape. These observations are not replicated directly but translated into spatial, structural, and material strategies. The cave defines the organization of closed and protected spaces; the snake serves as a reference for continuous movement and curved geometry; and the landscape framing determines the placement of openings and views of the surrounding valley.

Pattani Fishermen Community Hub in Thailand

Located in Pattani province, southern Thailand, near the border with Malaysia, the Pattani Fishermen Community Hub is situated in a region with a unique cultural identity, forged by Muslim heritage, the blend of Malay and Thai languages, Islamic traditions centered on mosques, the dynamic relationship between land and sea, and the daily life of fishing communities dependent on the Pattani River. After months of industrial research, ecological study, and cultural surveys, the architectural team composed of Jenchieh Hung and Kulthida Songkittipakdee concluded that the future of Pattani depends not only on the growth of its fishing economy but also on the recovery of the ecological systems that sustain it. The proposal includes a public waterfront that stimulates the long-term regeneration of fish, mollusks, crabs, shrimp, and aquatic vegetation, simultaneously creating a shared space where fishermen, children, and local residents can gather, explore the river ecosystem, rest, and reconnect with nature.

Regenerative Refuge in Peru

The final course project titled 'Regenerative Refuge' aims to create a link between the city and the landscape. Instead of imposing a new urban configuration, the project seeks to stimulate gradual restoration processes through green infrastructure, ecological trails, contemplation zones, resting areas, and lightweight architecture integrated into the natural environment. The idea is to transform valleys into corridors of life, ecotourism, and environmental reconnection, allowing inhabitants to experience the territory not as a dangerous barrier, but as a space for learning, contemplation, and coexistence. Architecture ceases to be seen as a dominant element and becomes an adaptable system, capable of breathing and evolving together with the Amazonian ecosystem.

Project T.09 in Iran

Project T.09 constitutes a conceptual architectural exploration derived from the Nine-Square Grid. The focus shifts from the squares themselves to the boundaries that separate them. By separating, extending, and moving these borders beyond the original limits of the grid, the project converts the diagram into a habitable system composed of walls, passages, intersections, and openings. Movement becomes the engine of the spatial experience. Narrow passages compress the body and frame controlled views, while sudden openings create moments of pause and reconnect the visitor with the surrounding landscape. Light traverses the concrete surfaces, constantly modifying the perception of depth, scale, and confinement.

Shenber Wooden Tent in Kazakhstan

The concept of the Shenber preceded the project itself, emerging as independent architectural research on how the traditional yurt could be reinterpreted through contemporary design. Initially conceived for the Almaty Botanical Garden, the concept envisioned a yurt placed within a reflective cube that merges with nature during the day and radiates light at night. This contrast symbolizes hidden traditions coming to life under appropriate conditions. Subsequently, an architectural competition helped develop this idea into a complete project. From the beginning, the Shenber was conceived not as a static pavilion but as a dynamic cultural space. The structure could host conferences, small concerts, meditation sessions, and intimate cultural events—an intention that shaped the project's architectural flexibility, allowing it to function both as a discreet presence in nature and as an active public meeting place.
Popular