The ability to recall the dimensions of an environment that was barely visible may depend on sensory elements, such as the distance traveled, the sound of a door, or how the echo resonates in a corridor. For individuals with visual or mobility impairments, these sensory fragments constitute the only record of their architecture.
Although traditional architectural designs are based on precise measurements and spatial relationships, human memories of places rarely adhere to the logic of a floor plan. Generally, we remember routes, sounds, reference points, and thresholds, without possessing exact data on position or dimension. Reconstructing a space from these fragments requires careful interpretation of what people remember, what they forget, and where their accounts diverge. The final representation, therefore, incorporates both spatial data and the inherent uncertainties of its sources.
Various projects illustrate this theme in different contexts: the reconstruction of the Saydnaya Prison in Syria, the Hands-on Famagusta project in Cyprus, and the Memoria Cronotopica installation in Barcelona. These examples address distinct situations, such as an inaccessible prison interior, a city affected by conflict, and demolished buildings.
Reconstructing Architecture Through Sound
For years, the Saydnaya Prison could be studied externally, including through satellite imagery, but its interior remained sealed off. Inside this military prison located north of Damascus, much of what was reconstructed depended on the memories of people who had been imprisoned there.
In 2016, the Forensic Architecture group collaborated with Amnesty International to recreate the prison, using the memories of five former detainees interviewed in Istanbul. Starting with a preliminary sketch based on satellite images and previous written testimonies, researchers developed the interior according to how the survivors described cells, stairs, and doors. The witnesses analyzed the rooms at eye level, adjusted their proportions, and positioned objects according to their recollection.
Some measurements emerged from physical memories of the building. One survivor recalled the size of a small opening in his cell door because guards forced him to pass his head through it. Another individual estimated the dimensions of a cell by counting the floor tiles.
Sound provided another method of internal reconstitution. Since the detainees were often blindfolded or kept in darkness and spoke under prohibition, they became extremely attentive to footsteps, doors, and noises transmitted through water pipes and ventilation ducts. Audio specialist Lawrence Abu Hamdan compiled what the team called 'aural witness testimonies,' employing simulated echoes and reverberations to help survivors relive the spaces they occupied. Such comparisons aided in estimating the dimensions of corridors, cells, and stairwells.
The investigation also detailed how sound propagated through the prison structure. Pipes and ventilation ducts carried noises between compartments, while variations in echoes and reverberation allowed survivors to differentiate rooms and corridors they rarely managed to see. In a related study, Saydnaya (the missing 19dB), Abu Hamdan investigated how the imposed silence intensified after 2011, notably with a decrease of 19 decibels in the whispering levels reported by the detainees.
The accounts were not always consistent. Due to the different conditions under which the witnesses experienced Saydnaya, the team cross-referenced the acoustic and spatial testimonies, correcting discrepancies whenever possible and documenting those that persisted. These inconsistencies could also indicate how each prisoner had experienced and remembered the building. The resulting interactive model allows exploration by location or by witness, aggregating their accounts into a single reconstructed space.
The dynamic between the model and the building changed in December 2024, when the fall of the Assad government allowed journalists, relatives, and researchers access to the interior of Saydnaya. It was then possible to inspect the site directly, opening the chance to confront the reconstruction with the physical dimensions of the prison. However, the survivors' testimonies retained crucial information about how they lived in those spaces under darkness, sound, and forced silence—details that a solitary physical inspection could not capture.
Mapping the Divided Memories of a City
While in Saydnaya different memories contributed to the reconstruction of a single building, in Famagusta, Cyprus, various communities developed distinct understandings of the same city.
The 1974 conflict caused the displacement of a large part of the Greek Cypriot population from Famagusta, leaving the coastal district of Varosha under Turkish military control. Old residents held memories of inaccessible neighborhoods, while those who remained or arrived later experienced a metropolis shaped by territorial divisions. Although both groups knew the city, their memories depicted distinct urban landscapes.
Under the leadership of architect and urban planner Socrates Stratis, the Hands-on Famagusta project explored these fragmented perceptions through what the team called 'disaggregated mental maps.' The project created a series of counter-mapping tools, including large isometric drawings, an interactive digital platform, and a mobile physical model. These representations were used in workshops, public presentations, and debates involving participants from both sides of the Cypriot division.
The drawings made the territorial fragmentation of the city visible, recording restricted areas, enclaves, and the borders separating parts of Famagusta. Simultaneously, the physical model presented a different spatial state. By representing built areas, open landscapes, and neighborhoods as a continuous whole, it allowed participants to analyze the relationships between places whose coexistence had become difficult. Areas separated by political boundaries could be visualized within the same urban composition, exposing connections absent in the daily lives of the communities.
This shared representation served as a basis for debating the possible futures of Famagusta. Participants could examine the same streets, neighborhoods, and open spaces simultaneously, approaching them from disparate territorial memories and experiences. Stratis and Emre Akbil describe this methodology through the lens of dissent, recognizing divergence as part of the collective urban dialogue. The project's counter-mapping tools were later exhibited at Contested Fronts, the Cyprus Pavilion at the 2016 Venice Architecture Biennale, demonstrating how architectural representation could offer a common spatial reference point for communities with divided views of the city.
Tracing Lost Architecture at Full Scale
Barcelona offers a distinct setting. Where the city's old municipal courts once stood, historical records retain the outlines of buildings that have disappeared, even if their dimensions are no longer visible on the current ground.
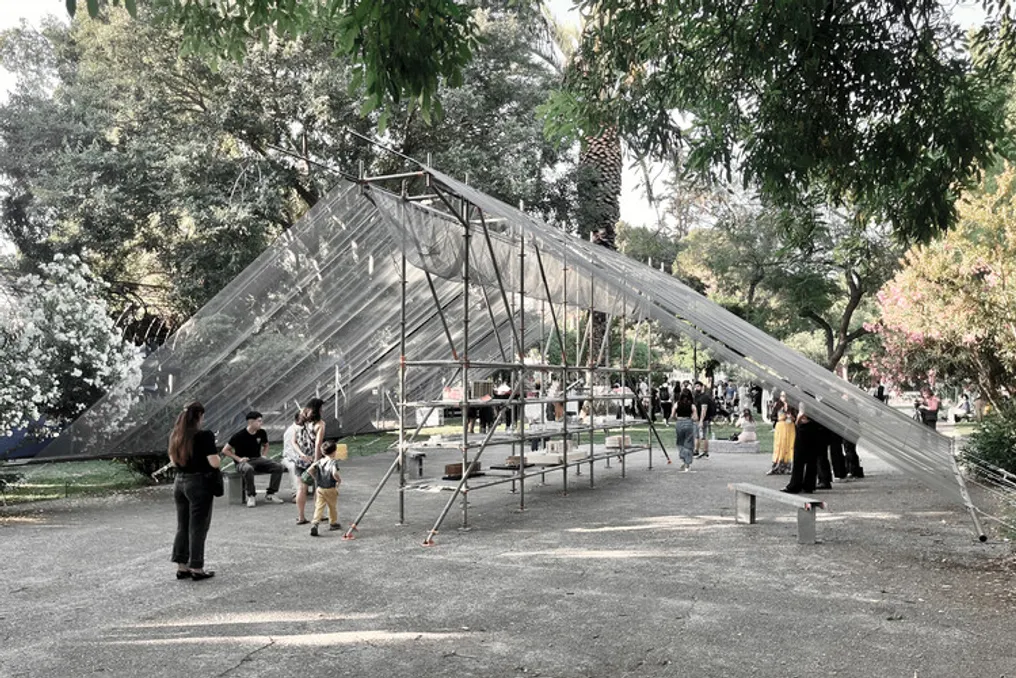
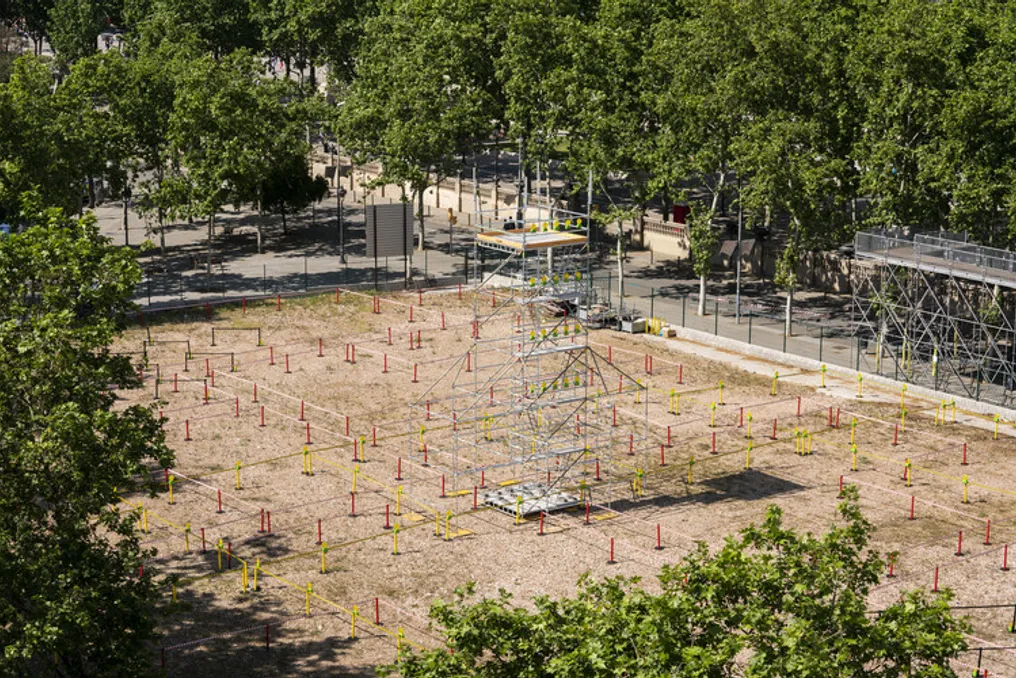
For the Model Barcelona Architectures Festival in 2022, the firm FLEXOARQUITECTURA conceived the Memoria Cronotopica installation, which transferred historical architectural drawings directly to the site at a 1:1 scale. Using distinct colors to differentiate the eras, the architecture team projected sketches of ancient structures onto the ground, allowing visitors to experience their original dimensions through movement.
The drawings encompassed several centuries of occupation. Beneath the old court, there was a medieval necropolis with sixteen graves dating from the 7th to 9th centuries. The terrain had also housed the Fusina Gardens and the Palau de Belles Arts, an exhibition building constructed for the 1888 Universal Exposition. By overlaying the outlines of these different occupations on the same surface, the installation made their dimensions and spatial relationships simultaneously visible. Visitors could move between the tracings of structures that occupied the land at different times, comparing their scales and positions with the surrounding urban grid.
Two temporary towers marked the original locations of the Palau de Belles Arts organs. During the festival, musician Juan de la Rubia performed an organ piece, momentarily bringing back to the site a sound linked to the demolished building. Parallel to the drawings on the ground, the performance proposed another way to evoke a non-existent architectural space.
However, the historical drawings only recorded specific phases of the site's development. After the demolition of the court, the vacant lot accumulated debris, while vegetation and animals began to colonize the space. By overlaying historical tracings onto these new conditions, FLEXOARQUITECTURA also raised questions about the future of the site: whether previous structures could be adapted, their materials reused, or if temporary uses could coexist with the developing ecosystem there.
What Survey Drawings Leave Out
Architectural drawings preserve dimensions and spatial relationships, but the experience of a place is more complex to document. A room can be measured by its walls, openings, and flow, while its proportions can also be remembered through sound and movement. A city can be mapped as an uninterrupted territory, even when political borders segment how its inhabitants experience it. A demolished building can subsist in historical plans, although its scale has vanished from the ground.
Each mode of representation captures specific facets of a place, leaving others undocumented. These projects demonstrate the dependence of representation on the sources used. Testimonies can contradict each other, communities can disagree about shared territory, and historical archives hold only punctual moments of a place's development. The decision of how to deal with these disparities becomes part of the architectural process itself. What is included in the drawing and what is left out depends on the type of knowledge employed in its construction.