Bar Barra Peñasco: High-end project at the Rosewood Mandarina Hotel in Riviera Nayarit
Read more
ArchDaily Brasil
archdaily.com.br

Bar Barra Peñasco: High-end project at the Rosewood Mandarina Hotel in Riviera Nayarit

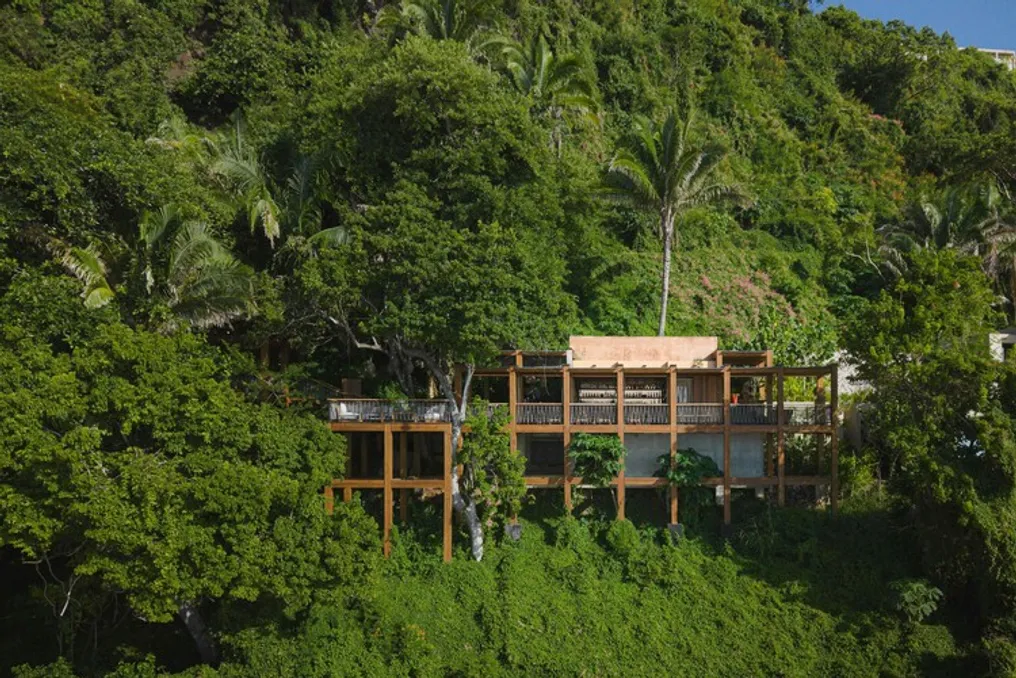
Bar Barra Peñasco, conceived by Estudio CR, is a sophisticated establishment located within the Rosewood Mandarina Hotel in the Riviera Nayarit region. This bar is positioned on a cliff, offering a privileged view of the Pacific Ocean, surrounded by white figs and palm trees.

The architectural design was developed to suit the specific characteristics of the terrain, using an open structure that accompanies all phases of the hospitality experience. This includes from the arrival of guests to the moment of enjoying a drink and staying there while the sunset changes the horizon, with music being an element that extends this experience into the night.

The cocktail menu of Bar Barra Peñasco establishes a direct dialogue with the surrounding environment, based on the four natural elements and the cultural traditions of both Nayari and Wixárika.
Similar stories

Green Lodge da Preistoriche with ecological design by Studio Apostoli in Montegrotto Terme
Read more
archdaily.com.br

Green Lodge da Preistoriche with ecological design by Studio Apostoli in Montegrotto Terme

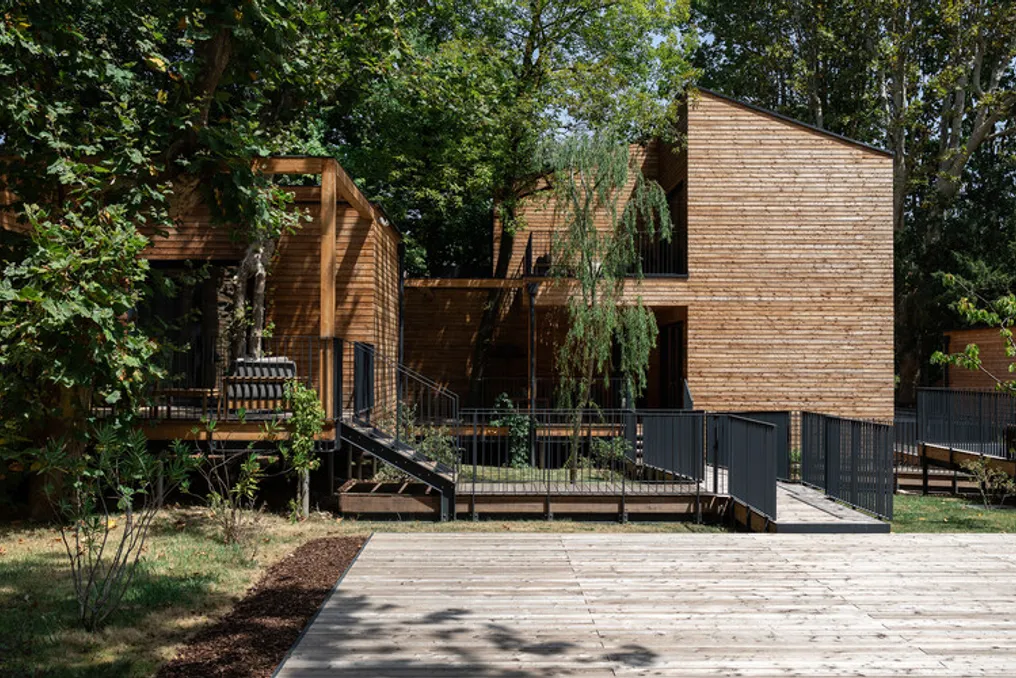
The project team presented an ecologically conscious approach to hospitality, deeply respecting the region and its pre-existing elements. The new Green Lodges at Terme Preistoriche Resort & Spa, located in Montegrotto Terme (PD), were developed by Studio Apostoli with the goal of being an example of zero-emission wellness hospitality.

The complex comprises seven suites integrated into four wooden structures elevated on piles. These structures are connected by a network of accessible walkways, ramps, and terraces. Furthermore, the development includes a historic villa that was preserved, serving as the eighth and largest accommodation option.

The new buildings and outdoor areas are supported by a total of 160 micro-piles, ensuring the preservation of the roots of the century-old trees on site. Alberto Apostoli, the founder of the Verona-based office who supervised the development, conducted a detailed mapping of these trees before developing any design proposal.

Madre Culebra Refuge Project and Viga Maestra Workshop in Las Trancas Valley
Read more
archdaily.com.br

Madre Culebra Refuge Project and Viga Maestra Workshop in Las Trancas Valley

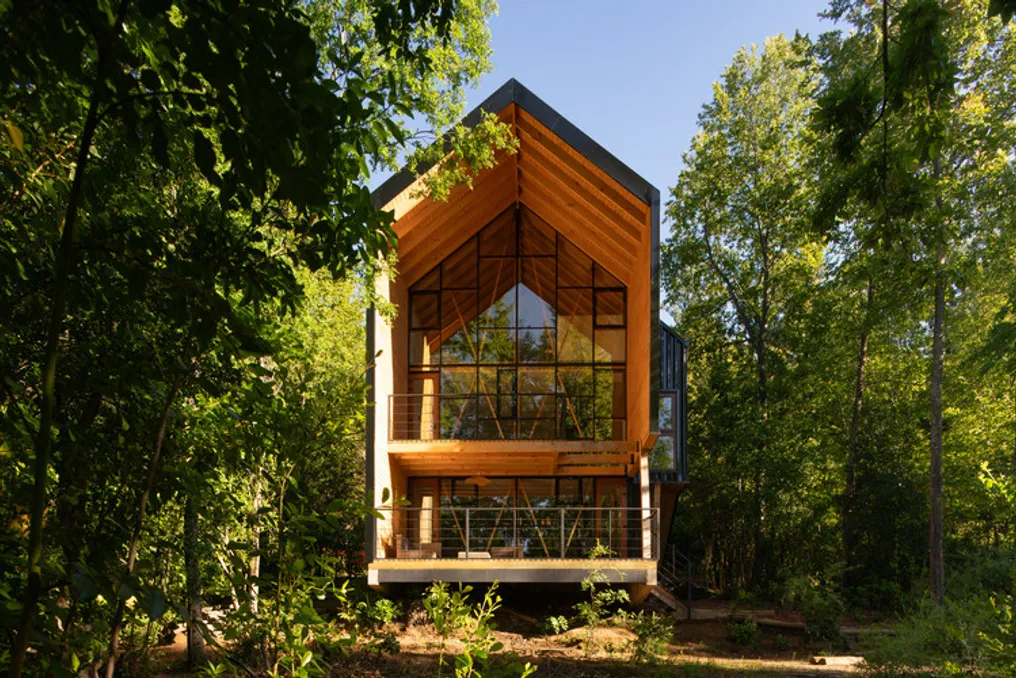
The Madre Culebra Refuge, together with the Viga Maestra Workshop, is being installed in a clearing of the native forest located in the Las Trancas Valley, at the base of the Andes Mountain Range.

The objective of the installation is to occupy the territory while minimizing any type of environmental alteration. The structure was designed to be a compact, well-protected vertical refuge, considering the severe conditions typical of the mountainous region.

This refuge aims to serve as a meeting place for both family and friends.

Popular