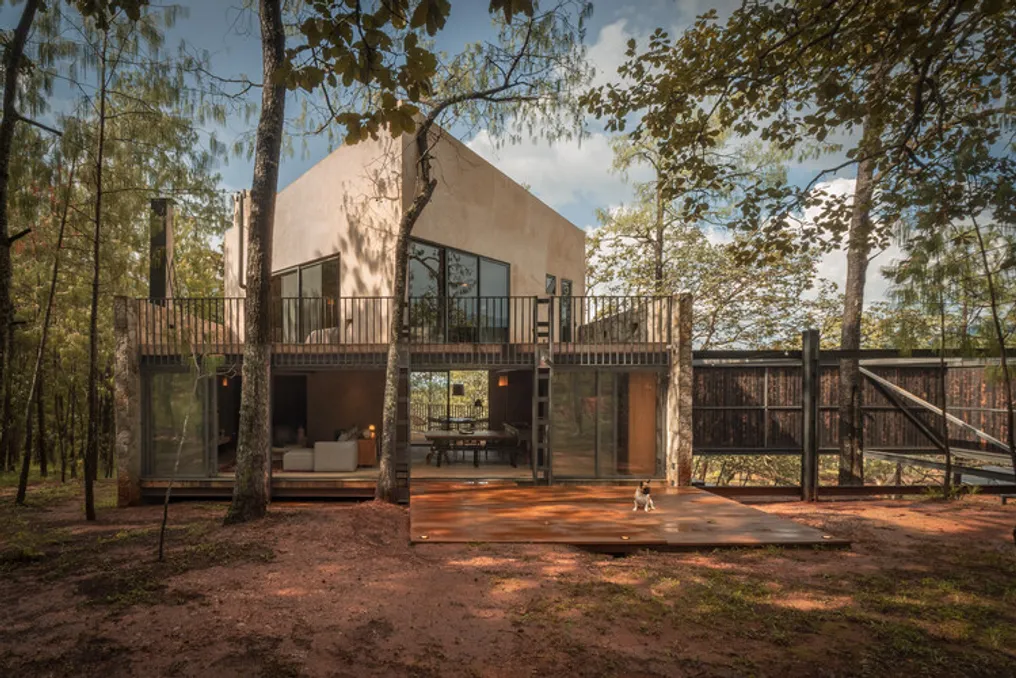
Casa Sierra Morena I project by Gallese Arquitectos focuses on structural honesty
Read more
ArchDaily Brasil
archdaily.com.br

Casa Sierra Morena I project by Gallese Arquitectos focuses on structural honesty

The Casa Sierra Morena I project, developed by Gallese Arquitectos, was conceived under the principle of structural honesty. This approach allows the structure itself, the materials used, and the openings to define the architectural character of the building.

An important aspect of this design is the elimination of the need for extra finishes, which results in a significant reduction in costs and overall maintenance of the house.

Project Gallery

The project was presented by the development team and is available for full viewing.
Similar stories

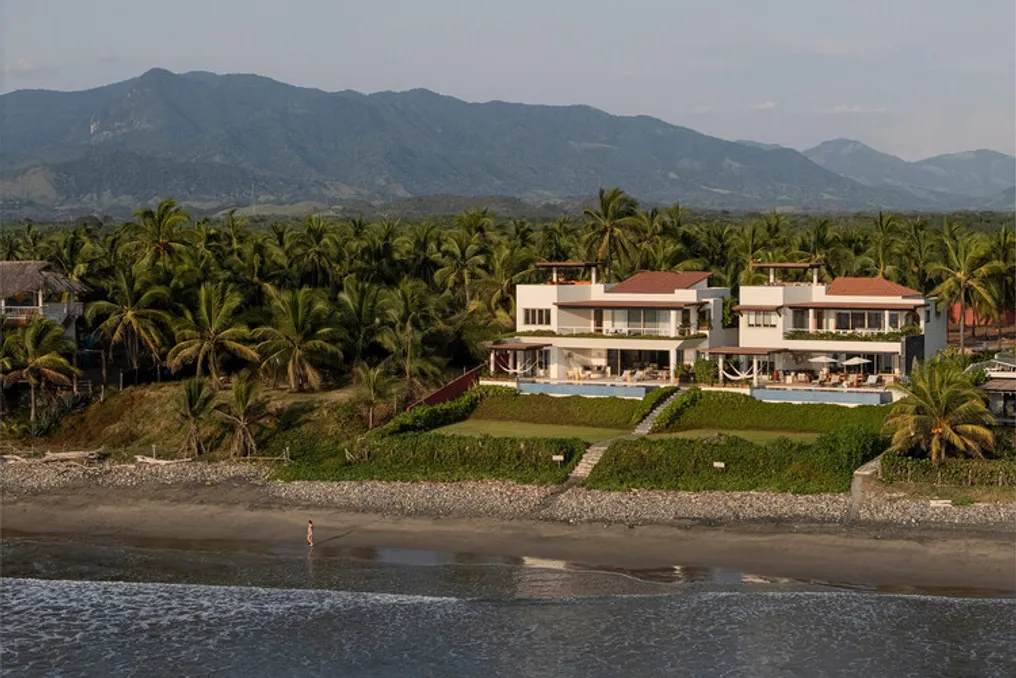
Casa Ensueño Project developed by Seiro Arquitectos
Read more
archdaily.com.br

Casa Ensueño Project developed by Seiro Arquitectos

The project team described Casa Ensueño as a residence that offers the possibility of living at a more tranquil pace. This project was conceived as a sequence of open, serene, and protected areas, where the architectural design interacts with the variations of light, the flow of wind, and the continuous presence of the Pacific Ocean.

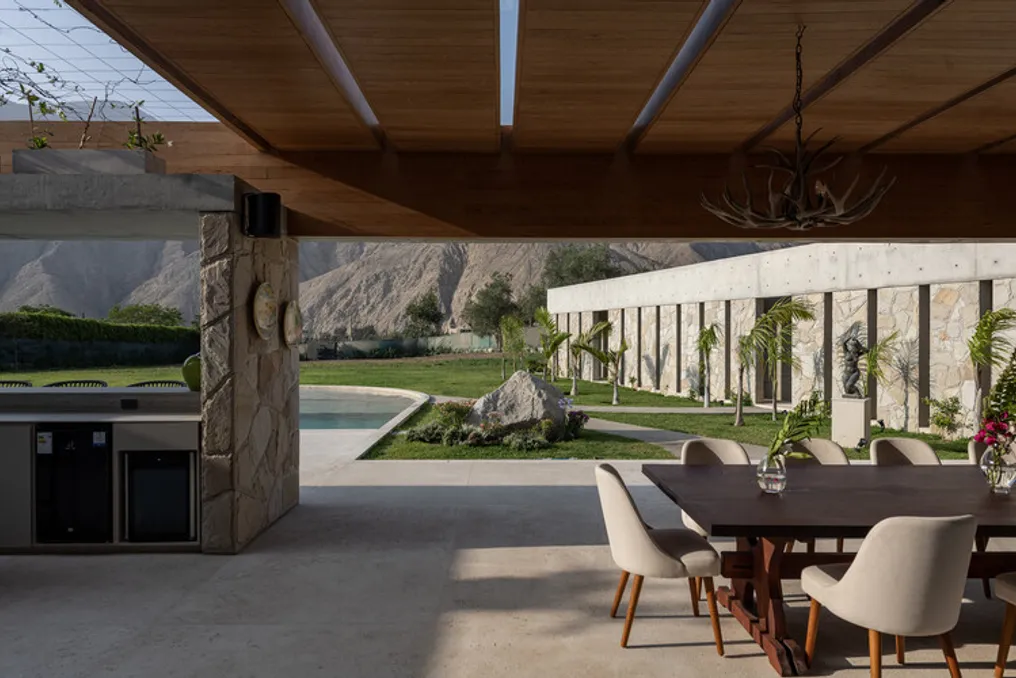
Casa Sima in Dosorozco: Presentation of the architectural project
Read more
archdaily.com.br

Casa Sima in Dosorozco: Presentation of the architectural project

The Casa Sima project, located in Dosorozco, was presented by the design team based on a fundamental concept: the location had an intrinsic organization prior to the architectural intervention.

Project Gallery

The available material includes a project gallery, which can be viewed in its entirety.

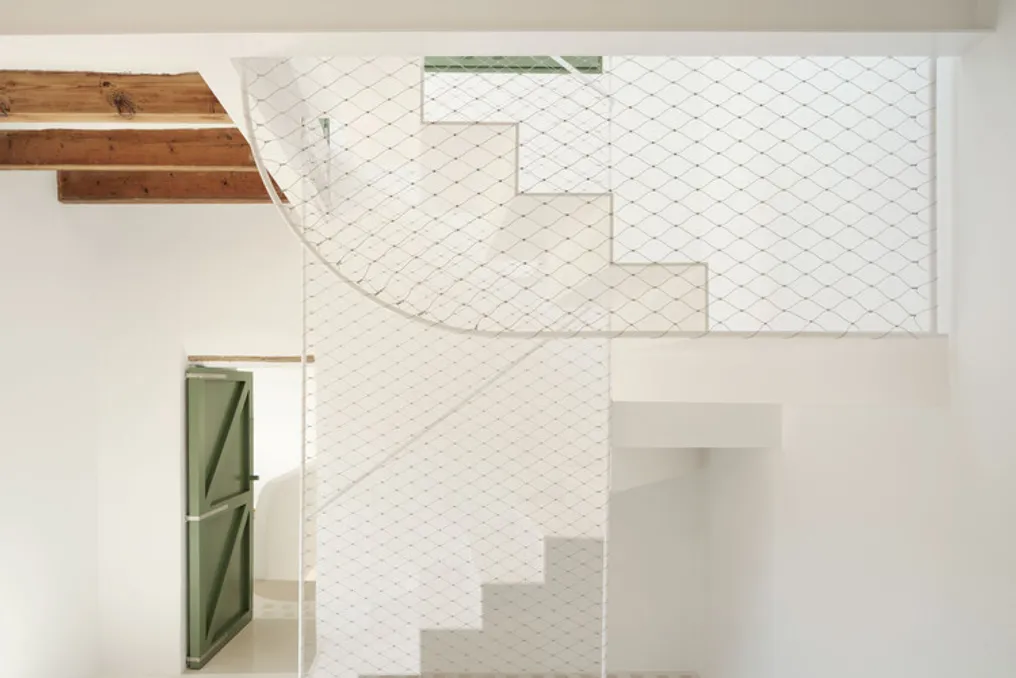
Isla Architects' Casa Mila Project: Residential Transformation Focused on Natural Lighting
Read more
archdaily.com.br

Isla Architects' Casa Mila Project: Residential Transformation Focused on Natural Lighting

The initial concept of renovating a house situated between two buildings, confined between a narrow street and an alley, underwent a drastic change after the acquisition of the adjacent land. This plot had considerable dimensions, measuring 25 meters in length by only 2.5 meters in width.

This new area allowed for the creation of large openings intended for a central patio. Consequently, the project evolved to explore various solutions for introducing natural light into the residences. Among the proposed solutions were sliding doors on the exterior facade, pivoting doors both vertical and horizontal, arched balconies, round skylights, and jalousies.

Popular