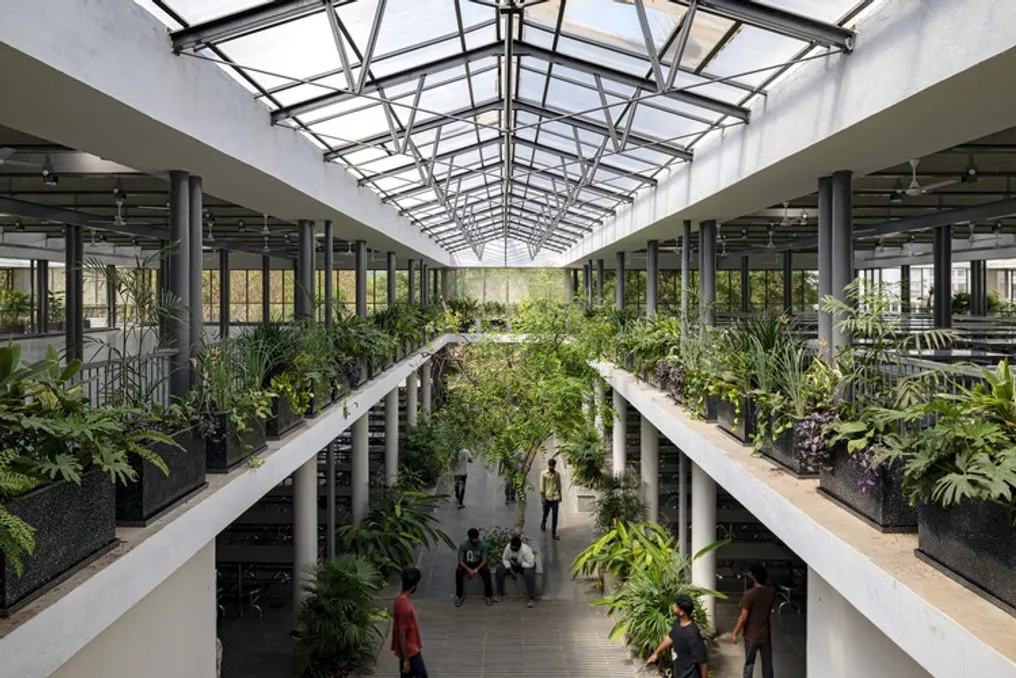
The design for the Student Cafeteria Block at S. R. University was conceived by SJK Architects, resulting in a structure that has a visually light, reduced scale, and contained proportions. This design intentionally contrasts with the large dimension of the activities the location supports.
The facility is designed to meet significant demand, providing over 16,000 meals daily for a student body of 5,400 students. In addition to its food function, the design integrates elements such as wide streets with landscaping, amphitheater-style staircases, and courtyards.
These architectural components elevate the dining area into a dynamic space for community gathering, promoting social interaction and integration among students.