Winners Announced for the Second Day of World Architecture Festival 2026
Read more
ArchDaily Brasil
archdaily.com.br

Winners Announced for the Second Day of World Architecture Festival 2026

The second round of awards at the World Architecture Festival (WAF) 2026 took place following the second day of the world's largest international architectural event with live judging. The event is being held at the Broward County Convention Center in Fort Lauderdale, Florida.

The festival, which will run for three days, will feature over 400 project submissions from 2026 finalists before an international jury of more than 130 members. On this day, projects from around the world competed in 19 categories, divided into sections: Completed Works, Future Projects, Interiors, and Landscape Architecture. Among the laureates were the architectural firms Sanjay Puri Architects, OHLAB, Snøhetta, and Terreform ONE.

Completed Works

In the 'Design' category, the Quintana Roo park by AIDIA STUDIO in Chetumal, Mexico, was presented. In the healthcare sector, Heartland Whole Health Institute by Marlon Blackwell Architects in Bentonville, USA, won.

Higher Education and Research

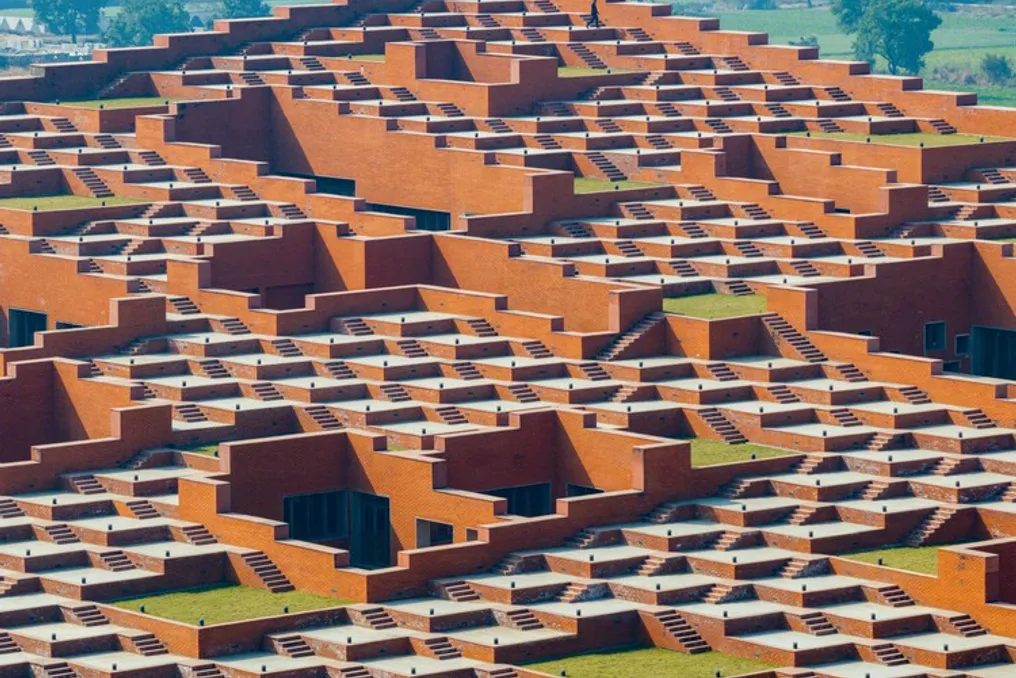
Prestige University by Sanjay Puri Architects, located in Indore, India, was recognized in this category.

Hotel and Hospitality

Saha Casa Boutique Hotel by Ho Khue Architects in Da Nang, Vietnam, received an award in this category with support from GROHE.

Mixed Use

Sydney Fish Market, a project by 3XN GXN in collaboration with BVN Architecture and Aspect Studios in Sydney, Australia, was recognized. The renovation of L'Illa Diagonal by Batlleiroig Arquitectura in Barcelona, Spain, and the Metro Tunnel Project by RSHP, Hassell & WW+P in Melbourne, Australia, in the transport sector were also presented in this category.

Future Projects

In the commercial 'Mixed Use' category, North Foothills of Guishan Mountain: Hanyang Manufactory & Automobile Works by Atelier Glow Limited in Wuhan, China, was presented.

Competition Projects

Kerimov Architects from Trondheim, Norway, participated in the 'to:en' competition. In the cultural category, Liaobu Intangible Culture Heritage Center by Studio Link-Arc in Dongguan, China, was presented. The experimental project Coding Kelp: Artificial Reef and Data Archive by Terreform ONE is located on Vancouver Island, Canada. In the healthcare sector, Tubman Center For Health and Freedom by EVOKE Studio Architecture in Seattle, Washington, was presented. In the housing category, Circus Maximus Villa by Carlo Berarducci Architecture in Rome, Italy, was presented, and in the residential category, Alana Tower by Herzog & de Meuron in Tirana, Albania.

Interiors

Omaha Central Library by Alley Poyner Macchietto Architecture in collaboration with HDR in Omaha, USA, won the 'Public Buildings' category.

Residential (Individual)

Rowen House by Wang Architects in South Melbourne, Australia, received recognition. Paseo del Born 6 by OHLAB in Palma de Mallorca, Spain, was noted in the retail sector.

Temporary and Ephemeral Use

Renaissance of the Real – Snøhetta, developed by Snøhetta in collaboration with USM Modular Furniture and Annabelle Schneider, was presented in Milan, Italy.

On the final day of the festival, projects nominated across all 42 categories will compete for the main prizes: World Building of the Year, World Interior of the Year, and Future Project of the Year. All major winners will be announced at the gala dinner at the Broward County Convention Center on November 20, and various Special Awards, including the Sustainability Award supported by ROCKWOOL, will also be presented.
Similar stories

German firm JSWD wins competition to design mixed-use RIYMAR Towers in Riyadh, Saudi Arabia
Read more
archdaily.com.br

German firm JSWD wins competition to design mixed-use RIYMAR Towers in Riyadh, Saudi Arabia

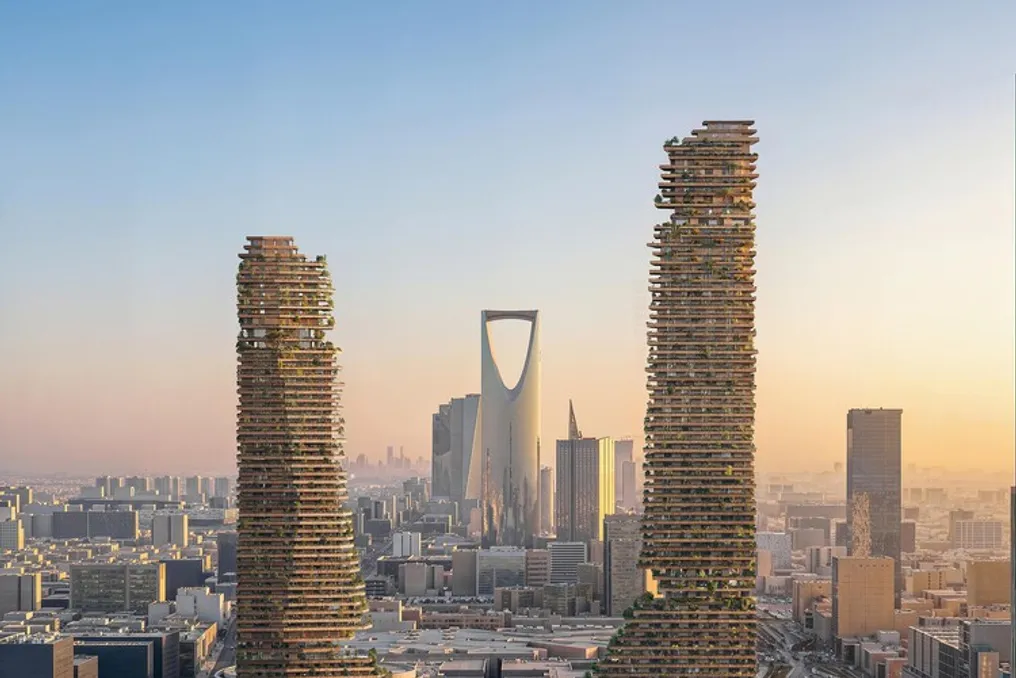
The German architectural firm JSWD has been selected to develop the design for the RIYMAR Towers, a large mixed-use development planned for Riyadh, Saudi Arabia. This selection followed JSWD winning an international architecture competition organized by Malcolm Reading Consultants on behalf of RIYMAR Real Estate.

This new project is located near the intersection of King Fahd Road and Olaya Street, next to the Riyadh Gallery complex. It is conceived to integrate various functions, including residential, hotel, corporate, commercial, and leisure areas. The development aligns with the extensive urban restructuring promoted by Saudi Arabia's Vision 2030, which aims to boost tourism, cultural development, hospitality, and property ownership.

The award-winning concept presented by JSWD draws inspiration from the geological formations found in the Tuwaiq Mountains, as well as specific architectural traditions of Riyadh. The proposal envisions vertically articulated volumes, presenting worked surfaces that evoke the characteristics of natural rocks. Furthermore, the project incorporates a series of landscaped terraces, designed as oasis-like retreats.

The geometry and material expression of the project also allude to the historic urban grid of Diriyah, a settlement linked to the origins of the first Saudi state. The result is a modern architectural composition that unites these references, using the terraces to create outdoor spaces with vegetation distributed at different levels of the building.

The competition was conducted through a selective invitation process, in which five international firms were considered finalists to develop initial concepts over an eleven-week period. Among the finalists were Aedas and AtkinsRéalis, based in the United Arab Emirates; JSWD, headquartered in Germany; Mesura, based in Spain; and ZHA Architects, based in the United Kingdom. JSWD was chosen after the analysis of the five proposals and will now proceed with detailing the winning concept, supported by a specialized and multidisciplinary team.

The design team includes various specialists: the firm LAND will handle landscaping, NAME Architecture will be responsible for interior design, schlaich bergermann partner will handle structural engineering, and Buro Happold will be in charge of electrical, hydraulic, and mechanical installations. Egis and Omrania will work on the technical development of the architecture, priedemann will provide facade consultancy, and Licht Kunst Licht will be responsible for the lighting design. Further details regarding the project area, building height, construction schedule, and development phases have not yet been disclosed.

In other initiatives, the firm Counterspace, led by Sumayya Vally, has been contracted to design the permanent headquarters of the Elie Khouri Art Foundation in Dubai. This will be a renovated villa, scheduled to open as a cultural and artistic space by the end of 2028. Meanwhile, the Sharjah Design Centre, designed by Taller de Arquitectura – Mauricio Rocha in partnership with Daniel Rosselló, is set to open its doors in 2029, serving as a meeting point for design research, material experimentation, and production installations. Concurrently, ZHA and its multidisciplinary team presented a concept for the Next Generation Plan of the City of Benghazi, establishing a spatial strategy and a digital planning framework to guide the growth of the Libyan city until 2050.

Popular