In Batsfjord, located in the far north of Norway, nearly 500 kilometers above the Arctic Circle, the city known as the country's fishing capital, a new public area has been developed near the port.
Due to the harsh climate, which often limits opportunities for outdoor events, the municipality decided to create a complex of saunas with social areas to promote resident integration and strengthen community spirit.
Fifteen international student architects from the Norwegian University of Science and Technology (NTNU), working under the brand Rare Collectiv as part of the 'Design in Context' discipline, traveled to Batsfjord for an intensive two-week design and construction workshop.
The project developed under significant time pressure: only two days for the concept and ten days for implementation. The architecture was formed directly on the construction site through collective problem-solving and practical work, taking into account the environment, climate, and available materials.
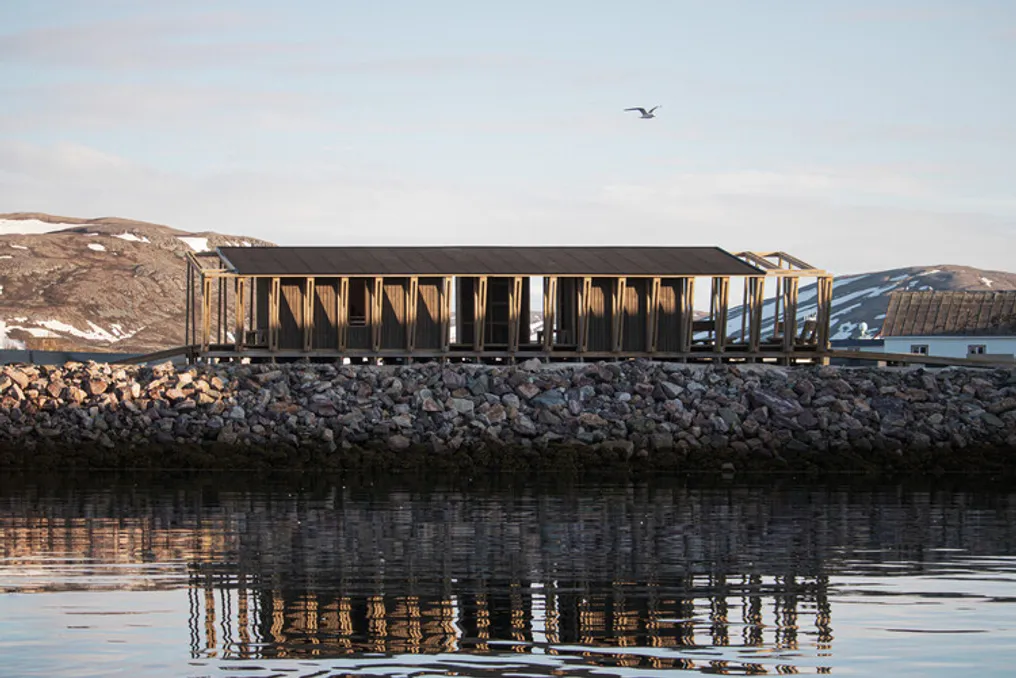
The project was named Skroget, which translates from Norwegian as 'hull'. It draws inspiration from the skeletal structure of a vessel. Stretching almost 40 meters along the coastline, including ramps, the building is defined by nineteen identical wooden portals.
The geometry of these elements creates an intentional duality: the structures lean towards the sea, opening the building to the water, while on the opposite side they open to the south, forming sheltered areas for sunbathing. This contrast between sea and sun, exposure and shelter, defines the character of the building.
The building consists of a sequence of spaces, starting from a public outdoor oven and meeting areas to changing rooms, showers, and, at the center of this transition, a sauna. A pedestrian path along the south facade connects various functions, and ramps at both ends expand the experience toward the landscape. Movement becomes an integral part of the architecture, stimulating encounters and offering dynamic views of the waterfront.
The entire structure was built from reclaimed three-by-seven inch wooden beams previously used by the municipality in another project. Instead of viewing this recycled material as a limitation, its sturdy dimensions were utilized as both the structural system and the architectural expression. The same wood is used for furniture—benches and tables that replicate the angles of the inclined portals, creating a continuous language between the structure and the interior furnishings.
At both ends, the public areas anchor Skroget in the social life of Batsfjord. From the street, visitors first see the outdoor oven, one of the most immediate and ancient forms of socialization. Skroget is more than just a sauna; it is a new gathering place for the community, where the warmth of fire and sauna unites people against the backdrop of the vast Arctic landscape.