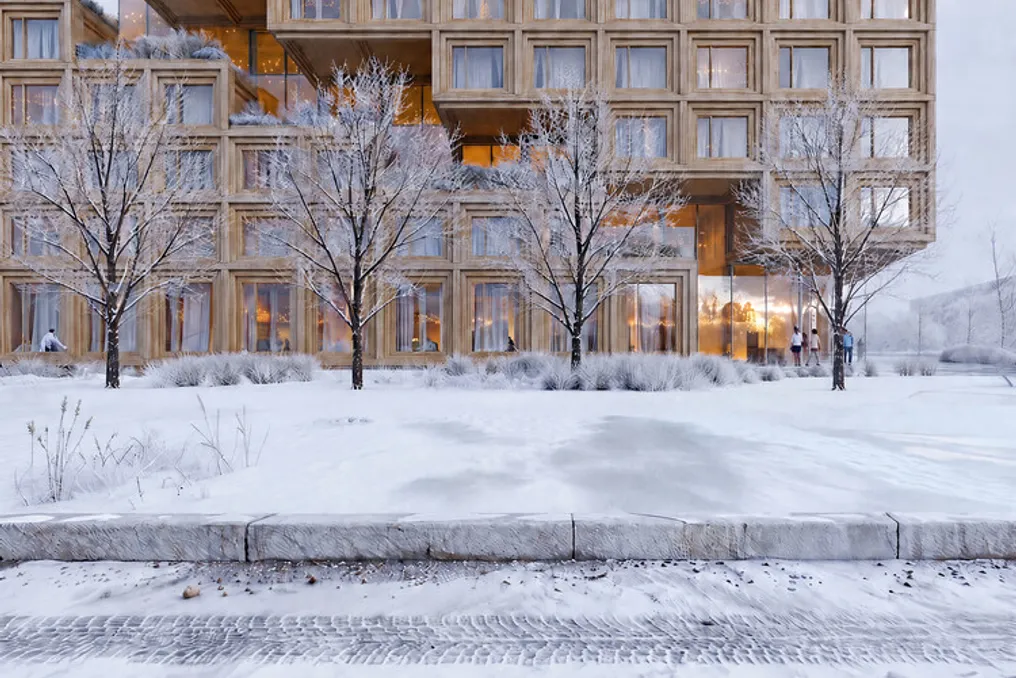
The BIG office was chosen to develop a mixed-use complex with a total area of 13,000 square meters in the new urban district of Siegenthalergut, located in Thun, Switzerland. This project, named «Nachwachsende Stadt» (Growing City), was commissioned by Frutiger AG and consists of four wooden structures intended to house hotels, residential units, and commercial spaces.
The design was carried out in partnership with the landscape architecture firm August + Margrith Künzel. The proposal was selected after a design competition organized by Frutiger AG in conjunction with the city of Thun. This development is among the first two plots planned for construction in the Siegenthalergut district, with construction expected to begin by 2028.
Located on one of the most prominent sites in the district, the project aims to create a harmonious link between the new neighborhood and the surrounding urban environment. The plot is situated near an existing sports center and the future headquarters of the Swiss Football Association. The functional program details approximately 6,000 square meters dedicated to hotel areas, 6,500 square meters for housing, and 400 square meters for commerce.
The four buildings function as an access point to the rest of the urbanization plan, establishing a transition zone between the district's public areas and residential zones. The block located in the southwest corner of the site, facing the sports center and the future headquarters of the Swiss Football Association, comprises two hotels under a single roof.
These hotels, classified as three and four-star, share common leisure and social areas arranged around a diagonal recess that defines the building's profile. The stepped volumes generate terraces with panoramic views of both the sports center and the Bernese Alps. On the ground floor, a cantilevered element marks the main entrance and opens onto a drop-off plaza, while the commercial spaces face the boulevard. A restaurant is also planned for the rooftop.
Along Hohmadstrasse, on the eastern side of the hotel building, three residential buildings are arranged around a common courtyard. Their designs are conceived to accommodate various housing needs, and external projections ensure natural light enters the interiors and offer views of the surroundings. Balconies, loggias, and terraces allow social areas to extend outdoors. Furthermore, small public spaces, resting areas, and community gardens are integrated into the site to encourage informal gatherings.
Wood constitutes the predominant material in the four buildings, lending a cohesive architectural identity and supporting the project's carbon reduction strategy. The balconies and eaves increase the usable living area while providing shade during the summer and protection against bad weather in winter. The wooden components have been designed to be disassembled and reused in the future, allowing the structural elements to be adapted as the neighborhood's needs evolve.
This development in Siegenthalergut complements BIG's growing portfolio in Europe, which includes infrastructure projects, civic, and cultural programs. The office is about to finalize the EVE Music Hall in Čepin, Croatia, its first work in the country. Additionally, the winning proposal for the new Hamburg State Opera in Germany will unite the city's opera and ballet companies under one roof. In France, BIG is also designing a new convention center on the banks of the Seine River in Rouen, which will feature a notable wooden roof.