Design Museum Ghent undergoes renovation and expansion with projects by Carmody Groarke, ATAMA, and RE-ST
Read more
ArchDaily Brasil
archdaily.com.br

Design Museum Ghent undergoes renovation and expansion with projects by Carmody Groarke, ATAMA, and RE-ST

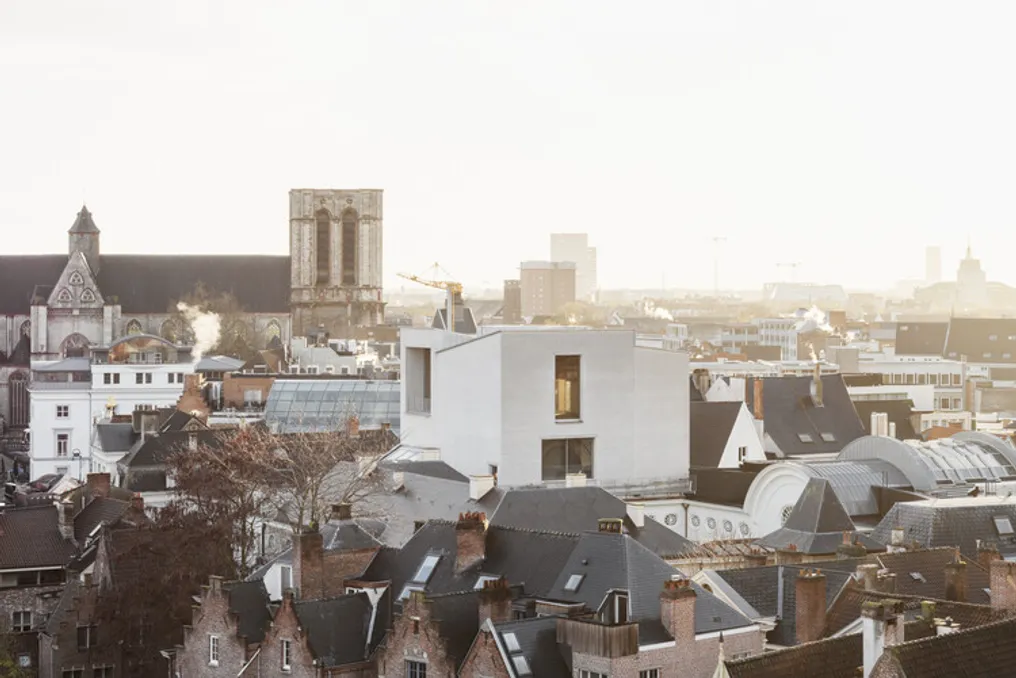
After a four-year period of intensive modernization and expansion, the Design Museum Ghent is about to open its facilities near areas recognized as UNESCO World Heritage sites. The complex, which previously consisted of charming but scattered buildings, has been transformed into a modern museum focused on the union of history, innovation, and sustainability.

This major change involves both the restoration of listed buildings dating from the 16th to the 20th centuries, as well as the inclusion of a new and notable wing. This addition gives the museum a contemporary and updated aesthetic.

The new section, conceived by Carmody Groarke (UK) and ATAMA (Belgium), completes the museum complex, complementing the restoration of the historical buildings carried out by the firm RE-ST (Belgium). This project places the museum in the 21st century, both in the experience offered to visitors and in its social role. Visitors are not limited to observing collection items; they have the opportunity to interact, debate, reflect, and appreciate the pieces.

With the incorporation of large areas designated for lectures, workshops, exhibitions, events, and contact with nature, the museum becomes open to both the local community and the global scene.

Additionally, the new wing removes barriers, configuring itself as an area of free access that includes a Stadskamer (City Hall). In this space, visitors can rest, and it serves as a meeting point for communities and neighborhoods in the city to present their creations, functioning as a space for celebration, production, and discovery.

The Hotel de Coninck, historically organized around its central courtyard, had a ruined south passage and underutilized urban land behind its imposing facade. Thanks to the new wing, this courtyard can now operate fully as a garden, serving as the core of the museum and a guiding element. Large openings directed towards the courtyard act as a visual guide for visitors.

This courtyard not only aids navigation through the building, but the new wing also establishes the connection between all parts of the museum. The design introduced six new zones based on three essential pillars: welcome, accessibility, and flexibility. On the basement level, the collection handling area allows a glimpse into the museum's operational backstage.

From the large Stadskamer (which functions as reception and shop), through the Forum (lecture space), the Atelier (workshop areas), and the Vitrine (temporary exhibitions), visitors reach the Loft on the fourth floor, an event space offering wide panoramic views of Ghent.

The new wing was constructed using wood and white bricks, presenting a modern reinterpretation of traditional Ghent construction techniques. The facade employs the innovative Gent Waste Brick, a type of brick cured with lime obtained from local construction waste. This process occurs without kilns and without large carbon dioxide emissions, resulting in a drastic reduction in the material's ecological footprint.

More than 82,000 bricks were manufactured by BC Materials at Het Arsenaal in Ghent, in a process closely monitored by local residents. The result is a facade that not only reflects the city's history but also projects its future. The dimensions of the brick allude to those used in the 18th-century Hotel De Coninck, allowing for a subtle fusion of the old and the new.

Its white tone harmonizes with the historic residences on Drabstraat street. Simultaneously, the shape of the facade evokes the great headquarters of craft corporations and the patrician homes of Ghent, while the deep windows, prominent eaves, and meticulous details clearly define a unique public building with a strong identity.

The overall planning honors the past while pointing toward the future. Historic interiors received careful restorations, while subsequent additions were optimized to maximize space and improve climatic conditions. Whenever possible, materials were reused and sustainable solutions adopted, culminating in a museum capable of housing international collections under ideal conditions, minimizing its environmental impact.

Similar stories

Bronze figurine of 'Dancing Girl of Mohenjo-Daro' to move to North Block museum
Read more
timesofindia.indiatimes.com

Bronze figurine of 'Dancing Girl of Mohenjo-Daro' to move to North Block museum

The 4500-year-old bronze statuette, known as the 'Dancing Girl of Mohenjo-Daro,' currently housed in the National Museum, will be relocated to a new facility. This move is set to occur when the first gallery of the South Yugen Bharat Museum, titled 'Jewel,' opens next year in a prominent part of the North Block.

This exhibit will serve as a key component of an exhibition designed to showcase the civilizational development of India. Culture Minister Vivek Aggarwal stated that among the main items likely to be displayed in the opening gallery of YYBM, visitors will be able to see the jewels of Nizam, which are currently stored under high security at the RBI.

It is planned that numerous artifacts will be transferred from the National Museum to the 'Jewel' gallery. These include ancient gold and stone jewelry from Taxila (Takshashila), as well as miniature paintings and sculptures from the Indian Museum in Calcutta and the Gandhara sculpture collection.

According to ministry data, the curation team is developing an exhibition plan for items that will be sourced from various museums and transferred to YYBM. The Minister noted that this proposed plan will be presented to a consultative committee for review and final approval of the selection and description of the exhibits.

He emphasized that the goal is to demonstrate the sophistication of Indian culture from its earliest stages. Vivek Aggarwal clarified that the National Museum will retain its function as a historical museum, while YYBM will focus on the civilizational journey, thereby establishing a clear distinction between the two institutions. Furthermore, items for YYBM will come from various museums across the country, including the National Museum.

Last week, the Cabinet Committee on Economic Affairs approved a development plan worth 3,230 crore rupees, which will cover both the North and South Blocks and occupy an area of approximately 180 thousand square meters. This project, scheduled for completion by March 2031, is positioned as the world's largest exhibition space museum.

Weekly Highlights: Powerhouse Parramatta Museum, Revitalization of Bratislava's Winter Port, and Global Cultural Projects
Read more
archdaily.com.br

Weekly Highlights: Powerhouse Parramatta Museum, Revitalization of Bratislava's Winter Port, and Global Cultural Projects

This week's publications focus on cultural architecture, exploring how museums, art venues, and public spaces are being conceived, expanded, and adapted. In various cities, new developments integrate exhibition areas, educational activities, and zones for public events, while existing structures take on renewed cultural functions. Projects spanning from Sydney and Sharjah to Miami and Dubai illustrate different methods for fostering and expanding art and culture environments, paying special attention to their programs, the public, and the connection with the surrounding urban context.

Cultural Institutions and New Public Destinations

The opening of major cultural centers this week underscores the role of architecture in increasing access to art, education, and public programming, while simultaneously contributing to broader urban development. In Sydney, the Powerhouse Parramatta Museum was inaugurated as a relevant cultural hub in the western part of the city, adding exhibition spaces, didactic resources, and public events in one of Australia's largest investments in cultural infrastructure. This project was designed by the firms Moreau Kusunoki and Genton.

In Sharjah, the third edition of the Sharjah Architecture Biennale released its opening agenda, bringing together 35 participants through lectures, film screenings, debates, and performances, under the theme Architecture Otherwise: Building Civic Infrastructure for Collective Futures. In parallel, in New Mexico, the Literacy Institute, developed by Multistudio and Design Plus Architects, is set to open in December. It will offer a learning environment that combines flexible learning areas, leisure facilities, and community spaces to accommodate various literacy and learning methodologies.

Advances in museums and the redefinition of old buildings also highlight how architecture can support new forms of social engagement. In Miami, the firm Gensler was chosen to lead the remodeling and expansion of the second building of the Institute of Contemporary Art (ICA Miami) in the Design District. Scheduled to open in late 2027, this project will add approximately 2,800 square meters (30,000 square feet), doubling the museum's current facilities with eight galleries, pedagogical spaces, and a versatile venue for public events.

In Dubai, architect Sumayya Vally, from the firm Counterspace (which has offices in Johannesburg and London), presented sketches for the permanent headquarters of the Elie Khouri Art Foundation, her first fixed project in the UAE. Scheduled to open in late 2028, the plan aims to convert an existing residence in Jumeirah 1 into a contemporary art institution, blending galleries, educational areas, pavilions, and gardens while maintaining the residential character of the property.

In Focus

The firm KCAP secured second place in the international competition dedicated to the revitalization of Bratislava's Winter Harbour, an event organized by the Bratislava Metropolitan Institute on behalf of the Port Authority and the city council. Out of 123 proposals, the selected intervention aims to transform the former 45-hectare industrial port into a mixed-use district, planning for about 10,400 residences, 5,800 jobs, and three new parks, in addition to restoring five kilometers of the Danube River bank for public access. The master plan, named The Living Waterfront, preserves the site's industrial legacy, including historic cranes, railway tracks, warehouses, and the 1904 pumping station, integrating them into new public spaces and cultural amenities. The proposal also prioritizes pedestrian and cyclist routes and includes a flood-resistant landscaping strategy, allowing 17.7 hectares of the bank to remain subject to flooding.

First prize was awarded to the firm Hosoya Schaefer Architects, while the firm Cobe placed third.

The London Stadium administration appointed the firm Populous as the lead consultant to develop a spatial strategy for the stadium and the adjacent area, located in the Queen Elizabeth Olympic Park. This study will analyze the potential for leisure and mixed-use developments, covering entertainment facilities, hotels, hospitality services, conference spaces, and dining establishments. Improvements to public spaces, landscaping, and the area's connections to the park and neighboring neighborhoods will also be assessed. Based on feasibility studies completed in 2024, the work will integrate considerations of design, planning, operation, and commercial viability. Populous will collaborate with the London borough of Newham to define guidelines for future developments.

The Museum of Modern Art (MoMA) in New York, the Centre Pompidou in Paris, and M+ in Hong Kong have announced a new cultural alliance aimed at intensifying cooperation in exhibitions, public programs, curatorial research, and conservation. Formalized by an agreement signed on October 30, 2026, this partnership will link the three institutions, allowing each to maintain its autonomy and identity. Together, the museums receive about 10 million in-person visitors annually and reach 125 million people online. Planned actions include joint exhibitions, long-term loans, shared research, and expanded access to their modern and contemporary art collections, generating new opportunities for international exchange across three continents.

Popular