Few architectural themes carry as much meaning as health. Depending on the context, this concept ranges from disease treatment and illness prevention to physical rehabilitation or a broader state of physical, mental, and social well-being. The projects presented, shared by the ArchDaily community, address these diverse facets, varying from hospitals focused on diagnostic and surgical efficiency to centers prioritizing sensory regulation, contact with nature, or community life.
These projects, whether incomplete or conceptual, encourage reflection on health that transcends mere injury or illness, moving towards a more complete vision of well-being. How a building can aid in healing does not have a universal answer, as it depends on culture, available resources, and user needs.
Global Health Project Proposals
Proposals for projects located in the United Kingdom, China, Cyprus, Turkey, Saudi Arabia, and Canada were presented. Among them, notable are a ten-room wellness retreat in Kent, a community health center in Tengjiao, a day hospital in Nicosia designed as a sensory regulation system for adults on the severe autism spectrum, and a rehabilitation unit and day hospital in Antakya.
Three hospital proposals in Khobar, Mississauga, and London demonstrate how the concept of care is addressed at different scales, covering teaching missions, digital connectivity, and the progressive replacement of existing structures.
Sacred Space Healing Retreat Centre
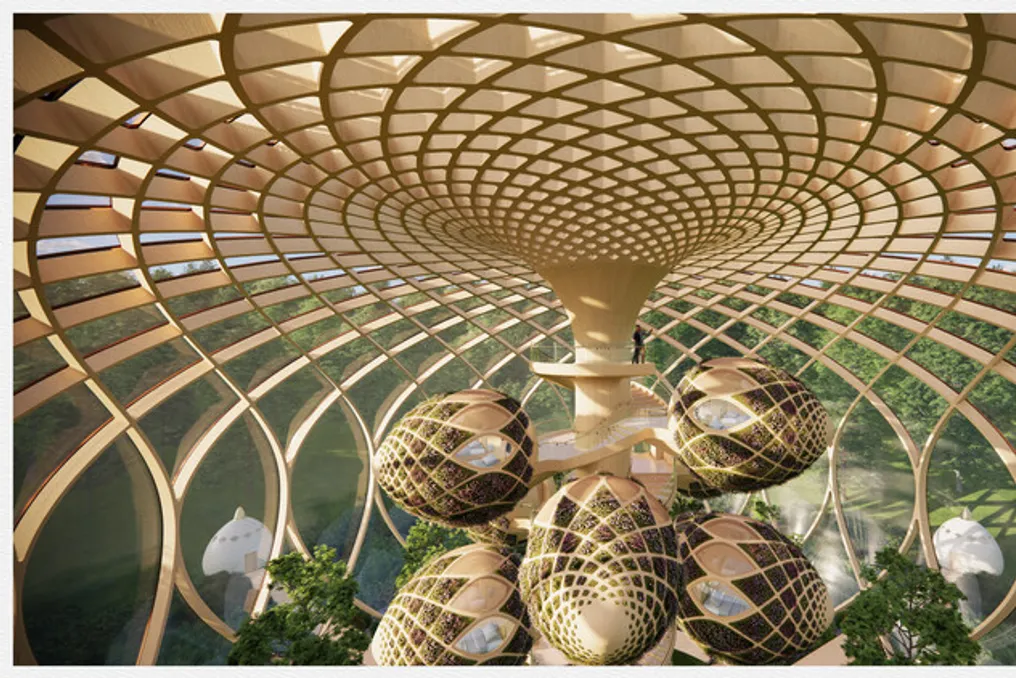
The objective of the Sacred Space Healing Retreat Centre is to use architecture to foster the health and well-being of its visitors. This is achieved through the application of principles of sacred geometry, fractality, and quantum field resonance, creating an environment considered 'bioactive' that enhances the body's natural healing capacity. These bioenergetic spaces can be measured by a subtle electromagnetic field maintained by the architecture itself, functioning as a 'biological capacitor.' The project consists of a boutique wellness destination with ten rooms, located on the slopes of Canterbury in Kent, and includes therapeutic spaces. The core of the complex is composed of an engineered wood structure and an ETFE dome, designed to establish a protected microclimate. A modular spiral staircase vertically distributes biophilic rooms, resembling plant shoots, optimizing natural light entry and ensuring privacy.
Tengjiao Hospital
Upon completion, the Tengjiao Community Health Services Center will provide basic public health services to the population, in addition to offering integrated care for the diagnosis and treatment of common and recurring diseases, nursing care, and rehabilitation. Furthermore, the center will assume, by delegation from municipal health and family planning departments, the management of public health and technical family planning services under its purview. It will also be responsible for the complete management, technical guidance, and training of rural doctors in local health units and community service stations.
The concept of this project is based on the medical premise of 'protecting health and ensuring growth,' the humanist vision of 'lush mountains and rivers and the ascent of the Tengjiao phoenix,' and the spatial concept of 'ecological green valley and sunny home.'
Controlled Day Center for Adults on the Severe Autism Spectrum
This Day Center is situated within an established social assistance campus in Strovolos, integrated into a wider network of green areas and support facilities. The site, positioned between a busy avenue and a quieter secondary street, allows for clearly separated access for staff, visitors, and service deliveries, while minimizing external interruptions. The building features a continuous corrugated metal envelope, in a soft shade of green, giving it a serene and easily recognizable identity.
The proposal was conceived as a controlled sensory environment intended for adults with severe autism. The functional program is organized into five distinct cores, each with different sensory conditions, and they are connected by a covered external circulation. This circulation allows for gradual transitions between the cores, avoiding visual and auditory interference. The arrangement of these cores defines a protected central courtyard, which serves as a space of sensory neutrality for recovery and orientation.
THE LODGE HESYA: Rehabilitation Center and Day Hospital
HESYA adopts a mixed approach between landscape and architecture, harmoniously integrating built forms into the natural environment while meeting the programmatic requirements of a center for people with intellectual disabilities and community production and learning facilities. This project was planned to contribute to the improvement of social spaces and buildings in the Hatay region following the earthquake. It envisions deep integration with the surrounding landscape, promoting permeability between internal and external spaces and reinforcing a biophilic philosophy that values natural materials, natural lighting, and sensory engagement.
Prince Mohammad Bin Fahd University Hospital
The main purpose of the project for Prince Mohammad University Hospital is to establish a cutting-edge regional medical center whose primary function is to serve as a teaching hospital for future generations of nurses, physicians, and medical technicians, aligned with the university's future medical school. The campus master plan defines a flexible and agile clinical platform capable of supporting the evolution of medical technology, new treatment protocols, and changes in care delivery models. This strategy aims to facilitate future horizontal expansion of larger floors. The PMU Hospital is structured into large functional zones: the basement constitutes the central nucleus for diagnosis, treatment, and support services; the tower houses inpatient care with a design adaptable to patient gravity; and the outpatient pavilion offers a complete program of external care, including multidisciplinary and rehabilitation clinics.
Peter Gilgan Mississauga Hospital and Shah Family Hospital for Women and Children
The Peter Gilgan Mississauga Hospital and the Shah Family Hospital for Women and Children are considered highly significant healthcare infrastructure projects in Canadian history. By completely replacing the previous structure, the complex will become the largest and most digitally connected in the country upon completion. With twenty-two floors and approximately 260,000 square meters, the new hospital will be nearly three times the size of the current facility. It will be built at the intersection of Queensway West and Hurontario Street, in the same iconic location where the current hospital has been located since 1958. The tower will accommodate over 950 beds, increase the number of operating rooms to 26, and include a new 24-hour emergency room (one of the largest in the province), in addition to advanced imaging diagnostics, a new pharmacy, and a clinical laboratory. All patient rooms will be individual, reflecting a modern standard of care, control, and infection prevention.
St Mary's Hospital and Paddington Life Sciences Campus Expansion
St Mary's Hospital has a long tradition of care and discovery dating back almost two hundred years. The urban revitalization of the complex will build upon this legacy with a new 800-bed teaching hospital, custom-designed, and a large trauma center, both located in the center of a vibrant life sciences campus. This intervention will renew the current four-hectare site, bringing together health, research, and innovation sectors, and generating more employment opportunities, investments, and green spaces for the community.
The new hospital will initially be built on an eastern area of the lot that can be vacated relatively easily, as it does not contain active clinical services. Constructing a more verticalized hospital on a smaller area will allow the old hospital to remain operational during the construction of the new one. Subsequently, activities will be transferred to the newly constructed building, freeing up the rest of the land for urban restructuring.