After a four-year period of intensive modernization and expansion, the Design Museum Ghent is about to open its facilities near areas recognized as UNESCO World Heritage sites. The complex, which previously consisted of charming but scattered buildings, has been transformed into a modern museum focused on the union of history, innovation, and sustainability.
This major change involves both the restoration of listed buildings dating from the 16th to the 20th centuries, as well as the inclusion of a new and notable wing. This addition gives the museum a contemporary and updated aesthetic.
The new section, conceived by Carmody Groarke (UK) and ATAMA (Belgium), completes the museum complex, complementing the restoration of the historical buildings carried out by the firm RE-ST (Belgium). This project places the museum in the 21st century, both in the experience offered to visitors and in its social role. Visitors are not limited to observing collection items; they have the opportunity to interact, debate, reflect, and appreciate the pieces.
With the incorporation of large areas designated for lectures, workshops, exhibitions, events, and contact with nature, the museum becomes open to both the local community and the global scene.
Additionally, the new wing removes barriers, configuring itself as an area of free access that includes a Stadskamer (City Hall). In this space, visitors can rest, and it serves as a meeting point for communities and neighborhoods in the city to present their creations, functioning as a space for celebration, production, and discovery.
The Hotel de Coninck, historically organized around its central courtyard, had a ruined south passage and underutilized urban land behind its imposing facade. Thanks to the new wing, this courtyard can now operate fully as a garden, serving as the core of the museum and a guiding element. Large openings directed towards the courtyard act as a visual guide for visitors.
This courtyard not only aids navigation through the building, but the new wing also establishes the connection between all parts of the museum. The design introduced six new zones based on three essential pillars: welcome, accessibility, and flexibility. On the basement level, the collection handling area allows a glimpse into the museum's operational backstage.
From the large Stadskamer (which functions as reception and shop), through the Forum (lecture space), the Atelier (workshop areas), and the Vitrine (temporary exhibitions), visitors reach the Loft on the fourth floor, an event space offering wide panoramic views of Ghent.
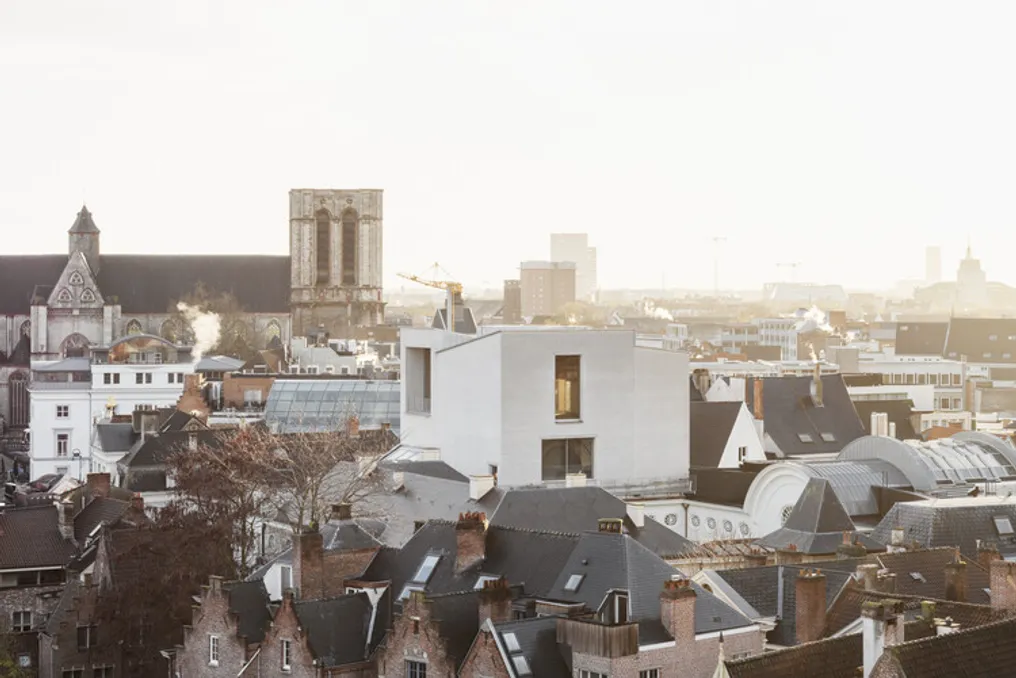
The new wing was constructed using wood and white bricks, presenting a modern reinterpretation of traditional Ghent construction techniques. The facade employs the innovative Gent Waste Brick, a type of brick cured with lime obtained from local construction waste. This process occurs without kilns and without large carbon dioxide emissions, resulting in a drastic reduction in the material's ecological footprint.
More than 82,000 bricks were manufactured by BC Materials at Het Arsenaal in Ghent, in a process closely monitored by local residents. The result is a facade that not only reflects the city's history but also projects its future. The dimensions of the brick allude to those used in the 18th-century Hotel De Coninck, allowing for a subtle fusion of the old and the new.
Its white tone harmonizes with the historic residences on Drabstraat street. Simultaneously, the shape of the facade evokes the great headquarters of craft corporations and the patrician homes of Ghent, while the deep windows, prominent eaves, and meticulous details clearly define a unique public building with a strong identity.
The overall planning honors the past while pointing toward the future. Historic interiors received careful restorations, while subsequent additions were optimized to maximize space and improve climatic conditions. Whenever possible, materials were reused and sustainable solutions adopted, culminating in a museum capable of housing international collections under ideal conditions, minimizing its environmental impact.