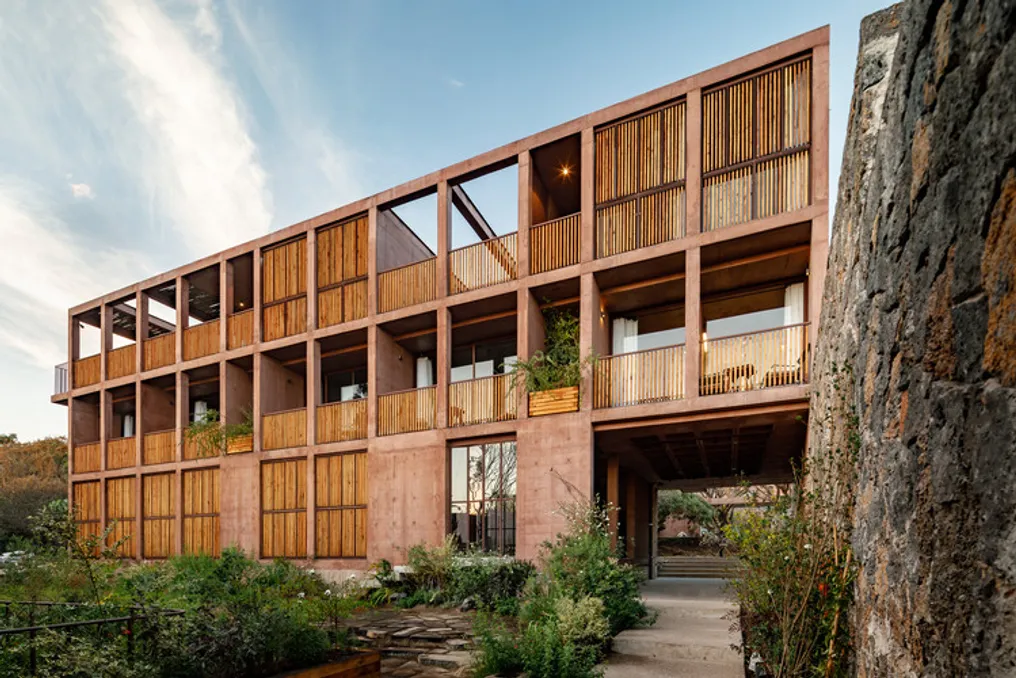
Hotel Tepoztlán: Collaborative Project by Taller Carlos Marín and Pasquinel Studio
Read more
ArchDaily Brasil
archdaily.com.br

Hotel Tepoztlán: Collaborative Project by Taller Carlos Marín and Pasquinel Studio

The Hotel Tepoztlán, conceived in partnership by the firms Taller Carlos Marín and Pasquinel Studio, is located eighty kilometers south of Mexico City. This development is deeply integrated into the historical landscape of El Tepozteco National Park, which houses one of the most significant archaeological areas in the northern region of the state of Morelos.

In compliance with the requirements of the new master plan established for the area, Hotel Tepoztlán was structured as a complex composed of four smaller and complementary buildings. Each of these structures has a specific purpose, aiming to enhance the natural characteristics of the location within the wild environment of Tepozteco.

The new overall planning aims to regulate the use of a vast expanse of land that was previously underutilized. A primary focus of the project was the conservation of the rich native vegetation of the Mexican central plateau, especially the medium and large trees that grew freely on the land over the past decades.

From the beginning of the development, maintaining the natural condition of the soil was considered essential. Additionally, the sharply inclined topography presented a significant challenge for inserting the volumes into the terrain, which was overcome by dividing the program into different constructions.

Visitors will begin their journey at the access building, constructed in pigmented concrete, and progressively discover the four buildings that make up the hotel complex. A series of gentle ramps allows access to the common areas and the pool, located 2.5 meters below the entrance level. The first unit of the complex, which contains the guest rooms, marks the first mandatory stop and is also situated at a lower elevation than the main access level.
Similar stories

Casa Zamná Hotel Tulum: Architectural Project with Caribbean Sea View
Read more
archdaily.com.br

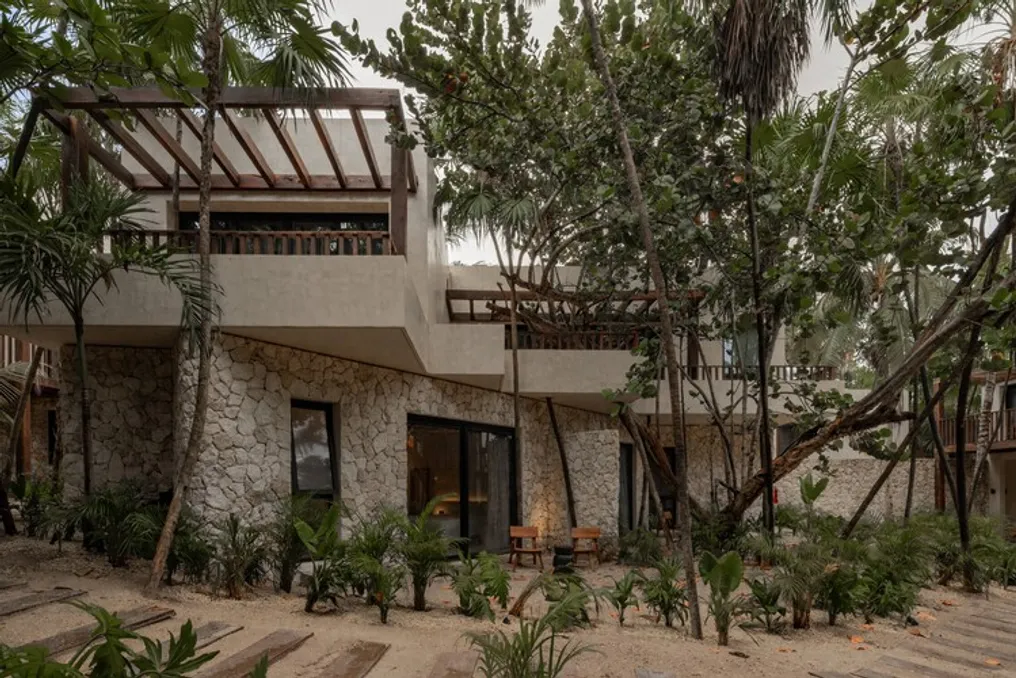
Casa Zamná Hotel Tulum: Architectural Project with Caribbean Sea View

Casa Zamná, located on the beautiful beaches of Tulum, is an architectural development that offers a direct view of the Caribbean Sea. This boutique hotel was built on a 5,160 m² plot of land.

The project was meticulously conceived by Studio Arqs, aiming to pay homage to both nature and local culture. The result is a balanced integration between contemporary style and the most characteristic elements of the region.

Project Gallery

Information about the project was provided by the development team.

Mirziyoyev proposed spreading the experience of the new resort in Parkent to other regions of Uzbekistan
Read more
podrobno.uz

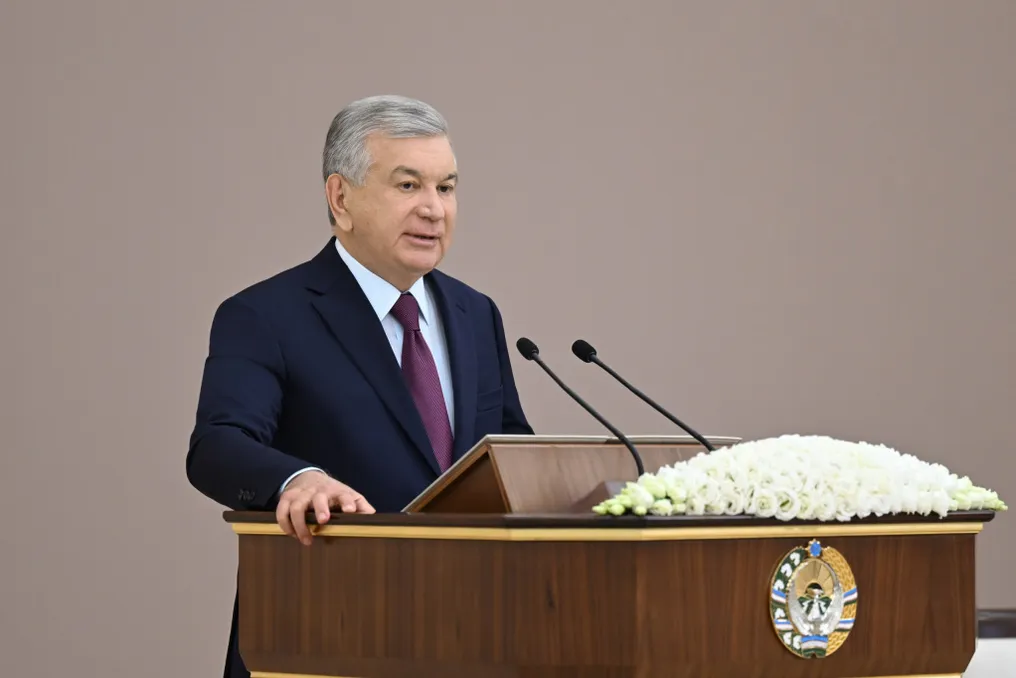
Mirziyoyev proposed spreading the experience of the new resort in Parkent to other regions of Uzbekistan

Local businessmen in the Parkent district of Tashkent region built a tourist facility called 'Oltin bel'. This complex includes four hotels and an aqua park, covering an area of 47 hectares and capable of accommodating up to six thousand visitors simultaneously.

The discussion of this project took place on November 20 during President Shavkat Mirziyoyev's visit to the Parkent district, where he met with investors and entrepreneurs from the construction and tourism sectors.

The head of state recalled the previously set task of creating a large tourist zone in Kumushkan that should match the level of complexes in Bostanlyk and Zaamin, while also giving a chance to local builders and designers.

As part of the implementation of the 'Oltin bel' project, four hotels, two restaurants, 51 chalets, an amphitheater, an aqua park, and other entertainment facilities were built. The complex will create 600 new jobs.

Furthermore, specialists were trained to develop the tourism sector; 300 people completed training courses organized by the International Academy of Tourism. During the construction and equipping of the facility, 95% of materials and equipment were purchased from local producers, which allowed for a 20% reduction in the total project cost.

Shavkat Mirziyoyev proposed using the acquired experience in other parts of the country. Among the territories designated for the development of new tourist zones are Nanay, Khanabad, Chimgansai, Muzbulak, Urgut, and Ellikkala.

The President emphasized the need for the joint development of the construction industry and tourism, noting that these areas can complement each other, generating new business prospects and increasing employment opportunities.

Previously, the Silver Valley family recreation complex also operates in the Parkent district, featuring yurt restaurants and zip-lining, with a total value approaching 150 billion soms.

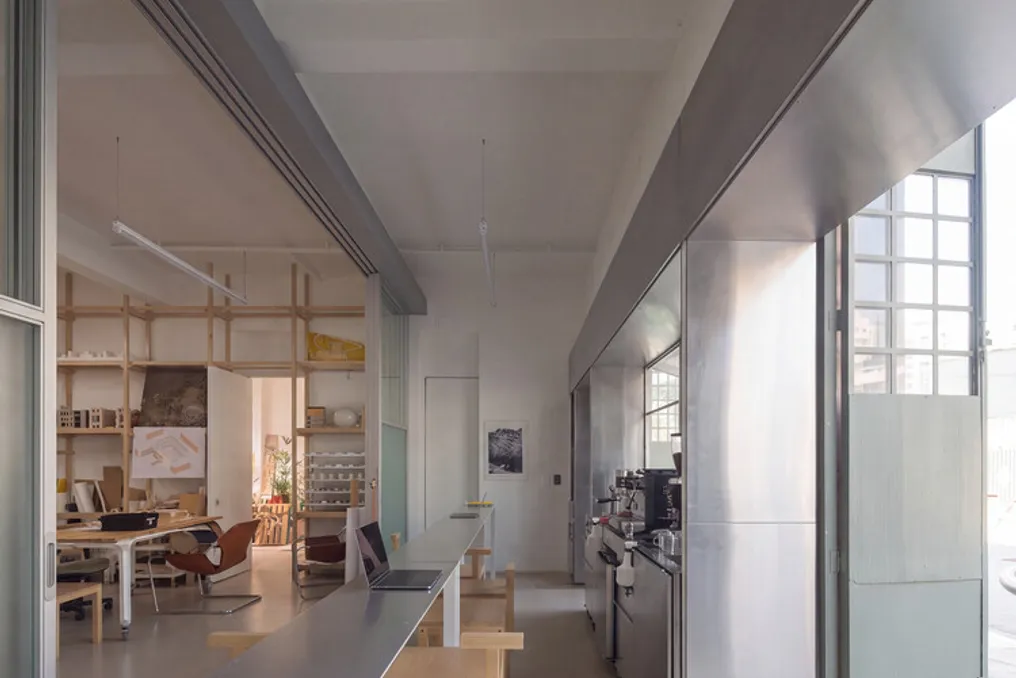
Café Culto by Luiz Solano and TLR.C located in Jardim Paulista
Read more
archdaily.com.br

Café Culto by Luiz Solano and TLR.C located in Jardim Paulista

Café Culto, developed by Luiz Solano in partnership with TLR.C, is located in the Jardim Paulista neighborhood. The establishment occupies the ground floor of the Raddar studio and has an area of only 19 square meters.

This space was conceived to function almost as an extension of the sidewalk, acting as a link between the outdoor area and the architecture studio itself.

Popular