
Max Estates receives HARERA registration for elite project worth 400 billion rupees in Gurugram
Read more
Business Standard
business-standard.com

Max Estates receives HARERA registration for elite project worth 400 billion rupees in Gurugram

Real estate developer Max Estates, based in the Delhi-NCR region, has received registration from the Haryana Real Estate Regulatory Authority (HARERA) for its elite residential complex named The Bungalows, located in Gurugram. The company announced in a statement on Sunday that the estimated gross development value (GDV) of this project is approximately 400 billion rupees.

Sahil Wachani, Vice Chairman and Managing Director of Max Estates Limited, noted that The Bungalows represents an interpretation of luxury that is a timeless concept and the next step in their Live Well program, following concepts of intergenerational, senior, and forest living, as well as urban living.

He added that due to the company's focus on NCR, Max Estates has always strived for innovation, and with the The Bungalows project, the company is redefining the concept of luxury.

The project's registration with HARERA was obtained on November 6, 2026, under number RC/REP/HARERA/GGM/1099/831/2026/71. The project spans approximately 7.25 acres in Sector 59, near Golf Course Extension Road, and will include 243 residential units in two separate towers. This is the latest addition to Max Estates' LiveWell portfolio.

The residential units will be offered as bare shells, allowing buyers to design their interiors independently in accordance with approved technical and structural norms. The architect of the project is Morphogenesis, and the design consultant is Craig Kaplan Architects from Cape Town. Oracles Landscape is responsible for the gardens, and Studio IAAD oversees the interiors.

Previously, in March, Max Estates also received RERA approval from Uttar Pradesh for the Max One project, which is located around Max Towers in Sector 16B, Noida.

Similar stories

Isla Architects' Casa Mila Project: Residential Transformation Focused on Natural Lighting
Read more
archdaily.com.br

Isla Architects' Casa Mila Project: Residential Transformation Focused on Natural Lighting

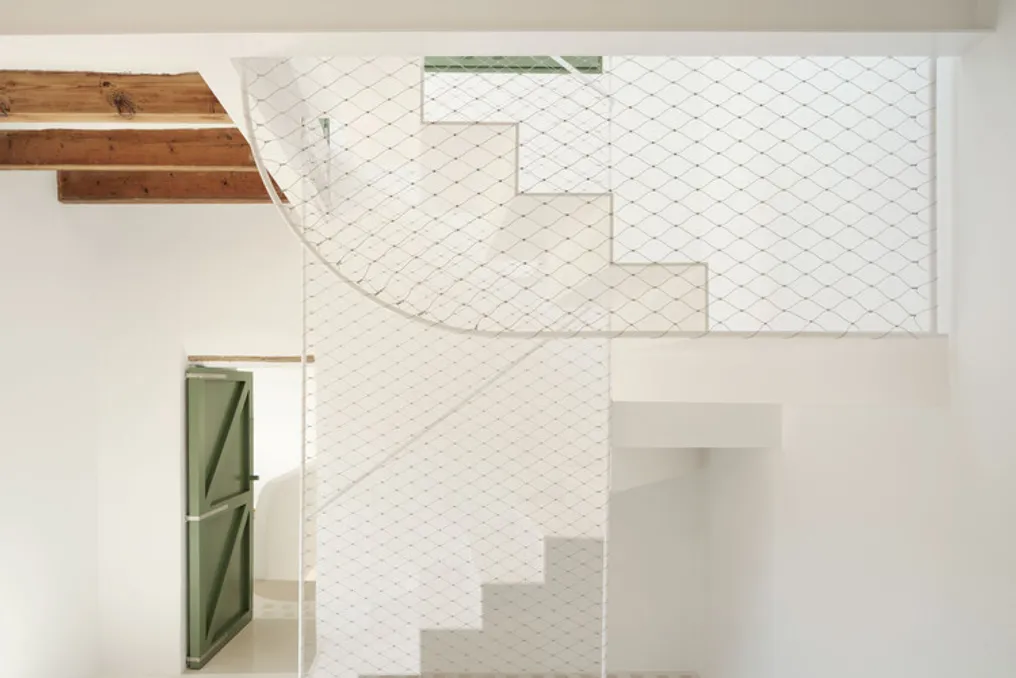
The initial concept of renovating a house situated between two buildings, confined between a narrow street and an alley, underwent a drastic change after the acquisition of the adjacent land. This plot had considerable dimensions, measuring 25 meters in length by only 2.5 meters in width.

This new area allowed for the creation of large openings intended for a central patio. Consequently, the project evolved to explore various solutions for introducing natural light into the residences. Among the proposed solutions were sliding doors on the exterior facade, pivoting doors both vertical and horizontal, arched balconies, round skylights, and jalousies.

Pioneer Urban launches ultra-luxury residential project Alura in Gurugram worth 350 billion rupees
Read more
business-standard.com

Pioneer Urban launches ultra-luxury residential project Alura in Gurugram worth 350 billion rupees

Real estate developer Pioneer Urban Land & Infrastructure Ltd, based in Gurugram, entered the luxury segment market on Tuesday by presenting the luxury serviced residence project named Alura in Gurugram. This project involves investments exceeding 350 billion rupees and a projected sales volume of over 90 billion rupees.

Located in Sector 62 of Gurugram, on Golf Course Extension Road, the project will cover an area of 6.99 acres and will consist of approximately 250 residential units distributed across two towers. Residential areas will range from 7,000 to 15,000 square feet, including penthouses and duplexes. The company stated that it plans to complete construction by the second quarter of 2031.

The architectural design was executed by Skidmore, Owings & Merrill (SOM). The complex will be equipped with private elevator lobbies, floor-to-ceiling glazing, and balconies spanning the entire structure. Buyers will be able to customize the interior layout within the structural and service limitations of the building. The East Tower will reach a height of approximately 200 meters.

The project will feature club amenities covering an area of about 1.5 lakh square feet. These amenities include restaurants, swimming pools, a gym, a spa center, sports grounds, a library, and a business center. Additionally, residents will have access to concierge, cleaning, laundry, valet, and in-residence services, as indicated by the company.

The development has received WELL certification and preliminary IGBC Platinum certification. According to the company's statement, its structural execution complies with Zone V seismic activity standards.

Manish Perival, Chairman and Managing Director of Pioneer Urban, noted: 'With Alura, we are building with the ambition to create an iconic address for the city.' The project is part of Pioneer District, a comprehensive development that also includes residential projects such as Araya, Presidia, and Pioneer Park, as well as commercial zones Pioneer Square and Urban Square.

Popular