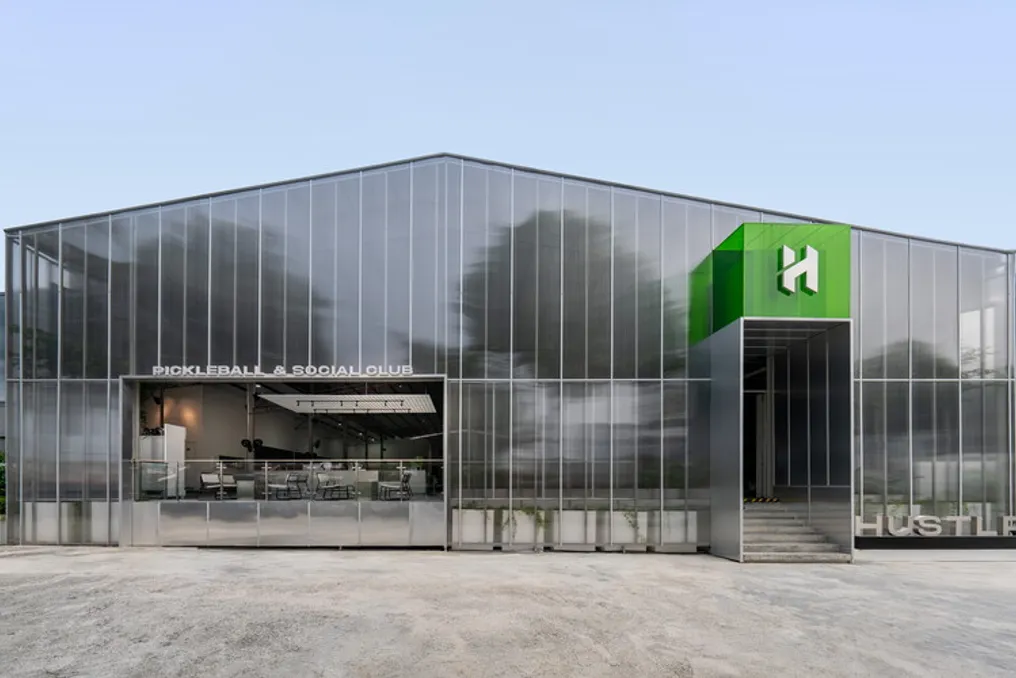
Hustlr Pickleball & Social Club, developed by CYS Architect Sdn Bhd, transformed a former food center located in Taman Taynton View, Cheras. This project converted the existing metal structure into a new meeting point focused on sports and community life, maintaining and adapting what was already present on the site.
The conception of Hustlr was motivated by the clientele's interest in pickleball, aiming to be more than just a place for sporting practice. The ambition was to create a multifunctional space where people could meet, socialize, eat, and rest, regardless of whether they were playing or not.
The original structure was modified and expanded to accommodate seven indoor pickleball courts, including a high-standard VIP court, in addition to four outdoor courts. The complex also integrates a cafe, a multi-purpose hall, lounge areas, and various support facilities.
Situated among residential buildings and commercial lots characteristic of Malaysia, the former food center had a discreet presence. The project elevated this architectural presence through a prominent green-neon tower, which stands out above the roofline, serving as an easily identifiable visual landmark. The contrast is accentuated by the use of brushed silver composite aluminum panels and translucent polycarbonate, which oppose the masonry, pitched roofs, and traditional glass enclosures. The translucent surfaces ensure the entry of natural light inside, reinforcing the image of the location as a modern sports destination.
Integrating a sports complex within the pre-existing infrastructure required detailed adjustments. To achieve the necessary clear height for pickleball, the roof shape was altered and raised, and the building was expanded to support the new functional program. The architecture team paid special attention to the intermediate spaces between the courts, converting them into lounges, gathering areas, a cafe, and support areas, promoting moments of pause and social interaction.
For CYS Architect, the user experience begins before the main activity and extends after it. At Hustlr, the cafe functions as a link between gastronomy, conversation, and sports practice. Additionally, a discreetly positioned lounge platform under the neon tower offers a relaxed environment ideal for meetings and photo shoots. The multi-purpose hall allows for events that go beyond regular pickleball sessions, while the outdoor and communal areas complement the outdoor experience. The interior design mirrors the external language, blending stainless steel and silver metal finishes with touches of neon green. The landscaping distributed throughout the space and around the perimeter helps soften the industrial aesthetic.
In summary, Hustlr transcends the simple insertion of a new program into an old building. The project redefined the way the space is lived and used, metamorphosing an abandoned food center into a core of social interaction, sport, and community life. Although the pickleball courts are the initial attraction, the adjacent spaces are the factor that encourages staying. CYS Architect demonstrates that architecture can go beyond simply housing activities, acting in shaping the human experience in a given location, creating environments that encourage play, gathering, connection, and permanence.