Minou-On Apartment Reform Transforms Old Duplex into Integrated Space in Tehran
Read more
ArchDaily Brasil
archdaily.com.br

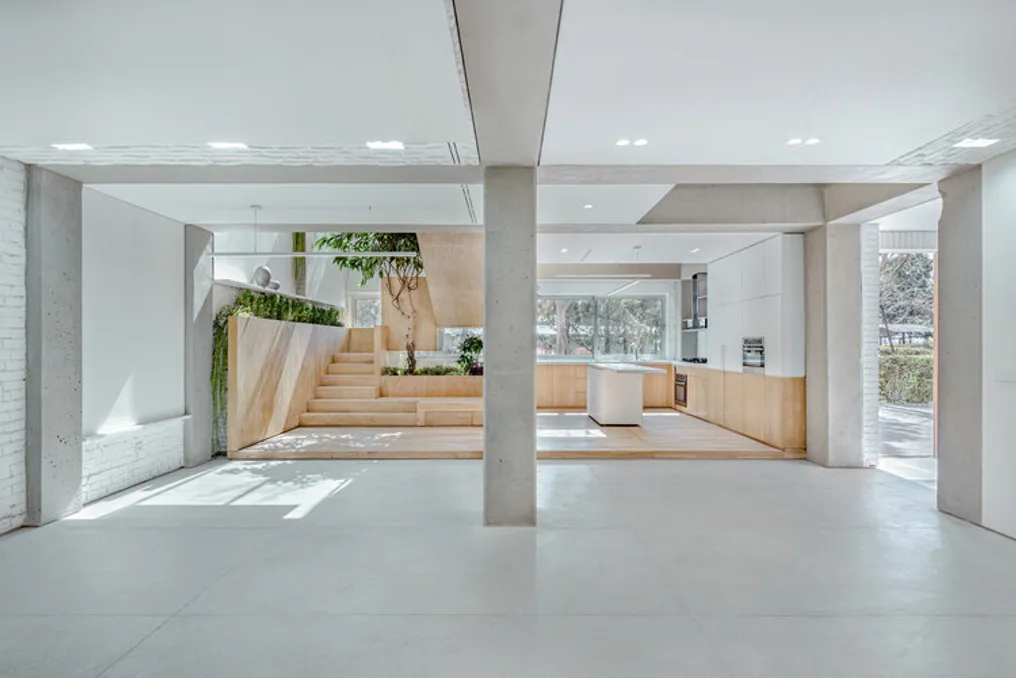
Minou-On Apartment Reform Transforms Old Duplex into Integrated Space in Tehran

At the Minou-On Apartment, a thirty-year-old duplex located in Tehran, a renovation was carried out that gave it the feeling of a single-story house. This transformation was achieved by converting an old terrace into a landscaped and skylight space.

A wooden system was implemented to connect the two floors of the residence. This system works in collaboration with the existing exposed concrete structure, aiming to reorganize the internal spaces, optimize circulation, and redefine the residents' daily life.
Similar stories

Apartment renovation in Ensanche de Bilbao carried out by BABELstudio
Read more
archdaily.com.br

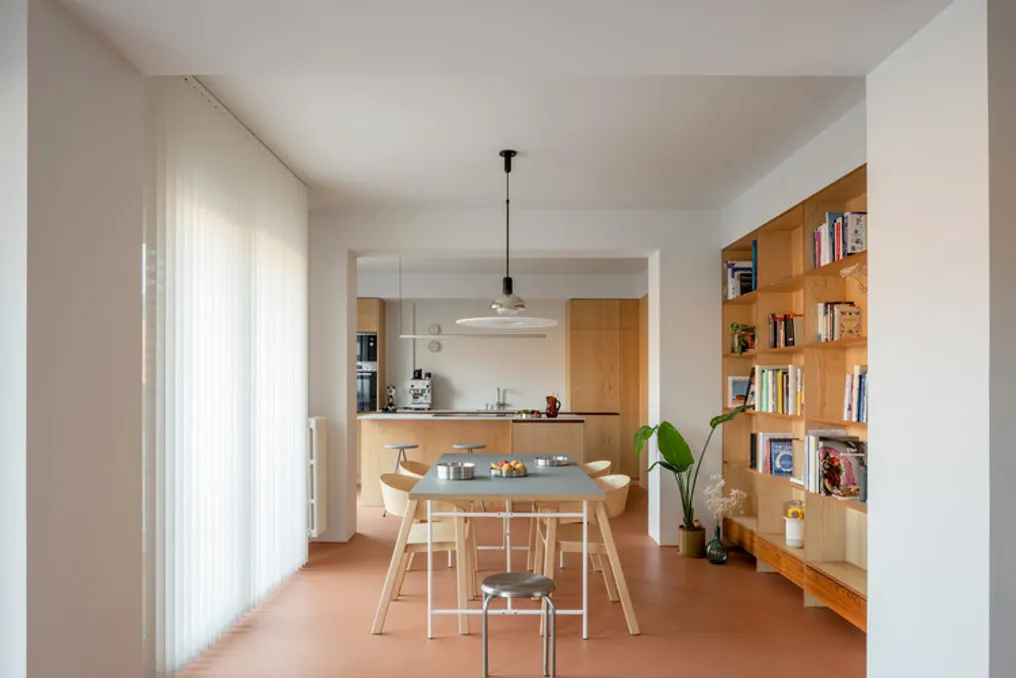
Apartment renovation in Ensanche de Bilbao carried out by BABELstudio

The design team provided the description of this work, which consists of the renovation of an apartment located in the Ensanche district of Bilbao. This property had a typical arrangement of residences from the 1970s, characterized by being quite divided and having small rooms.

With a built area of 80 m², the original apartment layout comprised several bedrooms, a kitchen, a dining room, a living room, two bathrooms, and an extensive terrace running along the entire main facade.

Project Gallery

The project was presented with the citation: "Apartment renovation in Ensanche de Bilbao / BABELstudio" [Housing renovation in the Enchanche of Bilbao / BABELstudio] on November 07, 2026, accessed on November 08, 2026, according to ArchDaily in Portuguese.

Isla Architects' Casa Mila Project: Residential Transformation Focused on Natural Lighting
Read more
archdaily.com.br

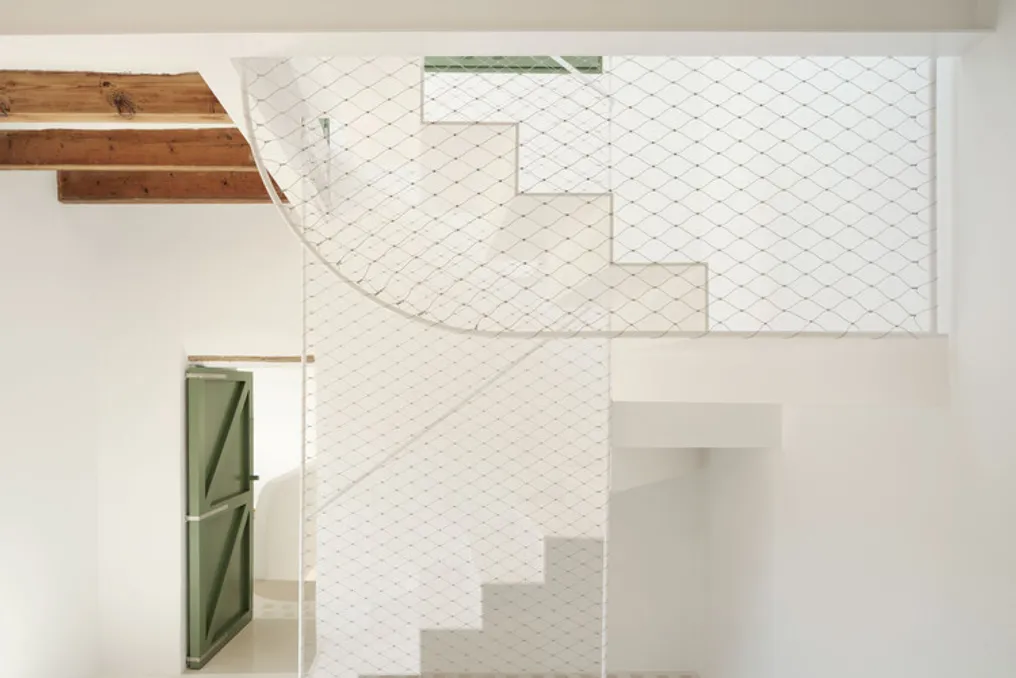
Isla Architects' Casa Mila Project: Residential Transformation Focused on Natural Lighting

The initial concept of renovating a house situated between two buildings, confined between a narrow street and an alley, underwent a drastic change after the acquisition of the adjacent land. This plot had considerable dimensions, measuring 25 meters in length by only 2.5 meters in width.

This new area allowed for the creation of large openings intended for a central patio. Consequently, the project evolved to explore various solutions for introducing natural light into the residences. Among the proposed solutions were sliding doors on the exterior facade, pivoting doors both vertical and horizontal, arched balconies, round skylights, and jalousies.

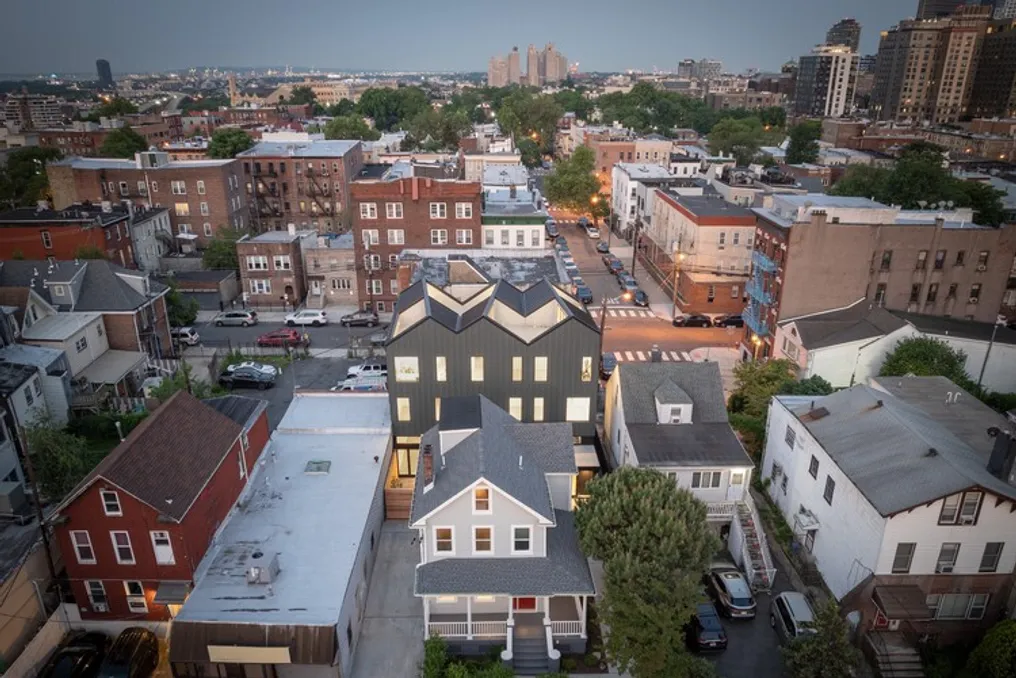
Backyard Townhouses Project transforms demolition into Jersey City, restoring an old house and adding modern units
Read more
archdaily.com.br

Backyard Townhouses Project transforms demolition into Jersey City, restoring an old house and adding modern units

In the Heights district, located in Jersey City, the project named Backyard Townhouses, conceived by the firm Behin Ha, is utilizing a previously blocked demolition area to promote an increase in urban density.

The studio, led by Behrang Behin and Ann Ha, developed this project with the goal of preserving the street's historical heritage while modernizing the structure. The plan includes the restoration of a residence approximately 150 years old.

Additionally, the project incorporates three contemporary townhouses in the backyard of the lot. This addition allows for nearly tripling the lot's housing capacity without causing any alteration to the surrounding historical landscape.

Popular