The Vandeuren III-IV project, realized by architectural bureaus P&P Architectes and Atelier d'Architecture A4, is part of a large-scale strategy to update social housing in Brussels. This project received the Be-Exemplary award in 2019.
The intervention involves transforming 160 residential units into 132 reconfigured spaces, as well as integrating common areas and reorganizing external spaces. The main goal of the project is to combine heritage preservation, ensuring high quality of use, and circularity principles, thereby increasing the value of existing development and meeting modern needs.
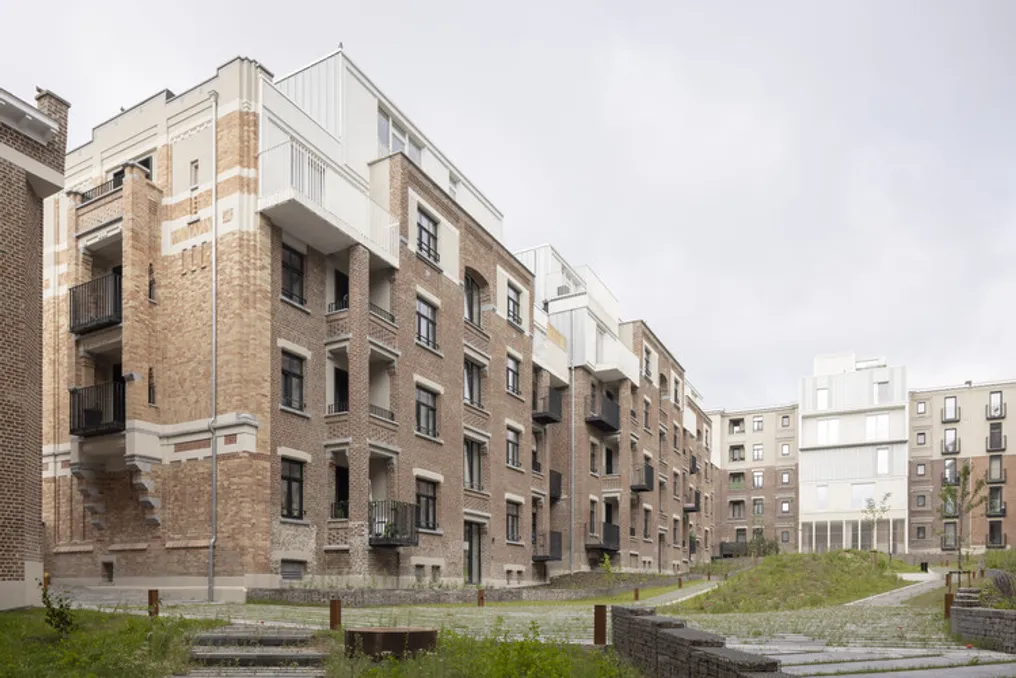
The works affect seven out of the thirteen buildings in the Vandeuren residential complex, which were designed between 1928 and 1935 by Joseph Caluart. These buildings are characterized by an eclectic style, featuring exquisite facades at the front and restrained yet harmonious upper floors. This common feature, rare for Brussels, defined the approach to the project: to restore and add value to the complex while adapting residential units to current standards.
The design finds a balance between preservation and transformation, minimizing demolition and optimizing natural light and circulation.
In Block III, which consists of a coordinated group of buildings from the same period, the project allowed for the emphasis and restoration of its original character. New balconies, metal terraces, and recessed roof extensions were added to the rear facades, improving living conditions without compromising the original aesthetic.
Block IV, conversely, is located in a heterogeneous environment that has already undergone partial reconstruction. Here, a contemporary architectural language was used through white enameled ceramic cladding, creating a visually homogeneous landscape visible from neighboring renovated buildings. Black metal balconies were added to each apartment, providing quality outdoor space. On the ground floor, residential units received sheltered terraces with carefully integrated vegetation.
Beyond the renovation of the buildings themselves, both blocks were reimagined as open, vibrant, and permeable spaces for the neighborhood. Closed gardens were replaced by open pedestrian paths, stimulating active mobility and urban integration. Programmatic diversity enriches this dynamic, including a laundry, a digital space, an auxiliary room for the school, and the historical cultural room 'La Goutte de Lait', which resumed its original function.
Resource and energy management is aimed at consciously reducing needs, paying special attention to the most vulnerable families. Landscape solutions and green roofs contribute to increased biodiversity, and rainwater is managed openly through drainage ditches, infiltration basins, and dry channels.
The Vandeuren III–IV project goes beyond ecological aspects, fully encompassing social and urban challenges. The complex becomes a structure for mobility, services, and communication, linking building memory with modern requirements. The proposal demonstrates how revitalization can sustainably transform social housing, finding a compromise between heritage, habitability, and ecology in a sensitive dialogue with the urban fabric.