Casa Maryland: Example of urban infill architecture with spatial innovation
Read more
ArchDaily Brasil
archdaily.com.br

Casa Maryland: Example of urban infill architecture with spatial innovation

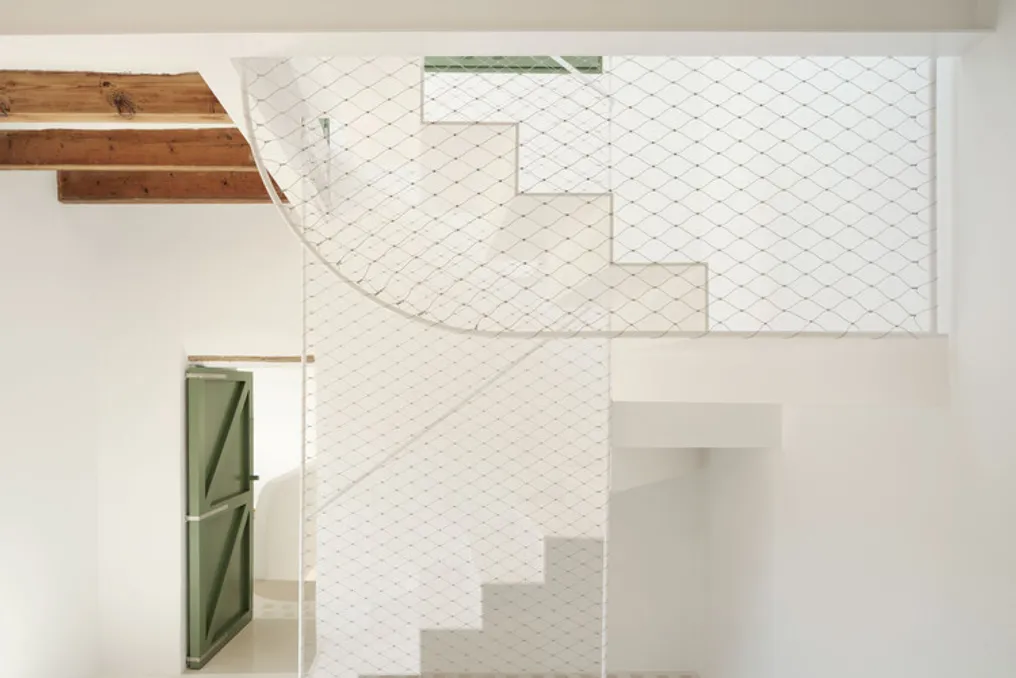
Casa Maryland, designed by Remi C.T., is presented as a bold example of urban infill architecture. This residence redefines the urban living experience through the precision of its design and spatial innovation.

The project challenges the traditional hierarchical structure of a home, focusing on the needs and realities of contemporary life in an urban environment.

Project Gallery

Information about the project was provided by the design team. The material was cited as "Casa Maryland / Remi C.T." and can be accessed on ArchDaily in Portuguese.

Similar stories

Casa no Beco 37 project presents material contrast in Urmia, Iran
Read more
archdaily.com.br

Casa no Beco 37 project presents material contrast in Urmia, Iran

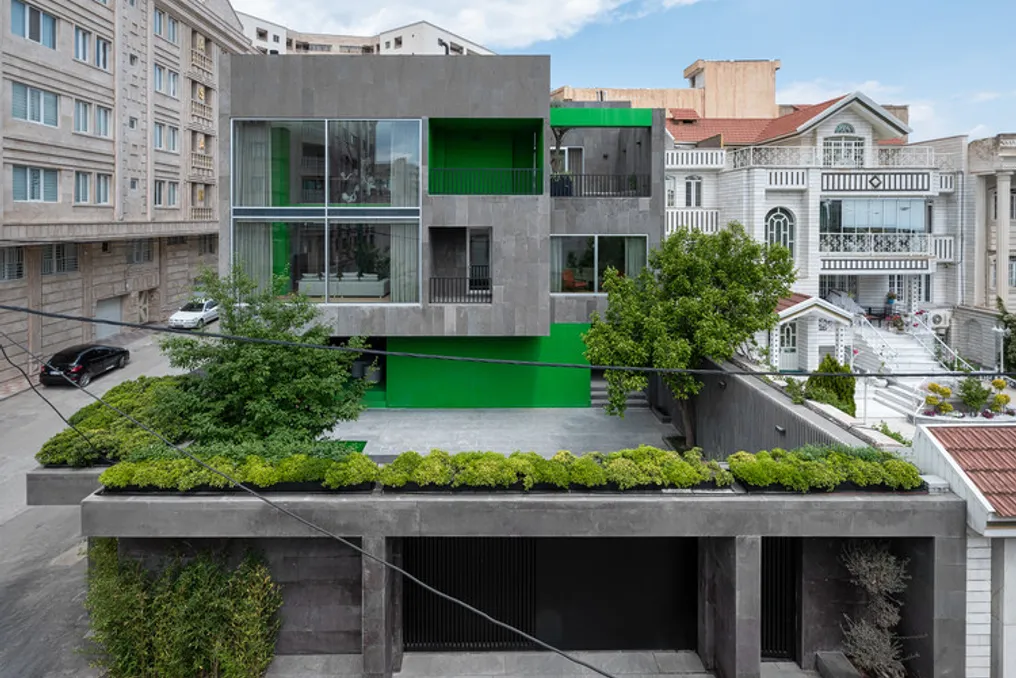
The Casa no Beco 37 project, developed by kelvan_studio, aims to redefine the interaction between housing and private residential space. The design explores the demarcation between the neighborhood and the house itself through two simultaneous characteristics: one that distinguishes it from the surrounding environment and another that establishes a connection with it, configuring a fusion between body and space.

Although materially the residence belongs to its owners, from a spatial and perceptual perspective, it integrates into the neighborhood. In a local architectural setting characterized by light facades, ranging from white to cream, with finishes predominantly in cement and stone, the choice to use dark gray basalt stone and green microcement represents a bold design decision.

These materials have a dual function: they differentiate the house from its surroundings while, by becoming a recognizable visual reference point in the neighborhood, the residence is progressively accepted by the neighboring community, belonging both to the residents and the neighbors.

Additionally, the use of green color on the beams and pillars—which are separated from the external basalt walls by narrow gaps—aims to create a visual continuity between the interior and the exterior, which improves the spatial perception of the house for its inhabitants.

Internally, this distinction is maintained, as the same green beams and pillars are separated from the white walls and other structural components, reinforcing this link between the external and internal space.

The project has a total area of 1000 m² and was completed in 2026. The design team includes Amin Babayi and Rezgar Hagpour, while the lead architects are Ramin Hoseinzadeh and Shoresh Abed. The project was photographed by Khatereh Eshghi.
Isla Architects' Casa Mila Project: Residential Transformation Focused on Natural Lighting
Read more
archdaily.com.br

Isla Architects' Casa Mila Project: Residential Transformation Focused on Natural Lighting

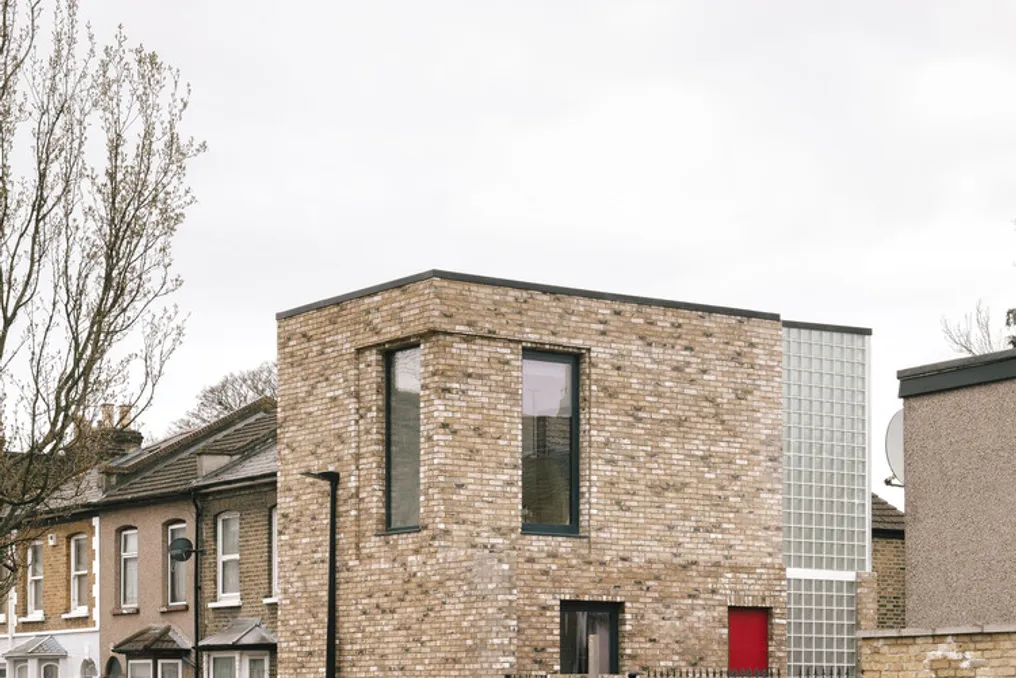
The initial concept of renovating a house situated between two buildings, confined between a narrow street and an alley, underwent a drastic change after the acquisition of the adjacent land. This plot had considerable dimensions, measuring 25 meters in length by only 2.5 meters in width.

This new area allowed for the creation of large openings intended for a central patio. Consequently, the project evolved to explore various solutions for introducing natural light into the residences. Among the proposed solutions were sliding doors on the exterior facade, pivoting doors both vertical and horizontal, arched balconies, round skylights, and jalousies.

Backyard Townhouses Project transforms demolition into Jersey City, restoring an old house and adding modern units
Read more
archdaily.com.br

Backyard Townhouses Project transforms demolition into Jersey City, restoring an old house and adding modern units

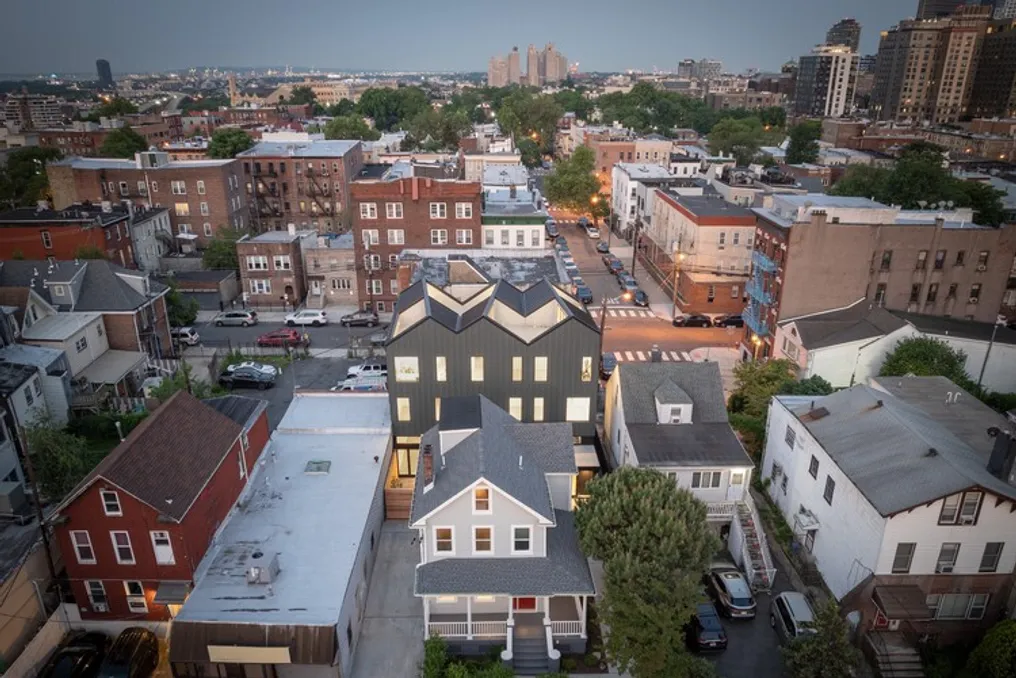
In the Heights district, located in Jersey City, the project named Backyard Townhouses, conceived by the firm Behin Ha, is utilizing a previously blocked demolition area to promote an increase in urban density.

The studio, led by Behrang Behin and Ann Ha, developed this project with the goal of preserving the street's historical heritage while modernizing the structure. The plan includes the restoration of a residence approximately 150 years old.

Additionally, the project incorporates three contemporary townhouses in the backyard of the lot. This addition allows for nearly tripling the lot's housing capacity without causing any alteration to the surrounding historical landscape.

Popular