The firm FIRM Architects transformed an office building from the 1990s into a modern workspace for APPM in Hoofddorp. This project translates the Dutch landscape using an architectural language based on water, clay, and vegetation, uniting concepts of sustainability, spatial identity, and new working methodologies.
With an area of 675 square meters, the office design mirrors APPM's mission to 'make the Netherlands more beautiful.' As an entity involved in structuring the country's infrastructure and residential environment, APPM sought a workplace that aligned with its corporate values while supporting diverse operational dynamics. The original interior was completely demolished, paving the way for a reassessment of spatial layout, material options, and the building's ecological performance.
The project concept draws from three central sources of the Dutch landscape: water, clay, and vegetation. The FIRM Architects team did not use these elements merely as adornments; they were incorporated directly into the organization of the space, the selection of the material palette, and the overall atmosphere of the workplace.
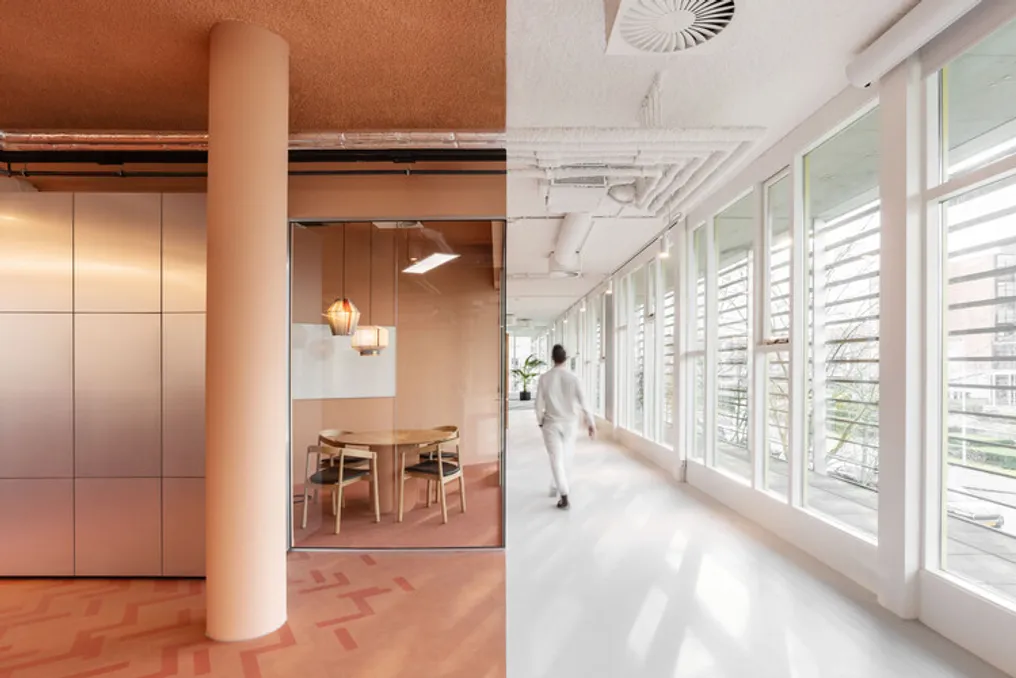
A natural circulation path follows the building's facade, ensuring that natural light remains a fundamental component of the interior environment. In the center of the office, various brick-built volumes organize the layout, creating cozier areas for meetings, individual focus, and casual interactions. Among these volumes is an open central space that serves as a flexible meeting point, stimulating collaboration while maintaining structural clarity.
The choice of materials reinforces the connection to the Dutch setting, prioritizing durability and circularity. Clay is manifested through warm terracotta tones and brick walls produced by StoneCycle, which uses recycled materials. Beyond the visual impact, these surfaces aid in regulating internal humidity and contribute to the environment's thermal mass.
Water is represented through reflective coverings, silver details, and subtle floor transitions. FORBO Marmoleum progressively transitions to EGE carpets, made from recycled fishing nets, creating a layered effect that evokes aquatic movement. Reflective materials are also crucial for disseminating natural light throughout the interior.
Vegetation adds a softer, organic layer through integrated planters, reed elements, and natural fibers like sisal. Cork, chosen for countertops and wall finishes, offers renewable and tactile surfaces, in addition to having acoustic benefits. Custom furniture and joinery utilize Ecoplex panels and formaldehyde-free adhesives, promoting a healthier indoor environment.
Sustainability transcends mere input selection. Whenever possible, existing structures and finishes were reused. Additionally, solar panels, heat pumps, external blinds, and enhanced ventilation systems significantly contribute to reducing energy consumption and increasing occupant comfort.
The final result is a workspace where the Dutch landscape becomes more than just an inspiring reference. Through its spatial organization, material expression, and environmental methodology, the Land Over Water project connects APPM's identity to the daily life of its employees, proving that an existing commercial building can be adapted into a conscious and resource-flexible work environment.