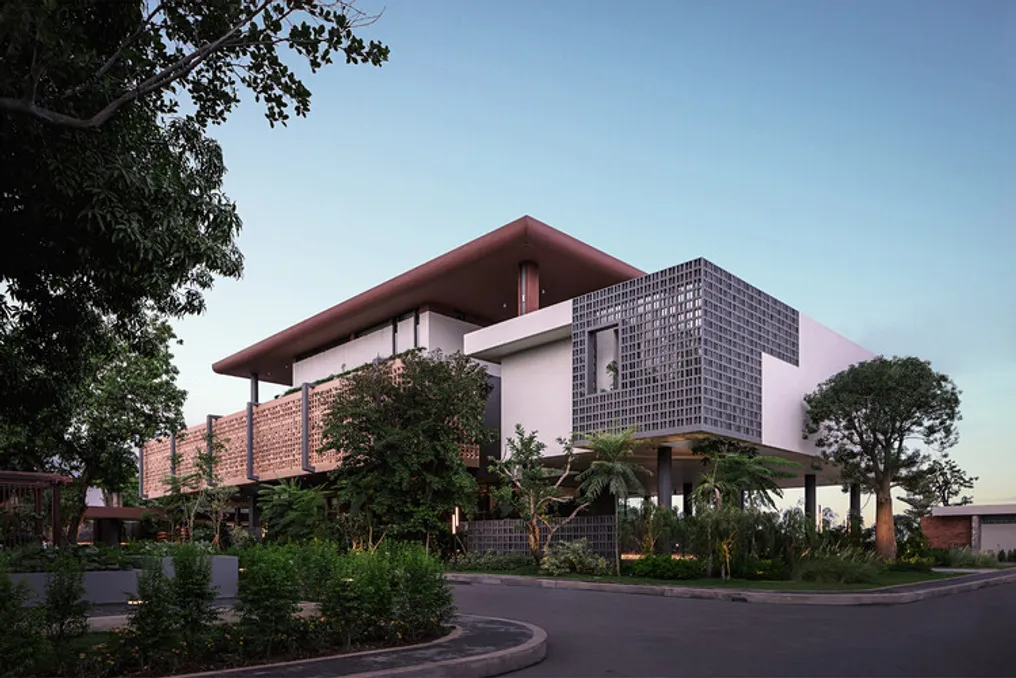
The project team presented the Casa Mekong Breeze, a residence that celebrates the tropical spirit of Cambodia. This project integrates sunlight filtered through terracotta screens and allows the river breeze to circulate freely through pivoting windows, sliding panels, and open areas.
Designed in a 'U' shape, the house was conceived to harmonize with nature and the view of the Mekong River. This layout preserves existing trees, establishing a sanctuary of tranquility, culture, and comfort.
The integration of nature is evident in the permeation of internal and external spaces by vegetation shadows and the riverside breeze. The Mekong Breeze House redefines the concept of tropical living by focusing on sustainability and respect for the locale, promoting well-being and unity through biophilic design and the inclusion of the Mekong Guest House and Mekong Pool House.
The structural and spatial elements of the residence are enveloped by layers of stone, screens, plants, and carefully planned patios, interconnected by walkways, a home office, a support kitchen, a closet, a bathroom, a powder room, and garage coverings. The interior design and curation were directly inspired by the natural scenery and the Mekong River.
The interior curation follows this premise, creating spaces that are welcoming, timeless, and deeply connected to the environment. Instead of competing with the architecture, the choice of flooring, textures, wall colors, furniture, and lighting, along with selected artwork, natural materials, and refined palettes, enhances the surroundings.
Every detail was planned to result in a home that conveys serenity, warmth, and understated modernity. To achieve this, the architecture and design team followed principles that translate the Mekong landscape into colors, textures, and materials, generating coziness through natural elements and selected art, while always maintaining a sense of calm, cohesion, and contemporary sophistication.