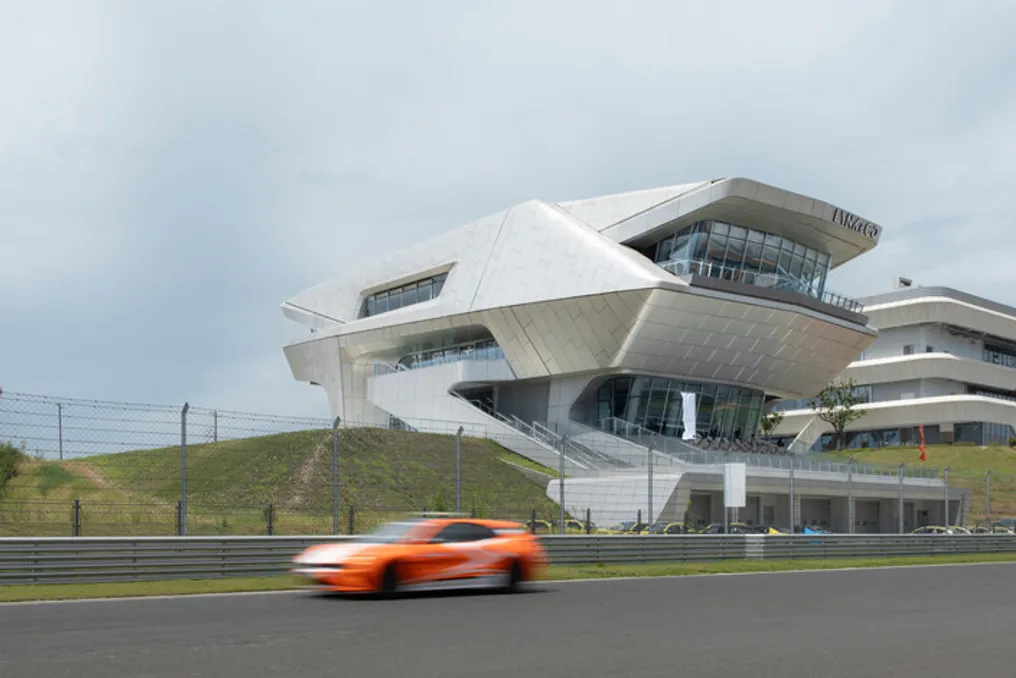
The LYNK&CO Motorsport Experience Center (MEC) in Chengdu was conceived by the firm MUDA-Architects, starting from the translation of the language of automotive performance into the architectural field. This project is located in the heart of the Tianfu International Circuit, in Chengdu's New Eastern Area, near the main grandstand, and integrates with Geely's Mintimes Spaceport development.
To meet the simultaneous needs of professional motorsport operations and the brand's daily activities, MUDA-Architects went beyond typical race track support facilities. The result is a multifunctional building that unites racing services, vehicle exhibition areas, spectator experiences, and community gathering spots, creating a link between the circuit and urban routine.
The architectural concept is inspired by the aerodynamic profiles, dynamic proportions, and detail precision of LYNK & CO's high-performance vehicles. Using deconstructivist strategies, the project translates the brand's 'Macrometropolitan Contrast' aesthetic into spatial forms.
Geometric shapes are disassembled, displaced, and reassembled to form a layered composition of designed drawings. Uninterrupted curved surfaces intersect with sharply defined angular lines, resulting in an architectural silhouette that evokes movement even when stationary. The building's directed geometry reflects both its automotive roots and its location along the race track.
The exterior is covered by a double-layer curtain wall facade with open joints and curved aluminum panels. The joints, positioned with great precision, follow the building's variable geometry, accentuating the continuity of its sculptural surfaces. Discreet drainage systems work alongside the external panels to manage rainwater without compromising the visual harmony of the facade.
The reflective metallic skin changes its appearance depending on weather and light conditions. Furthermore, an integrated linear lighting system references the 'Energy Cube' motif present in LYNK & CO's automotive design. This lighting strengthens the architectural identity after dark, connecting the building's external expression with its internal environment.
With a total area of 3,884 square meters and a height of 24 meters, the four-story building organizes a varied program vertically. The ground floor has a direct connection to the circuit, housing pits and vehicle workshops. The first floor features an exhibition hall with a double-height ceiling and spectator areas. The second floor offers versatile communal spaces, lounges, and community facilities.
The third floor is dedicated to training rooms, offices, and VIP observation areas. All these functions are interconnected to support different modes of use throughout the day. The integration between architecture and motorsport is deepened by the building's cutaway layout, where tiered external grandstands and multi-level viewing platforms offer distinct views of the circuit, bringing the action of race cars inside the space.
At the same time, the exhibition hall serves as a flexible stage for vehicle presentations, brand launches, and social events. Its spatial configuration can be altered according to activities, ensuring the building remains active even outside scheduled race times. The interior maintains the geometric fluidity of the exterior through metallic surfaces, glass partitions, and adjustable lighting. Thus, the MEC transcends mere architectural representation of a brand, becoming a place where motorsport, exhibition, and social interaction converge, extending the circuit experience into daily life.