Open House Valencia 2026: How architecture promotes encounters and reconfigures the urban experience
Read more
ArchDaily Brasil
archdaily.com.br

Open House Valencia 2026: How architecture promotes encounters and reconfigures the urban experience

Architectural mediation also functions as a mechanism for creating space and urban dynamics. The Open House Valencia event provides a method to understand this relational practice, capable of injecting new energy into the city's routine. Its urban dimension manifests through a provisional infrastructure that reallocates attention, access, and urban rhythms, uniting areas that are normally outside the scope of shared living.

With this structure, buildings become part of a wider network of interconnections, influenced by different scales, temporalities, and urban lifestyles. Architecture circulates as knowledge, memory, and experience; buildings take on new roles within a set of urban references, while the collective focus turns to places, narratives, and bonds, exposing connections that would otherwise remain isolated in the city experience.

The core of this action lies in its ability to momentarily reorganize the link between architecture and the city. The trails created during the festival, the gathering of visitors at certain points, and the opening of usually closed locations collectively construct a temporary geography of encounters throughout the city. In this geography, each encounter serves as a portal to the historical layers of the place, allowing the present to act as a bridge to the various times engraved in its scenery.

The temporal depth of the place

Spatial continuity allows distinct temporalities to remain linked to the same site, even if their vestiges have very varied levels of visibility. Architecture contributes to this connection by providing a physical framework through which experiences from different eras can dialogue with the present. Thus, the place maintains a temporal openness that transcends its current configuration and uses, serving as a stage for approaching other ways of life, social relations, and events.

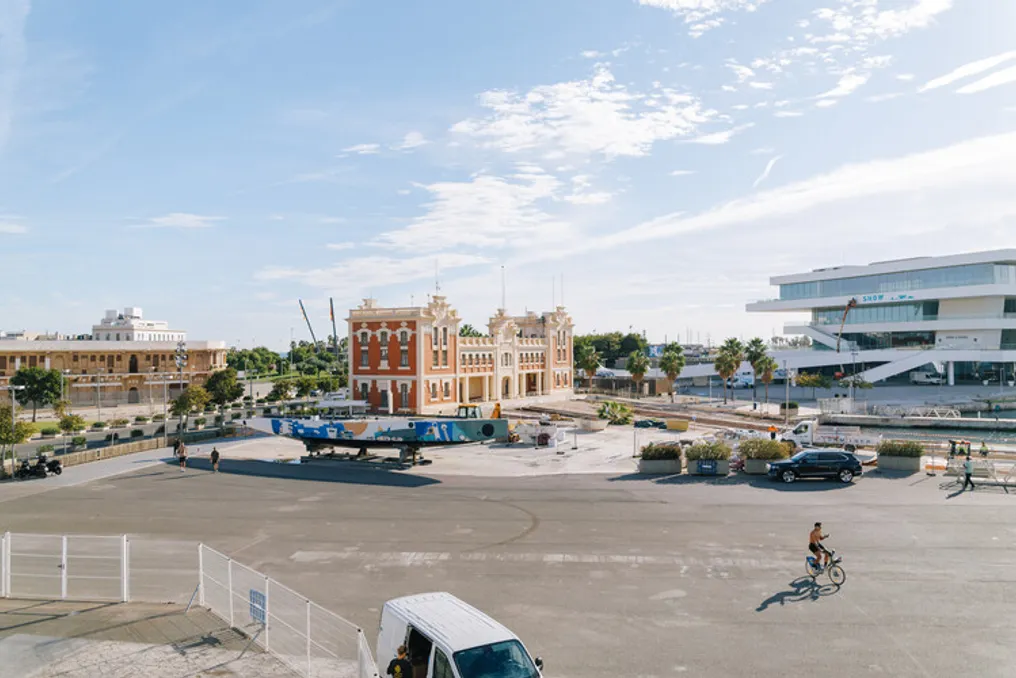
Exploring Valencia during the Open House, which will take place from October 23 to 25, 2026, highlights this temporal depth in places whose history far exceeds their contemporary existence. At the Real Paróquia de Santos Juanes, the sparrow, a mast symbolizing the eagle of the Apocalypse and crowning the church tower, holds a special place in Valencian popular memory. It is linked to a popular tradition dating back to the late 19th century, when families in great need would bring their children to the square, point to the image, and leave them there, awaiting welcome from local merchants. This community memory is maintained by the habit of observing that same architectural element, lending the square a social and historical depth that is not obvious in its current appearance. In this case, architecture creates a link between different eras and transforms the present into a means of accessing human experiences that would otherwise be distant.

In Parque Gulliver, the interaction between architecture and time takes on another facet. The circumstances of its creation reveal the debates and decisions that defined how a project initially integrates into the city. Its location was subject to deliberations, as other Spanish cities were considered to host the intervention. These discussions took place during a period when it was difficult to predict the role the park would assume in the collective memory of Valencia. Designed and inaugurated in 1990, Gulliver has since become a stage for play, encounters, and discoveries for various generations. Over more than three decades, the accumulated experiences there have transformed it into a shared spatial reference point in the city's collective imagination, giving it a cultural and affective value that could not have been fully foreseen at the time of its conception.

The relationship between architecture and time also refers to the ways in which the city incorporates its own memory. Part of the city's constitution comes from the spatial permanence of experiences that resist the conditions that generated them. Architecture grants these experiences material and spatial continuity, allowing them to continue being part of the present and the collective urban imagination. Thus, the city is also built through the places through which it remembers.

Architecture beyond its representation

Architectural representation influences a large part of our modern relationship with buildings. Photographs, sketches, and publications allow us to know projects in various geographical contexts, make comparisons, and formulate interpretations based on available information. However, any form of representation implies a choice of what will be shown and under what conditions it will be observed. Certain aspects of architecture remain outside this field of vision, gaining full presence only through direct contact with the space itself.

Direct experience introduces a type of knowledge that expands the understanding gained through images and documents. Elements such as scale, spatial relationships, transitions, the movement of light, and the quality of materials are perceived from a specific position, through the movement and duration of the visit. The building ceases to be a composition analyzed from fixed angles and reveals itself as a spatial experience that unfolds gradually.

In this sense, visiting a project already known through its documentation allows one to test and deepen the interpretations that its representation enabled. The in-person experience does not negate prior knowledge; on the contrary, it introduces other perception conditions and brings to light aspects that would be difficult to anticipate from a distance. Architecture thus recovers a dimension that no image can fully encompass: its nature as a lived space.

The hospitality of opening one's own home

The opening of private residences during the Open House adds a unique layer to architectural mediation. The home is one of the environments most closely linked to privacy and the protection of intimate life. Access to it is generally determined by personal ties and dynamics of trust that define who can enter. Opening one's doors to visitors without a prior bond is an act of benevolence, made possible by mutual interest in architecture.

The festival provides the structure that makes this arrangement viable. The common interest in discovering the spaces and ways of life promoted by architecture brings residents and visitors together in a peculiar situation, with the constant participation of architecture and design teams, who act both as creators and hosts of the encounter. The home temporarily integrates into a collective experience, as residents assume the role of receptionists for those outside their daily circle. Architecture functions as a point of convergence, but it is the willingness to share the home that actualizes this relationship.

This experience provides a proximity to the domestic environment different from that offered by its representations. Entering a residence means finding a space organized according to the lives of other people, with their own marks of daily use, scale, and spatial relationships. The visit opens the chance to discover other ways of living and to recognize architecture as the material support for experiences that are normally restricted to the private sphere. Interest in architecture generates the motive; the hospitality of those who open their doors transforms this moment into a shared experience.
Similar stories

Five Natural Lighting Strategies Applied in Cabin Architecture
Read more
archdaily.com.br

Five Natural Lighting Strategies Applied in Cabin Architecture

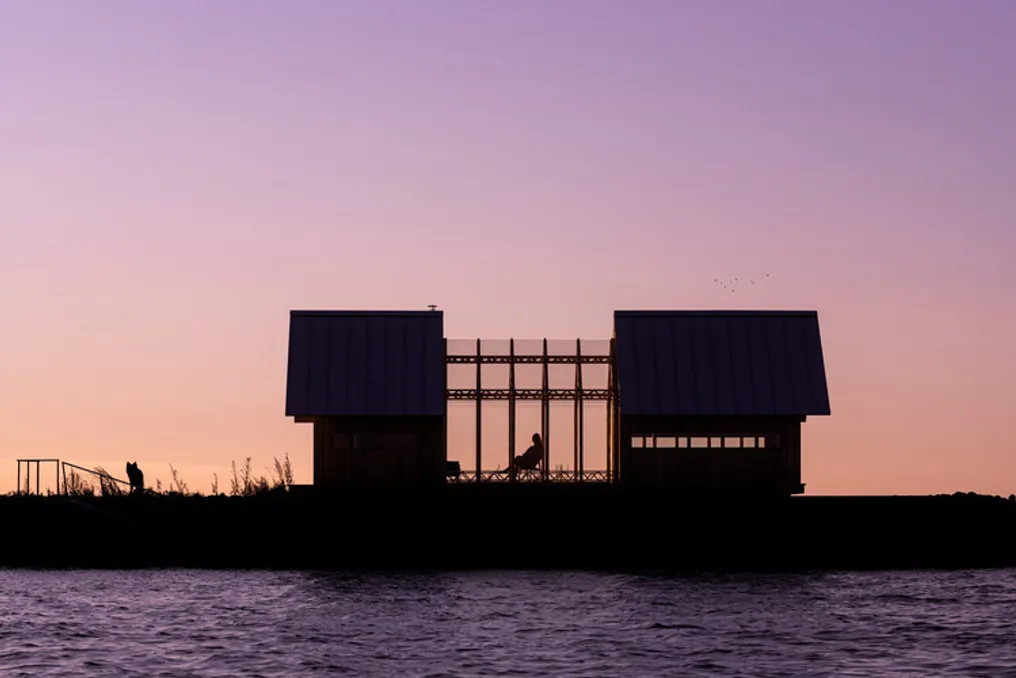
Cabins offer architects a playful opportunity to explore aspects such as architectural form, materials, landscaping, and spatial arrangements. Due to their reduced dimensions, relatively simple programs, and proximity to the natural environment, these projects allow for experimental and unconventional approaches. As spaces often intended for rest, cabin architecture encourages professionals to focus on the experience of inhabiting the place, investigating how each design element contributes to the character and internal atmosphere.

In this context, natural light plays a crucial role in building this experience, especially in compact environments, where the arrangement of openings profoundly affects the perception of space. While traditional windows establish visual connections with the surrounding landscape, skylights introduce zenithal lighting, offering a unique chance to observe seasonal changes and the movement of shadows throughout the day. In addition to illuminating the occupants, well-planned skylights create a dynamic interaction with daylight, promoting a more intimate connection with the environment and the passage of time.

The geometry of the skylight design shapes the architectural expression, and its technical integration with the building envelope determines its environmental performance. Different configurations, ranging from sculptural projections and meticulously crafted openings to embedded glass and extensive transparent roof surfaces, offer distinct methods for distributing natural light internally. Each design path implies technical considerations regarding structural integration, solar orientation, thermal efficiency, and airtightness, proving that skylights can be an essential component of the architectural identity and concept.

Integrated Lighting in Sculptural Roofs

A notable example of using skylights as a defining project element arises when natural light is introduced through sculptural forms and expressive projections above the interior space. This methodology adds a vertical architectural volume, often using conical or pyramidal shapes to generate a sense of height in small interiors. The shape and direction of these elements influence the entry of daylight, allowing architects to direct illumination to specific locations or create variable light patterns during the day. The inclusion of these protruding volumes requires careful analysis of structural joints, thermal insulation, and sealing, especially at the transition point between the extra volume and the main roof structure.

A Continuous and Sculpted Ceiling

Unlike sculptural roofs, which present dramatic forms visible both externally and internally, the second approach tends to be perceived more markedly from the interior spaces. In cabins with flat or sloped roofs, skylights designed as cuts are sculpted into an uninterrupted roof plane, bringing in natural light without modifying the general geometric logic of the building. These cuts can have various shapes and proportions, ranging from narrow linear openings that accentuate the roof's direction to larger geometric cuts that illuminate specific points inside. The contrast between the glazed opening and the opaque roof material reinforces the idea that the roof is a solid architectural element. Its implementation demands coordination with the roof's modulation and structural system, with the dimensions and orientation of the openings being defined by the distribution of natural light and thermal performance.

Recessed Edges and Setbacks

When the roof is cut directly into the roof plane, usually between structural axes, the strategy of subtly setting back the roof edge relative to the junction with the wall constitutes a more discreet resource for introducing daylight into deeper interior areas. Recessed skylights use the depth and geometry of the opening in the roof to modulate the entry and dispersion of natural light indoors. The spatial design of this solution integrates the glass frame with the surrounding soffit through straight, angular, or gently curved moldings, creating a delicate transition between the roof and the supporting wall. Chamfered or curved edges distribute daylight across adjacent surfaces, resulting in softer illumination, while a deeper setback reduces the contrast between the opening and the interior. The depth of the recess and the glass orientation are the factors that most influence the lighting conditions, and attention to the detailing of insulation and airtightness ensures consistency in the building envelope's performance.

Elevated Clerestory Windows

Located above the walls, often near the roofline, clerestory windows introduce natural light into cabins while ensuring privacy and keeping wall surfaces unobstructed. Although distinct from skylights integrated into the roof structure itself, these elevated openings represent an efficient alternative for bringing natural light into compact cabin interiors. Continuous bands of glass highlight the distinction between walls and roof, generating a sense of structural lightness while framing the sky and the canopy of the surrounding trees. Their orientation affects the quality and intensity of the natural light penetrating, and the opening mechanisms aid in natural ventilation, allowing hot air to escape through the upper openings.

Interior Spaces Enveloped in Glass

The previous methodologies for designing skylights operate with a certain degree of control, either through gentle light recesses or by sculpting openings into existing forms or roofs. The fifth approach explores the possibility of replacing entire parts of the space with extensive glazed surfaces, establishing an immersive connection between the cabin's interior and the natural environment. While large roof windows and fully glazed sections offer broader views of the sky, well-designed cabins use this tactic to frame the surrounding landscape from the refuge of the interior space, preserving the essence of the design. This alteration modifies the perception of enclosure, making compact spaces appear larger and more open, while maintaining a clear demarcation from the external terrain. The detailing of this type of skylight requires heightened attention to solar heat gain, thermal insulation, structural loads, moisture accumulation, and drainage, since the size and orientation of the glass directly impact the cabin's environmental performance and occupant comfort.

The Art of Framing Natural Light

Beyond the practical function of providing natural light to interior spaces, skylights function as defining architectural elements capable of transforming identity and spatial experience. Their successful integration into cabin architecture requires a careful balance between design intentions and technical limitations, guided by the orientation of the glazed surfaces, local climate, structural requirements, and thermal performance. Although cabin architecture offers a smaller scale testing ground with specific needs, the conceived strategies provide valuable lessons for residential, leisure, landscape, and larger architectural projects. By incorporating skylights from the initial planning phases, architects transform the roof from a limited space into an integral part of the spatial experience, elevating the visual and spatial relationship between the interior and the environment.

Latin American Architecture: An Overview of Housing, Heritage, and Design Themes in October
Read more
archdaily.com.br

Latin American Architecture: An Overview of Housing, Heritage, and Design Themes in October

Throughout October, architecture in Latin America served as a platform for dialogue, bringing together discussions on living, cultural identity, new practices, and the relationship between the built environment and its broader context. Recent events, ranging from discussions on new architectural practices and material research at Design Week Mexico to novel approaches to housing, landscape, and public space in Chile and Mexico, highlight how architecture responds to specific local conditions.

Across the region, initiatives focused on climate change adaptation and heritage restoration are also drawing attention in the Dominican Republic and Colombia, emphasizing shifts in the responsibilities of cultural institutions and the built environment.

Architecture as a Platform for Exchange: Biennials, Design, and New Practices in Latin America

The XX International Architecture Biennale in Buenos Aires incorporated architecture into a wider dialogue about living, exploring how social, cultural, ecological, and political conditions shape lifestyles. Held under the curatorial concept HABITAR, the event featured international lectures, exhibitions, and public events across six main venues and partner institutions, with participation from professionals such as Smiljan Radić, Solano Benítez, Andrés Jaque, and Marina Otero Verzier.

Through discussions on memory, materiality, urban development, and the connection between architecture and its context, the Biennale presented living as a framework for understanding the role of architecture in shaping contemporary societies. Its exhibitions and public program continued throughout October as part of Buenos Aires Design and Architecture Month, expanding the exchange beyond the International Forum to encompass the city's cultural institutions.

Design Week Mexico 2026 in Mexico City explored the link between identity, craftsmanship, and contemporary design, inviting Chile as Guest of Honor and ensuring ongoing collaboration between Mexican artisans and French designers through an intercultural residency program. The event also provided the backdrop for ArchDaily's Next Practices Live in Mexico, held at the Design House during the opening of Design Week Mexico.

Moderated by Christele Harrouk, Editor-in-Chief of ArchDaily, the discussion gathered winners of the Next Practices Awards 2026—MANUFACTURA, RAMA Estudio, and SOCA—alongside previously recognized Mexican practices ASPJ and Palma, to discuss how new firms are expanding the scope of architecture through the exploration of materials, ecological knowledge, cultural engagement, and responses to specific social and environmental conditions.

Projects Worth Noting

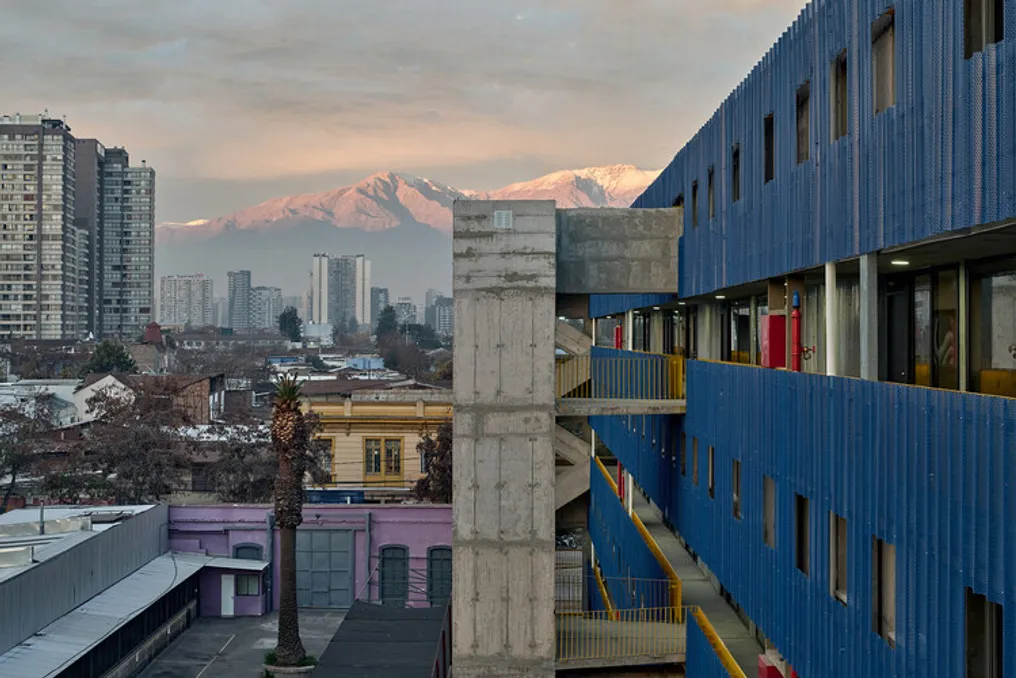
Habitação Social Santa Rosa, located along Avenida Santa Rosa in downtown Santiago, was designed by FAR frohn&rojas and represents an alternative approach to social housing by integrating residential units into the city's existing transport and social infrastructure. Completed in 2026, the 2,337 square meter project occupies an exceptionally narrow plot of less than nine meters wide, which dictated the development of a seven-story thin-shell concrete building. Most apartments are duplexes accessed via common galleries where lounge areas open onto circulation zones, and bedrooms are situated on upper floors. A blue perforated metal mesh provides shading while maintaining the expression of exposed concrete construction, and common balconies create open spaces for interaction. The project, developed under Chile's DS-49 social housing program, also includes a strategy to support long-term maintenance of common areas using advertising revenue generated by its north-facing facade.

Rancho del Abuelo, a project by Mendiola Arregui, is located near Guadalajara, Mexico, and is a 994 square meter equestrian complex completed in 2026 that integrates facilities for horse care, leisure, and socializing into the existing landscape. The project is organized as a series of independent pavilions placed in response to the site's existing conditions, unified by a common architectural system connecting various programs. Flat concrete slabs supported by columns form a sequential structure, while independent walls define individual spaces and shape circulation, framing views of the landscape and surrounding trees. The distance between roofs and walls allows natural light and ventilation to penetrate the complex, creating a sequence of paths, patios, and shaded areas.

Instalação Urban Mantle, designed by Felipe Burgos Villalanos, is situated on the banks of the Loncomilla River in San Javier de Loncomilla, Chile, and is a 16 square meter public intervention aimed at restoring the city's connection to its riverfront and historical landscape. Designed as a contemplative seating area, the project addresses the region's former role in colonial maritime trade and its gradual detachment from the urban fabric. The curved concrete surface accommodates various resting spots, transforming an informal riverside meeting point into a space for relaxation, meditation, and landscape contemplation. Inspired by the work of Enrique Miralles and Anne Holthrop, the project combines organic form with a material approach that values the construction process and its imperfections.

In Focus

The historic center of Santo Domingo in the Dominican Republic became the first World Heritage site in Latin America and the Caribbean to pilot the UNESCO Climate Action Toolkit. The seminar, held from October 5 to 9, brought together experts in heritage conservation, urban planning, and disaster risk management to assess how hurricanes, intense rainfall, and flooding might affect the historic center. The toolkit, developed by UNESCO in partnership with ICCROM, ICOMOS, and IUCN, links climate projections and local knowledge with heritage management and planning strategies. The pilot project will contribute to developing a climate action plan for the historic zone, underscoring the importance of integrating climate resilience into the preservation of living urban heritage.

Following the earthquake on August 10th, which affected cultural heritage in seven departments of Colombia, various institutions initiated efforts in October to support restoration work. On October 6th, the National Museum of Colombia, ICOM Colombia, and Universidad Externado de Colombia established a collection center in Bogotá to gather restoration materials intended for affected museums. This initiative followed reports of damage in 35 museums and museum institutions spread across 10 departments. Concurrently, the District Institute of Cultural Heritage (IDPC) continued its volunteer program, conducting architectural surveys, photographic documentation, and preliminary damage assessments in the affected municipalities. These efforts are part of a broader recovery process led by cultural institutions and government bodies to assess damage, protect collections, and preserve the country's architectural heritage.

Súria Library Project by Javier de las Heras Solé focuses on citizen integration
Read more
archdaily.com.br

Súria Library Project by Javier de las Heras Solé focuses on citizen integration

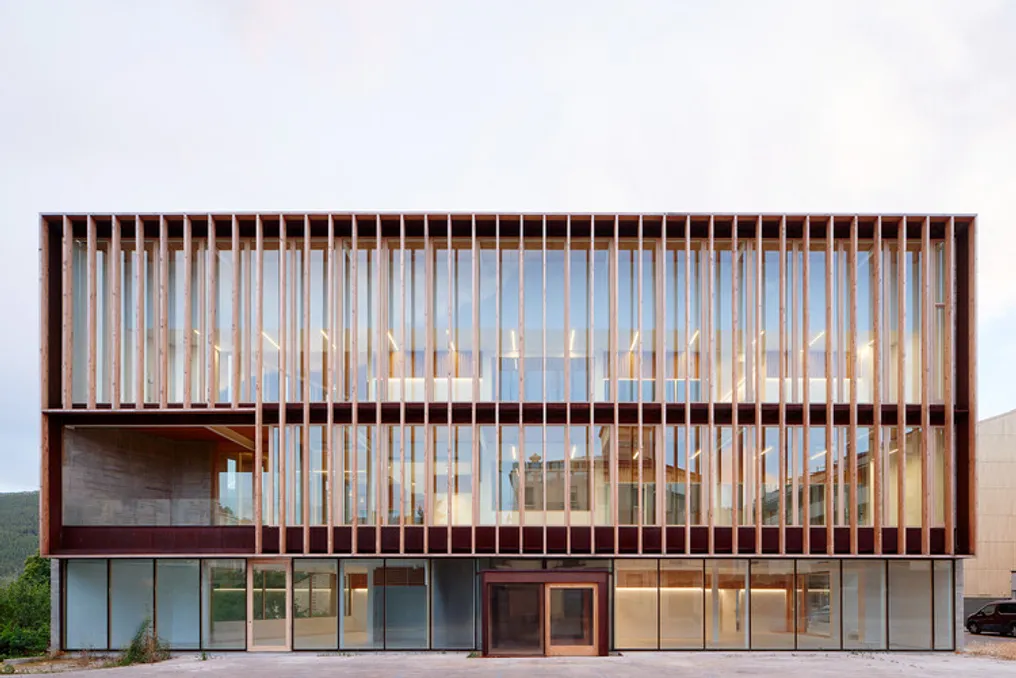
The Súria Library project, conceived by Javier de las Heras Solé, was presented as a public space intended for meeting and coexistence. The proposed architecture uses repetition and pattern to avoid unnecessary gestures, directing the focus toward the citizen and how they interact with the environment.

This architectural project aims to recognize and value both the physical and the existing heritage and cultural aspects of the location. It seeks to integrate with the surrounding context, thereby encouraging the collective appropriation of the space.

Project Gallery

The work was cited as "Biblioteca de Súria / Javier de las Heras Solé" and can be accessed via ArchDaily in Portuguese, dated November 04, 2026.

Popular