Capsule Retreat by East Architecture Studio: A Modern Home Amidst the Coniferous Forests of Lebanon
Read more
ArchDaily Brasil
archdaily.com.br

Capsule Retreat by East Architecture Studio: A Modern Home Amidst the Coniferous Forests of Lebanon

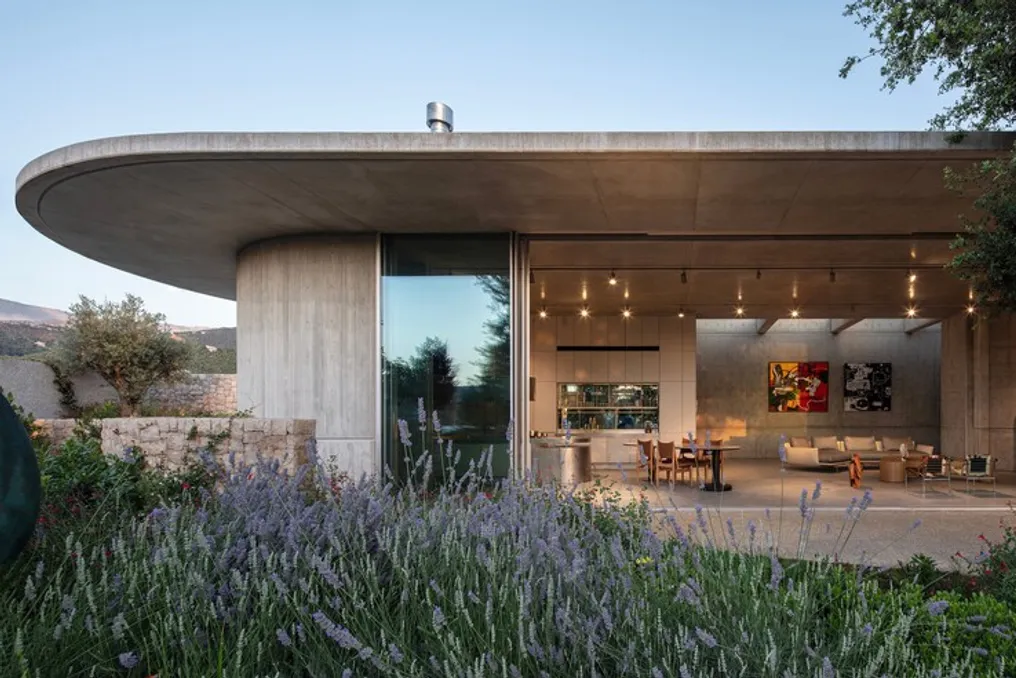
Capsule Retreat, a project by East Architecture Studio, is a modern residential house situated against an ancient landscape characterized by sandstone outcrops and alpine villages. The house overlooks the coniferous forests of Mount Lebanon.

During the development of the project, special attention was paid to the physical characteristics of the terrain. The design process moved away from aesthetic impressions towards a more physiological approach that considers the layering inherent in the materiality of this place.

The starting point for integrating design practice into the environment was the concepts of incompleteness and low-tech construction solutions typical of rural areas.

Project Gallery

A project gallery is available where you can view the implementation details.
Similar stories

K-Thengono Design Studio designs wellness pavilion on narrow plot in North Jakarta
Read more
archdaily.com.br

K-Thengono Design Studio designs wellness pavilion on narrow plot in North Jakarta

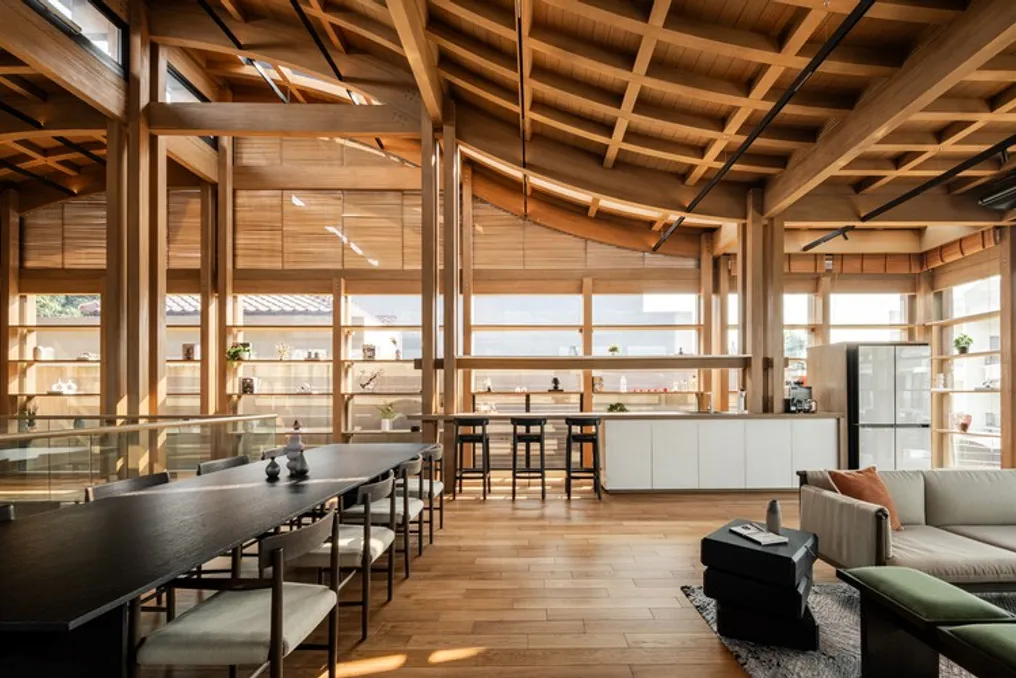
K-Thengono Design Studio was commissioned to develop a sanctuary dedicated to well-being, located on a narrow lot next to a family home in the Pluit Samudra area of North Jakarta.

The central purpose of the project was to conceive a compact structure that placed primary focus on user well-being, ensuring its autonomous functionality relative to the main residence.

React Architects' Casa Alonakia Project in Antiparos with Aegean Sea View
Read more
archdaily.com.br

React Architects' Casa Alonakia Project in Antiparos with Aegean Sea View

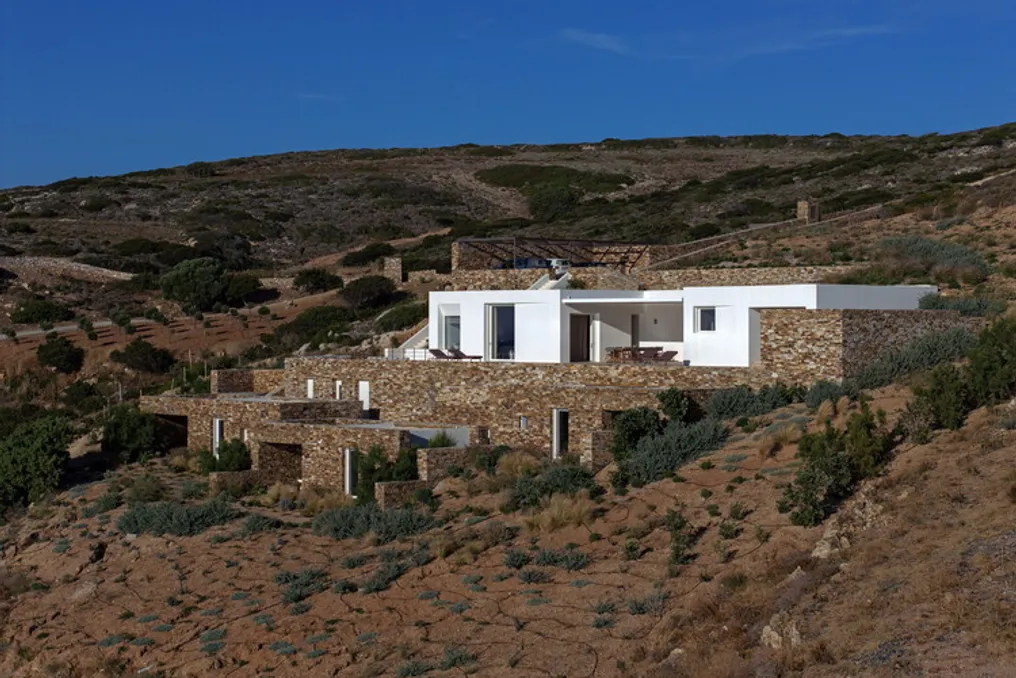
Casa Alonakia, designed by React Architects, is located on a steep west-facing slope on the island of Antiparos. This location offers an unobstructed view of the Aegean Sea and the vast horizon during sunset.

The project concept was developed from the specific characteristics of the terrain. It is an irregular topography where the construction is intrinsically integrated into the soil modeling process. Instead of implanting an isolated architectural block on the slope, the design was conceived as a natural extension of the existing topography.

Thus, the project manages to translate the characteristic features of the Cycladic landscape into a modern and contemporary residence.

Popular