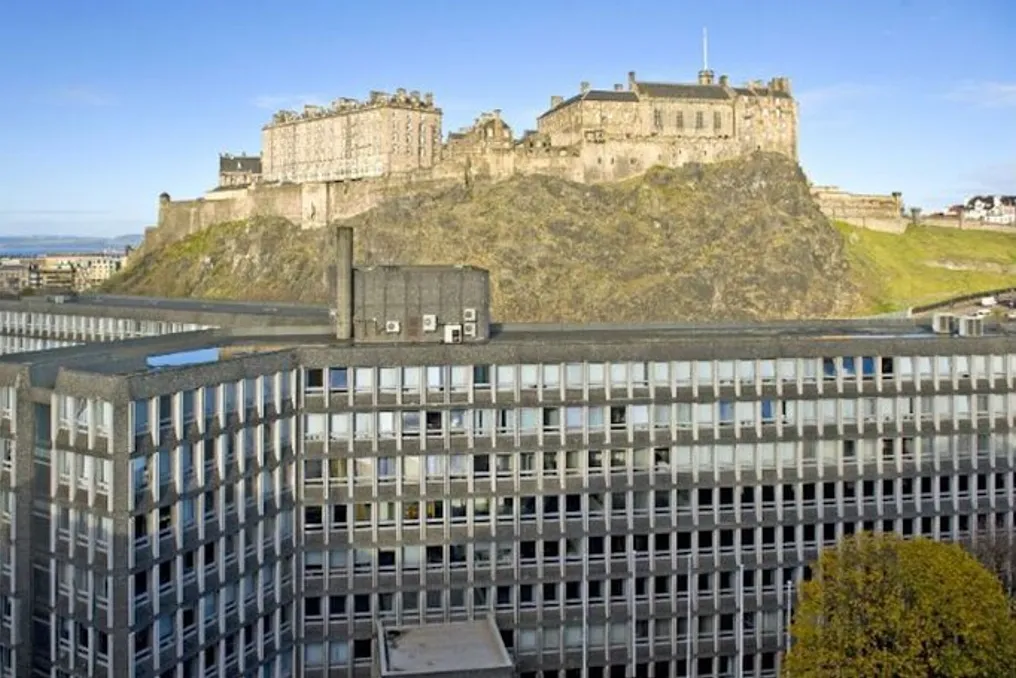
Located on the rocks of Castle Rock in Edinburgh, Argyle House presents a strong contrast to the city's most famous icon. This grey building, characterized by its angular lines, was erected in the late 1960s and is a notable example of post-war brutalist architecture. Its geometric concrete structure, devoid of ornamentation, gained recent notoriety for serving as a backdrop for the series Dept. Q, inspired by the books of Danish author Jussi Adler-Olsen. Currently, the eleven-story complex, which previously housed public departments and now accommodates promising startups, remains a subject of controversy.
On one hand, its imposing presence challenges the historic urban fabric; on the other, its architectural value establishes it as a relevant component of the city's modern heritage. The name Argyle House derives from its developer, Argyle Securities Ltd., a real estate development company based in Edinburgh, founded in 1960 with the aim of developing large-scale urban renewal projects nationally.
The building's trajectory began in 1961 when Argyle Securities acquired John Croall & Son, a traditional local company that performed mechanical workshops, manufactured bodywork for Rolls-Royce, provided vehicle rentals, and offered funeral services. However, the focus of the acquisition was not to maintain the company's operation but rather to obtain the plot located on the corner of Castle Terrace, where Croall's main headquarters was situated.
Argyle Securities already benefited from the Edinburgh Urban Development Plan, created in 1953. This plan stipulated that many old and dilapidated residential properties in the city center should be converted for commercial use, transforming undervalued residential land into high-potential assets for developers. With considerable resources, the company not only bought Croall's land but also annexed adjacent plots. In 1966, the Planning Commission approved the ambitious Argyle House project.
As part of its business strategy, Argyle House had secured tenants before construction began. The Ministry of Public Works and Buildings signed a 63-year lease agreement for the entire building. This agreement would unify several government departments already operating in the city under one roof, including the headquarters of the Department of Health and Social Security, the Department of Employment, and the Scottish Office's Department of the Environment.
The architectural team assigned to the project was Michael Laird & Partners, while the main construction was executed by James Laidlaw & Sons of Rutherglen, known for their work on St. Peter's Seminary in Cardross. Using typical 1960s precast concrete methods, Argyle House consists of two large 'L'-shaped blocks of different heights—one of ten floors and another of eleven—connected by a central vertical circulation core.
The complex also includes a smaller section facing the main intersection. This lower part, which a distracted observer might mistake for an autonomous building, is clad in stone. Additionally, two monumental abstract concrete reliefs, designed by George Garson, dominate the main entrances.
Its execution was based on a system of large panel prefabrication, which promised lower costs and a more agile and simplified construction process, resulting in an austere appearance. Despite this, the press received the project with great enthusiasm. Colin McWilliam, an architectural critic for The Scotsman, praised the design, mentioning its 'careful choice of colors and composition, and perfect harmony with the castle.' However, his main criticism pointed out that the functional program excessively occupied a restricted area, generating an exaggerated scale of building.
Inaugurated in 1968 with 23,000 m² of office space, Argyle House became the largest commercial building in Scotland, housing 1,700 employees. It held this title until 1974, the year the equally controversial New St. Andrew's House took the lead with its 29,000 m² of built area.
Over the subsequent five decades, public and governmental opinion has fluctuated between recognizing the building's value as an example of Scottish brutalist architecture and rejecting its severe form and apparent misalignment with the environment. Recently, this debate resurfaced. In November 2025, plans emerged for its demolition, aiming to make way for a new mixed-use development on the site. Proponents of this proposal argue that, with the expiration of the main lease contract scheduled for 2033, Argyle House has reached the end of its useful life, requiring deep structural renovations to meet the demands of current users.
Critics of the existing structure argue that it disrespects the valuable surrounding heritage. Considered a severe and grandiose monument that obscures the view of the Castle and contributes little to the neighborhood, Argyle House has been the target of redevelopment proposals focused on integrating the area into the urban fabric. The urban redesign plan aims to free up space through new roads and connections, introducing what its proponents describe as a 'vibrant mixed-use development consisting of residences, a hotel, offices, and commercial spaces, in addition to green areas and landscaping.'
The suggestion to replace Argyle House is also supported by comparative carbon lifecycle analyses, diagnostics on the physical conditions and limitations of the current building, and the opportunity to introduce new long-term uses in the region, such as affordable housing in the city center.
In contrast to the demolition project, the Architectural Heritage Society of Scotland and The Twentieth Century Society submitted a request in January 2026 for Argyle House to be listed by Historic Environment Scotland. The listing appeal argues that, despite disagreements over its architectural qualities, the brutalist heritage building is part of the country's architectural history, and its fate should not be determined solely by popularity criteria.
In its most recent assessment, Historic Environment Scotland (HES) recognized Argyle House as a significant example of Scottish modernism. The organization highlighted its slate panels, which refer to the geology of Castle Rock, as well as sandstone details designed to dialogue with neighboring 19th-century twin villas. HES also classified the building as a rare remnant of large-scale commercial enterprise of its time. However, the preservation institution stated that it would not proceed with the listing process, considering the advancement of urban redevelopment proposals.
Nevertheless, there is strong popular mobilization for the building's preservation. Scottish architect Malcolm Fraser, from the renowned firm Fraser/Livingstone Architects, is one of the most active voices defending the preservation of Argyle House. In his view, the building is one of the best remaining examples of 1960s Scottish brutalism, joining a select group of urban landmarks that includes the University of Edinburgh Library. He argues that the country is undergoing a process of erasing modernist architecture from the second half of the 20th century. For Fraser, Argyle House encapsulates the greatest virtues of a style that valued solidity, monumentality, and simplicity—characteristics deeply rooted in Scottish architecture and present throughout its entire historical evolution, from ancient brochs to the present day.
The architect also emphasizes the economic relevance of Argyle House. Far from being vacant, the building currently operates as a technology hub—a type of use often neglected. According to Fraser, tech startups, artisans, musicians, and creative minds often occupy low-cost residual spaces. Argyle House, however, has already served as the birthplace of two unicorn companies, which calls into question the very idea of progress when the eviction of these initiatives opens up space for luxury hotels and apartments.
Finally, Fraser points to the urgency of the climate crisis and the vast amount of embodied carbon that would be wasted with demolition. To support this point, the architect suggested a series of repairs and targeted interventions capable of redeveloping the building, ranging from roof renovation to converting the parking area into a public park, in addition to creating new paths and public access.
The investors behind the new project, however, rejected this renovation suggestion. They argue that although the main structure is intact, several factors limit its reuse potential, such as low ceiling height and problems with the precast concrete panels—the same type used in the Ronan Point residential tower in London, which suffered a disproportionate progressive collapse after a gas explosion in 1968.
In summary, history must decide whether Argyle House will follow the path of the Barbican (1982)—listed in 2001 and today one of London's most valued landmarks—or that of the Robin Hood Gardens housing complex (1972), the famous Smithsons' project, demolished starting in 2017 despite an international campaign by architects to save it. Recent modernist heritage is in a delicate situation: too old to be seen as new, but too young to be treated as historical. It is in this interval of uncertainty that the destiny of these works is defined—whether they will be recognized for their historical importance or succumb to the pressures of urban renewal.