Volpatohatz Company Wins Competition for Residential Building Project in Basel
Read more
ArchDaily Brasil
archdaily.com.br

Volpatohatz Company Wins Competition for Residential Building Project in Basel

The VOLPATOHATZ office team won the competition to develop a residential building project in Basel, Switzerland. The presenting design group described its vision for the new residential complex on Neuweilerstrasse / Volpatohatz street.

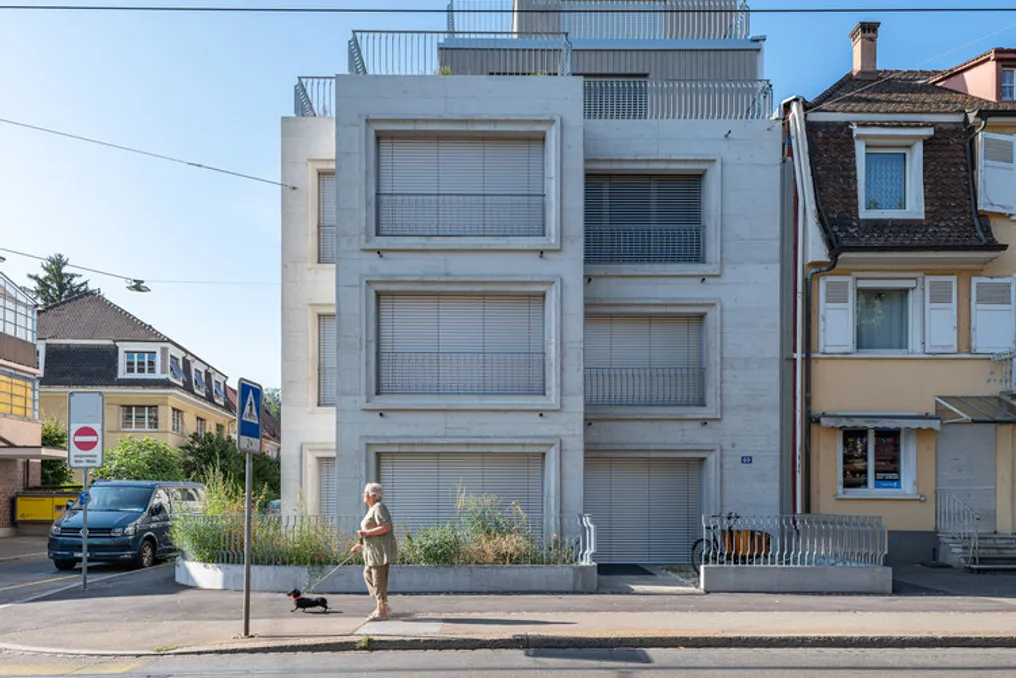
The competition, judged by architect and professor Harry Gugger, required the creation of a building comprising seven apartments distributed across five floors, as well as a basement intended for bicycles, technical installations, and storage.

This new structure replaces an old corner shop. Although commercial use is retained in the corner section of the first floor, the name 'The Corner Shop' remains unchanged.

Each floor accommodates two apartments, designed with integrated space for a kitchen, dining room, and living room. Typical plans also include a spacious single bedroom, a small study, and a balcony.

The possibility of installing large windows with external blinds was implemented only on two facades, ensuring cross-ventilation in the corner apartments and allowing sunlight to penetrate deeply into all rooms.

Since there were no openings on the other two facades, the placement of window openings was carefully planned considering structural integrity and the surroundings. An intermediate solution was found between the architectural style of neighboring 1930s buildings and the maximum window size permitted by authorities, which maximized the intake of direct and indirect sunlight into the depth of each apartment on the north and east facades.

Thus, the integration of this new project into the urban fabric offers a progressive solution and serves as an incentive for future developments in the area. Balconies are set back from the building line, and the overall volumetric structure conforms to the maximum limits set by planning guidelines.

The concrete facade, which clearly expresses the architectural intention, also functions as a load-bearing element of the building. The last apartment occupies two upper levels and fits within the permitted building volume, offering an extensive landscaped terrace. Sustainable energy systems, such as solar panels, green roofs, and geothermal heating, will be implemented.

Similar stories

German firm JSWD wins competition to design mixed-use RIYMAR Towers in Riyadh, Saudi Arabia
Read more
archdaily.com.br

German firm JSWD wins competition to design mixed-use RIYMAR Towers in Riyadh, Saudi Arabia

The German architectural firm JSWD has been selected to develop the design for the RIYMAR Towers, a large mixed-use development planned for Riyadh, Saudi Arabia. This selection followed JSWD winning an international architecture competition organized by Malcolm Reading Consultants on behalf of RIYMAR Real Estate.

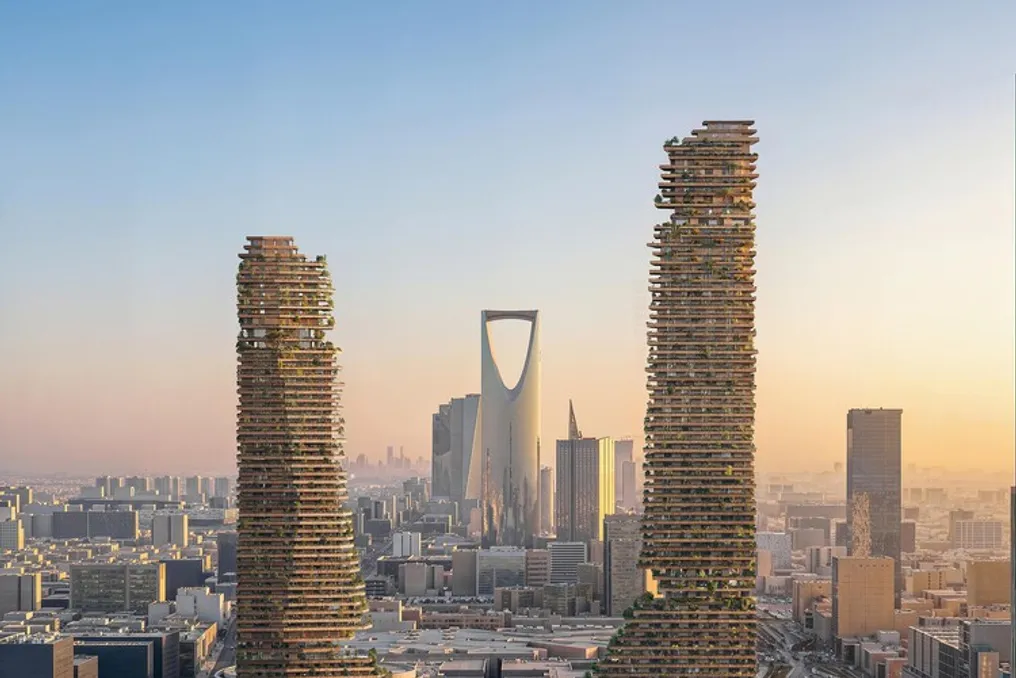
This new project is located near the intersection of King Fahd Road and Olaya Street, next to the Riyadh Gallery complex. It is conceived to integrate various functions, including residential, hotel, corporate, commercial, and leisure areas. The development aligns with the extensive urban restructuring promoted by Saudi Arabia's Vision 2030, which aims to boost tourism, cultural development, hospitality, and property ownership.

The award-winning concept presented by JSWD draws inspiration from the geological formations found in the Tuwaiq Mountains, as well as specific architectural traditions of Riyadh. The proposal envisions vertically articulated volumes, presenting worked surfaces that evoke the characteristics of natural rocks. Furthermore, the project incorporates a series of landscaped terraces, designed as oasis-like retreats.

The geometry and material expression of the project also allude to the historic urban grid of Diriyah, a settlement linked to the origins of the first Saudi state. The result is a modern architectural composition that unites these references, using the terraces to create outdoor spaces with vegetation distributed at different levels of the building.

The competition was conducted through a selective invitation process, in which five international firms were considered finalists to develop initial concepts over an eleven-week period. Among the finalists were Aedas and AtkinsRéalis, based in the United Arab Emirates; JSWD, headquartered in Germany; Mesura, based in Spain; and ZHA Architects, based in the United Kingdom. JSWD was chosen after the analysis of the five proposals and will now proceed with detailing the winning concept, supported by a specialized and multidisciplinary team.

The design team includes various specialists: the firm LAND will handle landscaping, NAME Architecture will be responsible for interior design, schlaich bergermann partner will handle structural engineering, and Buro Happold will be in charge of electrical, hydraulic, and mechanical installations. Egis and Omrania will work on the technical development of the architecture, priedemann will provide facade consultancy, and Licht Kunst Licht will be responsible for the lighting design. Further details regarding the project area, building height, construction schedule, and development phases have not yet been disclosed.

In other initiatives, the firm Counterspace, led by Sumayya Vally, has been contracted to design the permanent headquarters of the Elie Khouri Art Foundation in Dubai. This will be a renovated villa, scheduled to open as a cultural and artistic space by the end of 2028. Meanwhile, the Sharjah Design Centre, designed by Taller de Arquitectura – Mauricio Rocha in partnership with Daniel Rosselló, is set to open its doors in 2029, serving as a meeting point for design research, material experimentation, and production installations. Concurrently, ZHA and its multidisciplinary team presented a concept for the Next Generation Plan of the City of Benghazi, establishing a spatial strategy and a digital planning framework to guide the growth of the Libyan city until 2050.

The Architecture Drawing Prize announces 11 winners for its 2026 edition
Read more
archdaily.com.br

The Architecture Drawing Prize announces 11 winners for its 2026 edition

The Architecture Drawing Prize, established in 2017, annually hosts events to value and highlight the art of architectural drawing across various techniques and formats. The ninth edition of this prize announced its 11 winners after selecting from 168 proposals received globally. The event's curation was conducted in collaboration with Make Architects, Sir John Soane's Museum, and the World Architecture Festival (WAF), with support from Iris Ceramica Group and ArchDaily as media partners.

The submissions to the World Architecture Festival covered a vast range of styles, including conceptual, technical, or construction drawings, perspectival sections, perspective views, speculative scenarios, and innovative formats. The call was open to architects, designers, and students, and was judged by a professional jury that considered technical skill, originality of approach, and the ability to communicate an architectural idea. Due to the growing influence of artificial intelligence tools and the evolution of drawing practice, the awards are judged globally, rather than by separate categories.

The special award dedicated to hand drawing, created to preserve the original spirit of the award, was given to Ross Cameron. He received the award for his pencil sketch of the scaffolding surrounding the Glasgow School of Art, dated from the 2014 and 2018 fires, as it captured 'the tension between permanence and impermanence in a structure designed to be temporary.'

The drawings recognized this year addressed varied themes such as memory, housing, chemical dependency, climate, myth, fiction, perception, and public participation. Among the notable works are The People's Palace by Ioana Enache, which functions as an archive of oral testimonies at the base of the unfinished Romanian Opera; Urban Scenography by Bojana Sićović, which investigates social housing in New Belgrade; and In the Eye of the Storm by Javier García Goicoechea, which uses six floor plans to map the progression of addiction in casino spaces, offering a psychological analysis.

Contemporary environmental and climatic issues were represented in Post-Tropical Landscapes by Annabelle Tan, which shows concrete structures covered in vines in Singapore, and in Re-enchanted City by Laurie Chetwood, which imagines the reestablishment of a deserted metropolis. Other speculative and fantastic examples include Floating Feast by Alexandra Kazandzhyan, a floating ziggurat built with a single table, and Gilgamesh by Gary Polk, a mixture of architectural fragments similar to a kaiju.

The selection also included artistic research and practices, such as Michael Chapman's 49-panel map of the fictional Fox River prison, and Ben Johnson's exploration in drawing and painting of a zero-gravity corridor. Additionally, Jarrell Goh presented an illustrative masterplan for the Cambridge Business Park, developed for public consultation.

The selection of works was led by Ken Shuttleworth, founder of Make Architects; artists Ben Langlands and Nikki Bell; Lily Jencks, Executive Director of the Jencks Foundation at The Cosmic House; Federica Minozzi, Global CEO of Iris Ceramica Group; Narinder Singh Sagoo MBE, Design Communications Director at Foster + Partners; Erin McKellar, Assistant Exhibition Curator at Sir John Soane's Museum; and Paul Finch, WAF Program Director and Jury President. The selected drawings will also be exhibited at the World Architecture Festival, which will take place at the Broward County Convention Center in Fort Lauderdale, Florida, from November 18 to 20, 2026.

In other industry news, Anne Lacaton and Jean-Philippe Vassal were announced as winners of the Le Prix Charlotte Perriand 2027, organized by the Créateurs Design Awards. In October, the Royal Institute of British Architects (RIBA) released two major prizes: the alternative factory model in Bangladesh, developed by Nakshabid Architects, won the RIBA International Prize 2026, and the Lion Green Road housing complex in London, designed by Mary Duggan Architects and RUFFARCHITECTS, won the RIBA Stirling Prize 2026. Furthermore, the second edition of the ArchDaily Student Project Awards has already accepted entries, inviting global students to answer the question: what can architecture provide to the city?

TAA's Novéo Architectural Project in the Bassins à Flot Area of Bordeaux
Read more
archdaily.com.br

TAA's Novéo Architectural Project in the Bassins à Flot Area of Bordeaux

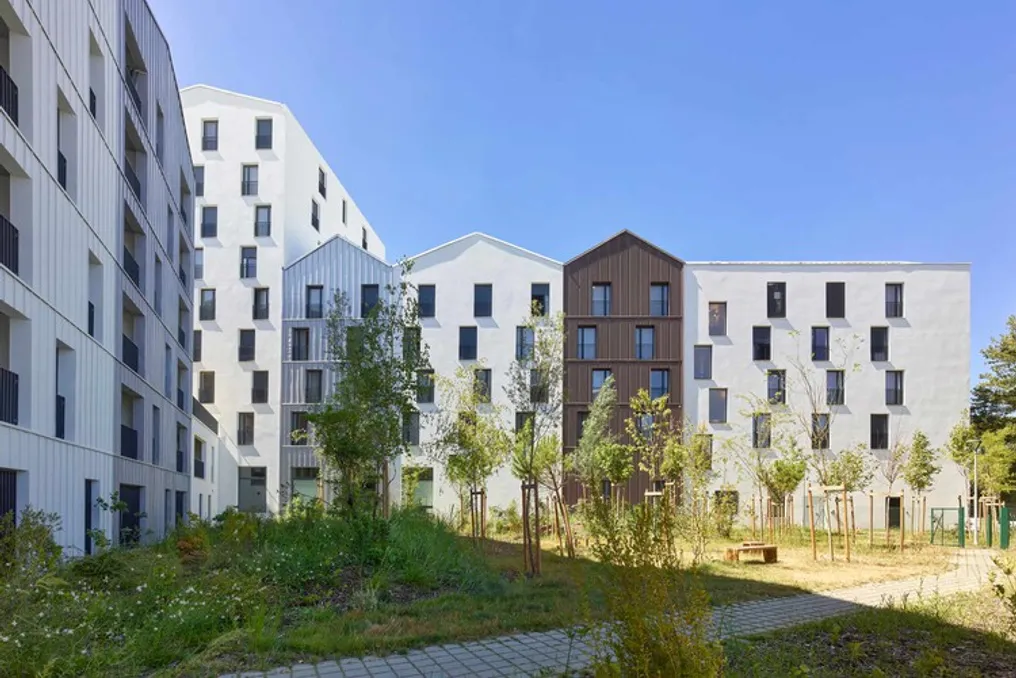
The architectural firm TAA presents its 'Novéo' project, which includes student housing and KLEY services, as well as 117 residential units. Of these, 21 units are designated for social housing with an emphasis on easy acquisition, and 37 are for social rental. These units are distributed across four buildings and also include a communal parking area for 128 spaces.

The complex is located in the mixed-use zone (ZAC) of Bassins à Flot in Bordeaux (Nouvelle-Aquitaine, France). The project is part of a new district in Bordeaux that has already formed an active and dynamic community.

The work of the TAA team is in the final stages of development, taking into account the identity and functional purpose that emerged since the creation of this district. The project is situated at the corner of Cours Dupré-Saint-Maur and Rue Michel-Slitinsky and is integrated into the master plan of Bassins à Flot, which is being consulted by the office of Nicolas Michelin & Associés.

The site occupies plot A11 in the master plan, divided into two sub-quadrants: A11a and A11b. A landscaped pedestrian path separates these two sub-quadrants, connecting Cours Dupré-Saint-Maur to the park located behind the former submarine base. Furthermore, an internal pedestrian alley runs through sub-quadrant A11b, encouraging pedestrian movement and connectivity throughout the area.

The buildings are positioned along the perimeter of the plots, leaving the center of the block open for a landscaped garden with natural and permeable soil. The facades form a continuous built front along Rue Michel-Slitinsky and Cours Dupré-Saint-Maur, interrupted only by two internal access roads of the complex. This layout also preserves a green corridor, eliminating buildings originally planned for this area.

Parking spaces are concentrated in the center of the block, in a covered external parking area integrated into the landscape, which allows for the preservation of the quality of common spaces and prioritizes vegetation.

The architectural treatment of the facades is based on fragmenting the building volumes into individual elements. Each building consists of independent volumes topped with pitched roofs, whose gable walls are visible both from the street and from the park. The height of the buildings varies to optimize sunlight penetration across the entire area and ensure a smooth transition relative to neighboring structures. This design strategy also enhances living quality: 65% of the residential units have cross-ventilation or double solar orientation planning.

The choice of materials, particularly metal cladding and stucco finishes, emphasizes the diversity of the facades and highlights the individual character of each volume. This diversity prevents the appearance of a monotonous continuous facade, contributing to a dynamic architectural identity that interacts with the character of the district.

The ambitions of the project, combined with various site constraints, required a strict ecological approach based on measurable goals and specific solutions for this context. Thus, the complex employs a comprehensive sustainable construction strategy, including energy efficiency, carbon footprint reduction, and environmental considerations from the initial design stage.

The social housing units are subject to NF Habitat HQE certification. A special approach is also implemented for the other buildings to ensure energy performance, carbon footprint reduction, and the use of biological materials. Sustainability aspects are assessed and adapted to the specific characteristics of the project.

Energy efficiency is achieved through careful selection of building materials and systems, combined with a focus on energy efficiency and expanded use of renewable energy sources. Connecting the buildings to the municipal heating system of the Bassins à Flot district helps utilize local renewable energy resources and reduce dependence on fossil fuels.

Finally, detailed energy and carbon assessments are being conducted for the residential buildings to obtain the E3C1 classification for Buildings B and C.

Popular