Throughout October, architecture in Latin America served as a platform for dialogue, bringing together discussions on living, cultural identity, new practices, and the relationship between the built environment and its broader context. Recent events, ranging from discussions on new architectural practices and material research at Design Week Mexico to novel approaches to housing, landscape, and public space in Chile and Mexico, highlight how architecture responds to specific local conditions.
Across the region, initiatives focused on climate change adaptation and heritage restoration are also drawing attention in the Dominican Republic and Colombia, emphasizing shifts in the responsibilities of cultural institutions and the built environment.
Architecture as a Platform for Exchange: Biennials, Design, and New Practices in Latin America
The XX International Architecture Biennale in Buenos Aires incorporated architecture into a wider dialogue about living, exploring how social, cultural, ecological, and political conditions shape lifestyles. Held under the curatorial concept HABITAR, the event featured international lectures, exhibitions, and public events across six main venues and partner institutions, with participation from professionals such as Smiljan Radić, Solano Benítez, Andrés Jaque, and Marina Otero Verzier.
Through discussions on memory, materiality, urban development, and the connection between architecture and its context, the Biennale presented living as a framework for understanding the role of architecture in shaping contemporary societies. Its exhibitions and public program continued throughout October as part of Buenos Aires Design and Architecture Month, expanding the exchange beyond the International Forum to encompass the city's cultural institutions.
Design Week Mexico 2026 in Mexico City explored the link between identity, craftsmanship, and contemporary design, inviting Chile as Guest of Honor and ensuring ongoing collaboration between Mexican artisans and French designers through an intercultural residency program. The event also provided the backdrop for ArchDaily's Next Practices Live in Mexico, held at the Design House during the opening of Design Week Mexico.
Moderated by Christele Harrouk, Editor-in-Chief of ArchDaily, the discussion gathered winners of the Next Practices Awards 2026—MANUFACTURA, RAMA Estudio, and SOCA—alongside previously recognized Mexican practices ASPJ and Palma, to discuss how new firms are expanding the scope of architecture through the exploration of materials, ecological knowledge, cultural engagement, and responses to specific social and environmental conditions.
Projects Worth Noting
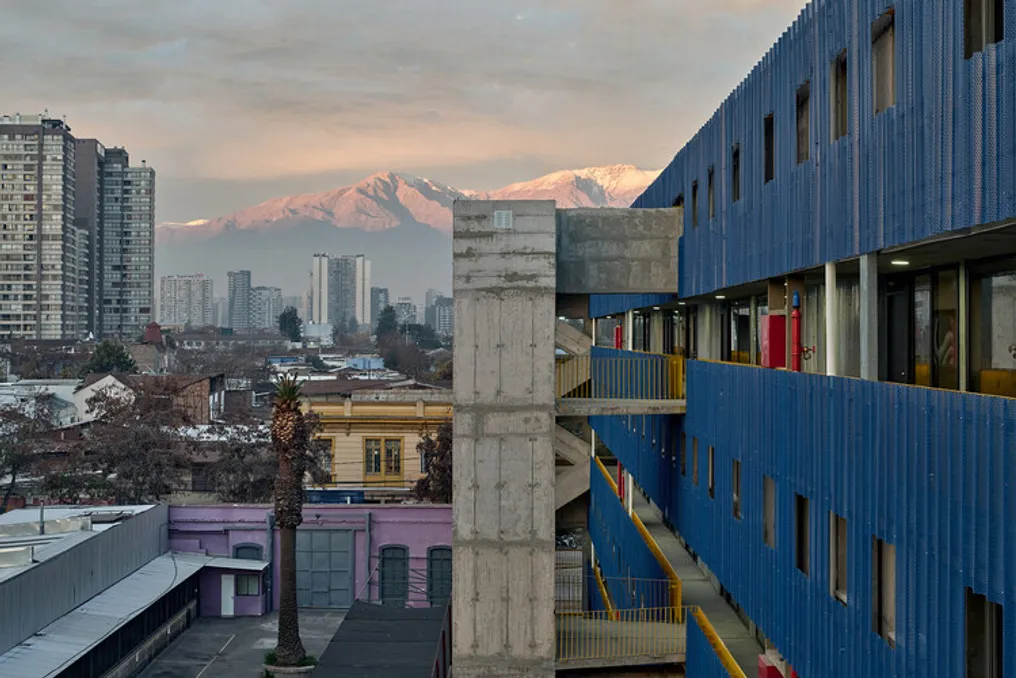
Habitação Social Santa Rosa, located along Avenida Santa Rosa in downtown Santiago, was designed by FAR frohn&rojas and represents an alternative approach to social housing by integrating residential units into the city's existing transport and social infrastructure. Completed in 2026, the 2,337 square meter project occupies an exceptionally narrow plot of less than nine meters wide, which dictated the development of a seven-story thin-shell concrete building. Most apartments are duplexes accessed via common galleries where lounge areas open onto circulation zones, and bedrooms are situated on upper floors. A blue perforated metal mesh provides shading while maintaining the expression of exposed concrete construction, and common balconies create open spaces for interaction. The project, developed under Chile's DS-49 social housing program, also includes a strategy to support long-term maintenance of common areas using advertising revenue generated by its north-facing facade.
Rancho del Abuelo, a project by Mendiola Arregui, is located near Guadalajara, Mexico, and is a 994 square meter equestrian complex completed in 2026 that integrates facilities for horse care, leisure, and socializing into the existing landscape. The project is organized as a series of independent pavilions placed in response to the site's existing conditions, unified by a common architectural system connecting various programs. Flat concrete slabs supported by columns form a sequential structure, while independent walls define individual spaces and shape circulation, framing views of the landscape and surrounding trees. The distance between roofs and walls allows natural light and ventilation to penetrate the complex, creating a sequence of paths, patios, and shaded areas.
Instalação Urban Mantle, designed by Felipe Burgos Villalanos, is situated on the banks of the Loncomilla River in San Javier de Loncomilla, Chile, and is a 16 square meter public intervention aimed at restoring the city's connection to its riverfront and historical landscape. Designed as a contemplative seating area, the project addresses the region's former role in colonial maritime trade and its gradual detachment from the urban fabric. The curved concrete surface accommodates various resting spots, transforming an informal riverside meeting point into a space for relaxation, meditation, and landscape contemplation. Inspired by the work of Enrique Miralles and Anne Holthrop, the project combines organic form with a material approach that values the construction process and its imperfections.
In Focus
The historic center of Santo Domingo in the Dominican Republic became the first World Heritage site in Latin America and the Caribbean to pilot the UNESCO Climate Action Toolkit. The seminar, held from October 5 to 9, brought together experts in heritage conservation, urban planning, and disaster risk management to assess how hurricanes, intense rainfall, and flooding might affect the historic center. The toolkit, developed by UNESCO in partnership with ICCROM, ICOMOS, and IUCN, links climate projections and local knowledge with heritage management and planning strategies. The pilot project will contribute to developing a climate action plan for the historic zone, underscoring the importance of integrating climate resilience into the preservation of living urban heritage.
Following the earthquake on August 10th, which affected cultural heritage in seven departments of Colombia, various institutions initiated efforts in October to support restoration work. On October 6th, the National Museum of Colombia, ICOM Colombia, and Universidad Externado de Colombia established a collection center in Bogotá to gather restoration materials intended for affected museums. This initiative followed reports of damage in 35 museums and museum institutions spread across 10 departments. Concurrently, the District Institute of Cultural Heritage (IDPC) continued its volunteer program, conducting architectural surveys, photographic documentation, and preliminary damage assessments in the affected municipalities. These efforts are part of a broader recovery process led by cultural institutions and government bodies to assess damage, protect collections, and preserve the country's architectural heritage.