Casa Sima in Dosorozco: Presentation of the architectural project
Read more
ArchDaily Brasil
archdaily.com.br

Casa Sima in Dosorozco: Presentation of the architectural project

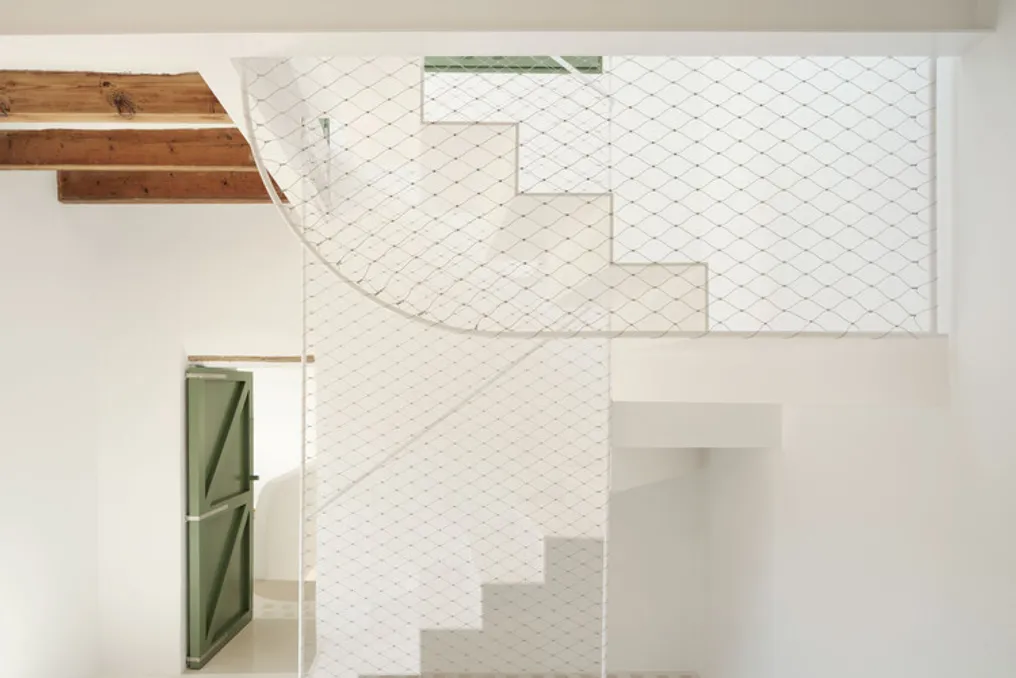
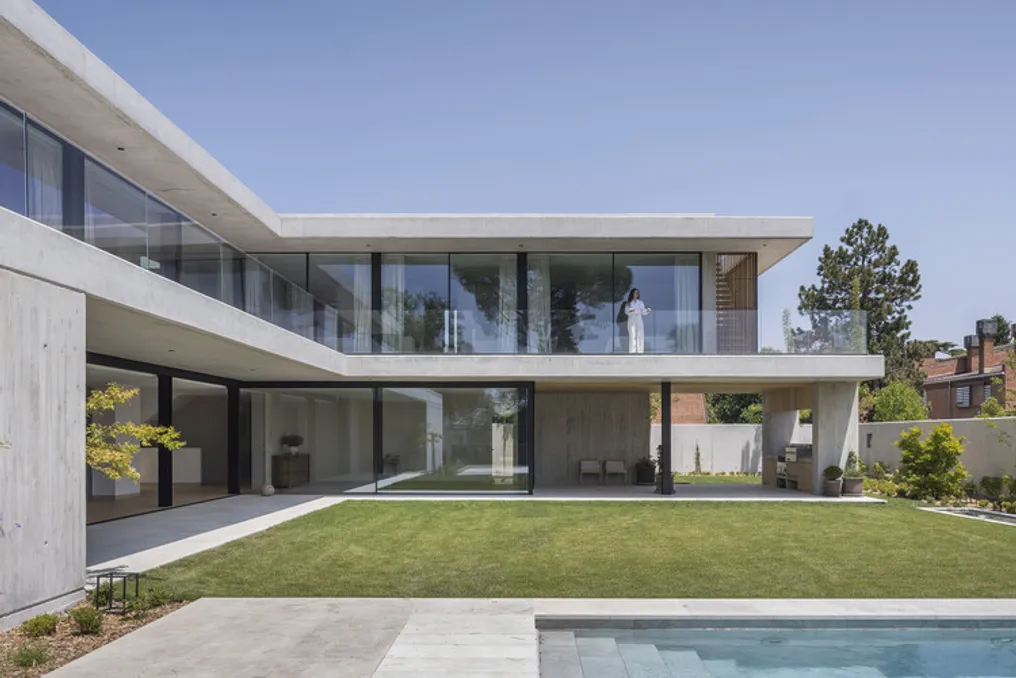
The Casa Sima project, located in Dosorozco, was presented by the design team based on a fundamental concept: the location had an intrinsic organization prior to the architectural intervention.

Project Gallery

The available material includes a project gallery, which can be viewed in its entirety.

Similar stories

Casa Tranquilo: 930 m² Residence in Goa Inspired by Slow Living Philosophy
Read more
archdaily.com.br

Casa Tranquilo: 930 m² Residence in Goa Inspired by Slow Living Philosophy

Casa Tranquilo is a 930 m² residence located in Verla Canca, north of Goa, immersed in a dense forest. The project's conception did not follow a specific architectural style but rather the philosophy of 'slow living,' aiming to create an environment where the daily rhythm was dictated by the birdsong and the variations of light filtered through the trees.

The designers prioritized integration with the existing vegetation, ensuring that every tree that could be preserved was incorporated into the floor plan design. This gave the house the appearance of having emerged from the forest floor rather than being built upon it.

Access to the property is via a 75-meter avenue adorned with imperial palms, presenting a discreet and minimalist facade, without monumental ostentation. Passing through the large pivot door reveals a sunlit central patio, which serves as the organizing focal point for the entire layout.

The informal living and dining areas are arranged on one side, with the kitchen integrated into the dining room and open to a small garden. On the opposite side of the patio, there is a lounge that provides access to the bar and the pool patio, forming an ideal space for hosting guests. Between these two sectors, the Garden Room is positioned, adjacent to the staircase.

The fluidity between the different volumes is achieved through corridors that act as balconies and transition patios, along with large openings. This connection allows light, breeze, and natural views to become an integral part of the residents' routine.

On the upper floor, the house was conceived as a kind of treetop house. The Sunrise and Sunset suites were oriented towards the east and west, respectively, to follow the daily cycle, while the Nest Room offers a more secluded refuge.

One of the biggest challenges faced was a mature ironwood tree situated in the center of the construction area. Instead of removing it, the decision was made to transplant it, a procedure compared to surgery. A crane was used to lift the tree with its root ball and place it in the central patio, which required rigorous seasonal planning and restructuring of the construction schedule. Consequently, the arrangement of the rooms, circulation, and window placement around the transplanted tree had to be redesigned.

Another significant tree was integrated into the architectural structure, growing up the bar to the Sunrise Master Suite, where its trunk functions as a living pillar. Goa's climatic factors—high humidity, intense sun, and monsoon rains—posed another obstacle, which was overcome by implementing large eaves, shaded patios, and optimized solar orientation for natural ventilation and zenithal lighting.

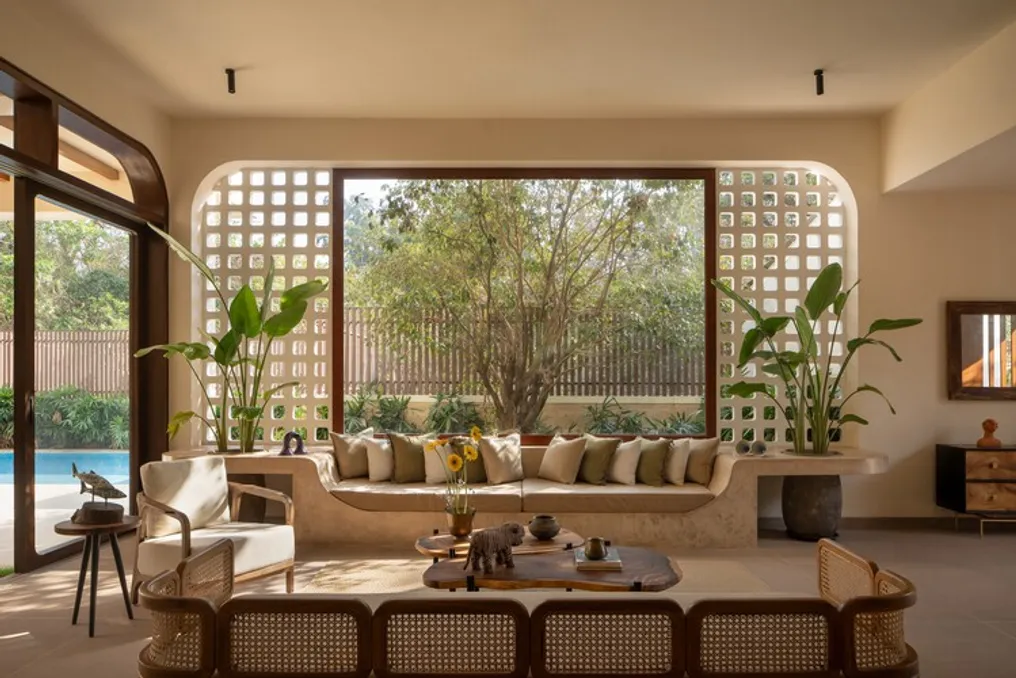
To keep nature as the predominant visual element, a restricted palette of materials was adopted. The walls feature lime plaster finish, the floors are made of sandstone in white and brown tones, and details in raw stone and natural wood add rustic textures, softened by handwoven fabrics.

A curvilinear language is recurrent in the design, manifesting in the edge of the pool, the rounded corners, the sculpted beds, the curved skylight over the patio, and the custom-made *cobogós*, which function to filter light and shadow. All furniture was developed internally by the architecture team, including a travertine dining table, and was manufactured by local artisans from Goa.

Structurally, the ground floor terrace consists of an M45 prestressed concrete slab, whose concreting took almost 16 hours of uninterrupted work. This element enabled the creation of a monolithic span that provides unobstructed views of the forest, culminating in subtle architecture that establishes a harmonious and silent dialogue with the landscape.
Isla Architects' Casa Mila Project: Residential Transformation Focused on Natural Lighting
Read more
archdaily.com.br

Isla Architects' Casa Mila Project: Residential Transformation Focused on Natural Lighting

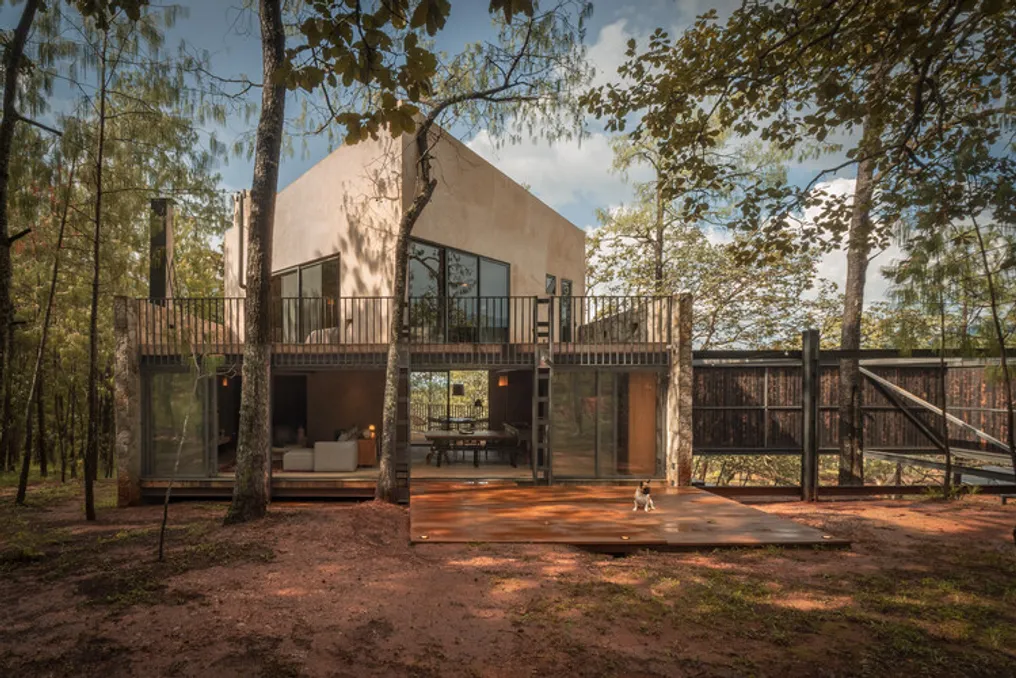
The initial concept of renovating a house situated between two buildings, confined between a narrow street and an alley, underwent a drastic change after the acquisition of the adjacent land. This plot had considerable dimensions, measuring 25 meters in length by only 2.5 meters in width.

This new area allowed for the creation of large openings intended for a central patio. Consequently, the project evolved to explore various solutions for introducing natural light into the residences. Among the proposed solutions were sliding doors on the exterior facade, pivoting doors both vertical and horizontal, arched balconies, round skylights, and jalousies.

Casa de Concreto Residential House Project by Vierna9 and CIRAL Arquitectos in Madrid
Read more
archdaily.com.br

Casa de Concreto Residential House Project by Vierna9 and CIRAL Arquitectos in Madrid

The Casa de Concreto residential house project, developed by the team Vierna9 in collaboration with CIRAL Arquitectos, is located in the northwestern part of Madrid. Concrete is used as the defining characteristic of this residence's architectural identity.

The building has an L-shaped plan that follows the northern boundaries of the plot. This layout includes unequal wings and two levels, which maximizes the space available for the garden in the most favorable directions. The northern quadrant features a large, sunken, and landscaped internal courtyard, providing natural ventilation and light to the basement level designated for living areas.

The interior of the house opens up to the garden through a fully glazed structure, complemented by spacious balconies and terraces. These outdoor areas are protected from direct sunlight by awnings and panels that run along the entire southern perimeter, forming the image of the residence.

In contrast, the exterior walls of the built volume are more closed and opaque, which helps maintain the residents' privacy from neighboring plots. Large openings feature narrow vertical slits that prevent unwanted views inside.

A landscaped external path leads from the covered parking area to the ground floor entrance and to the recreation area. Here, the large living room receives natural light and cross-ventilation. Perpendicular to this area, extending southeast, are the dining room and a covered barbecue area (quincho), integrated into the house as an additional space. The kitchen and service area occupy the second section of this wing, located in the most secluded part.

The upper floor, spatially connected to the lower level via a double height over the foyer, has a functional distribution similar to the first floor. From a small private room, residents have access to the master bedroom and its integrated areas (walk-in closets and bathroom).

The office is situated in the corner furthest from noise. The second wing of the 'L' plan, also facing the garden, accommodates three bedrooms served by a linear corridor that receives diffused morning light through vertical slits on the exterior facade.

An external staircase, adjacent to the east wall and concealed by a wooden panel, completes the building's volume and provides access to the roof from the terrace level.

Throughout the project, the goal was achieved to create a neutral and uniform shell, where the honest expression of structure, transparency, and the contrast between a limited selection of noble materials give the house its distinctive character.

Popular