Casa FM Project by Dado Castello Branco Arquitetura in Paraty
Read more
ArchDaily Brasil
archdaily.com.br

Casa FM Project by Dado Castello Branco Arquitetura in Paraty

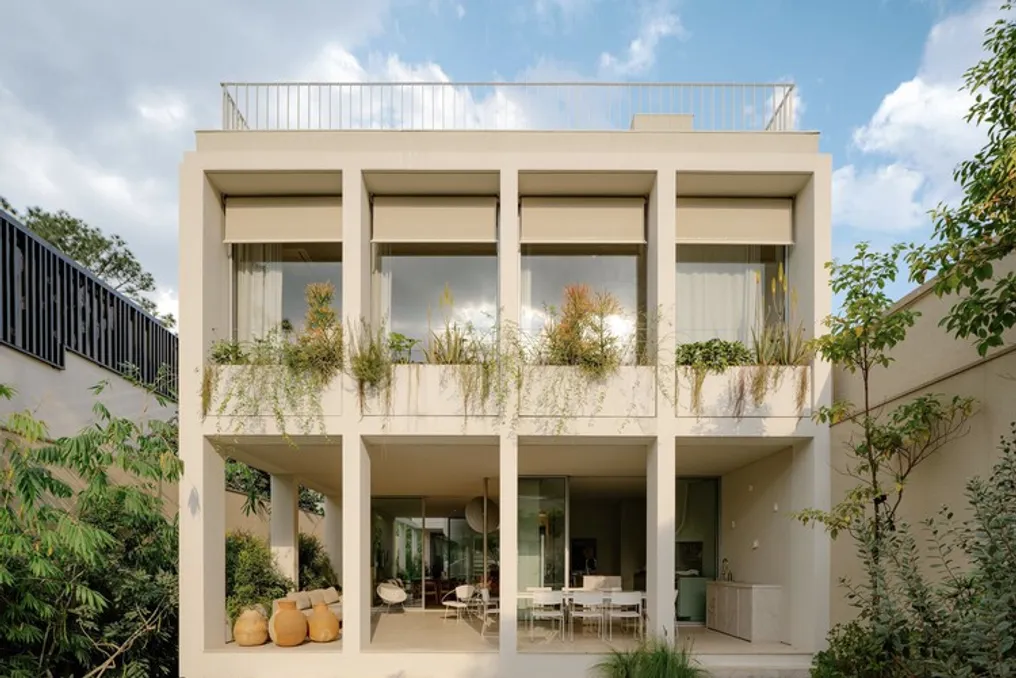
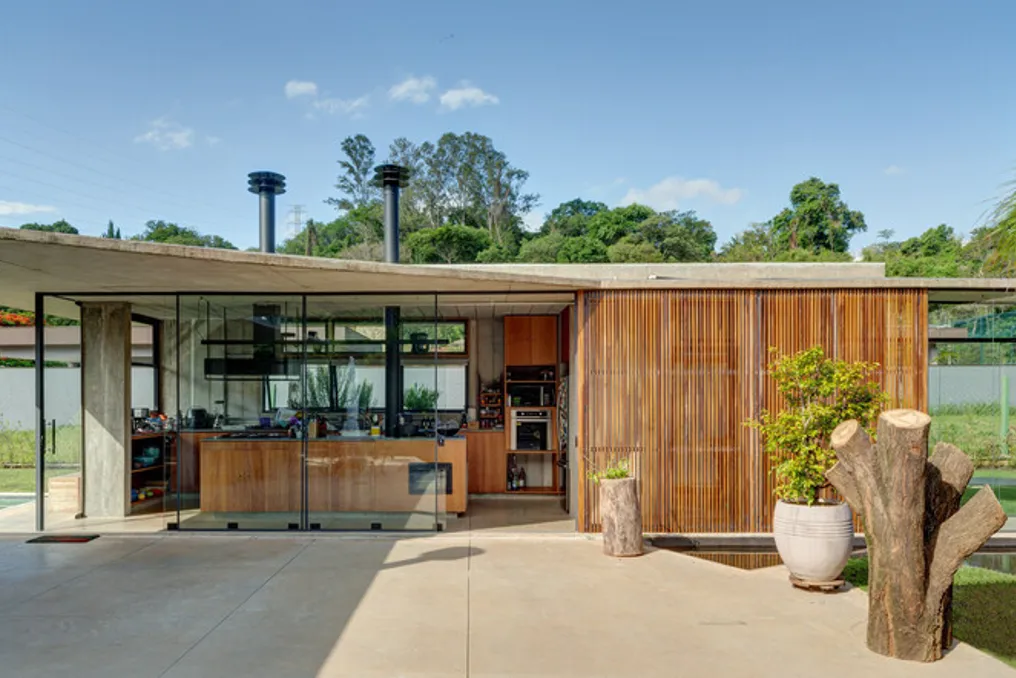
The Casa FM residence, developed by the firm Dado Castello Branco Arquitetura, is located in the Laranjeiras Condominium in the city of Paraty, Rio de Janeiro state. The project faced the challenge of accommodating an extensive architectural program within a small plot while maintaining a direct visual connection with the surrounding natural environment.

Dado Castello Branco commented that integrating such a comprehensive program into a limited space represented a significant obstacle for the design team.

Similar stories

Bloco Sertão and Casa Amparo Project by Asa Arquitetos in the Paraíba Sertão
Read more
archdaily.com.br

Bloco Sertão and Casa Amparo Project by Asa Arquitetos in the Paraíba Sertão

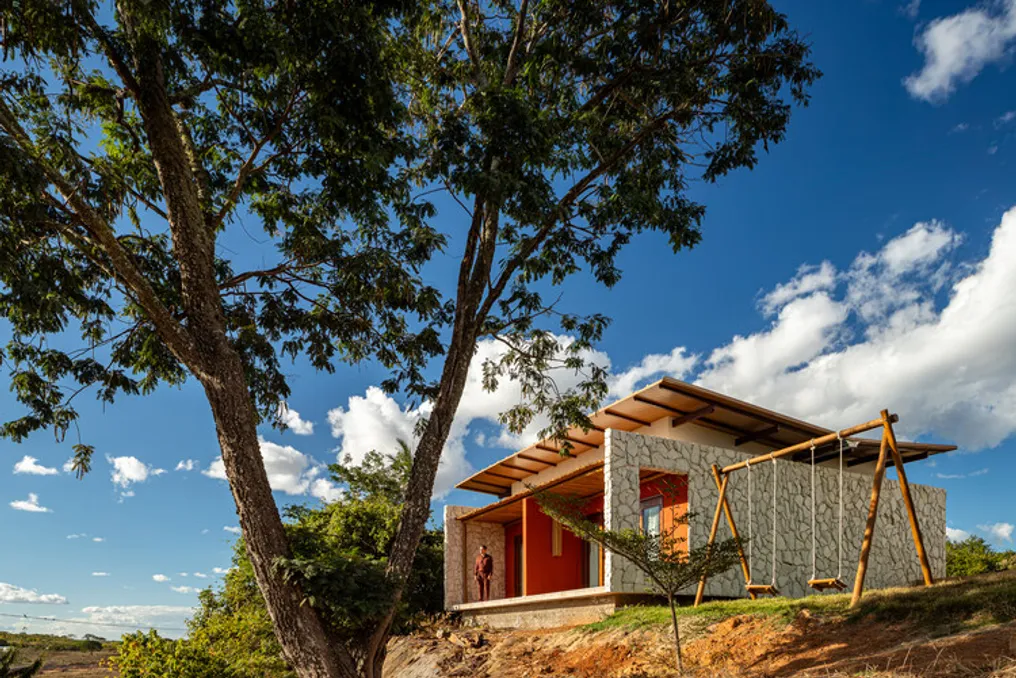
The Bloco Sertão and Casa Amparo project, developed by Asa Arquitetos, is located at Haras Amparo Medeiros, in the rural area of the municipality of Princesa Isabel, situated in the sertão region of the state of Paraíba.

The conception of Casa Amparo was based on an analysis of the natural conditions and the specific landscape of the region. The irregular topography, characterized by rock outcrops and resilient vegetation, along with the wide views of the territory, guided the design so that the architecture integrates with the various levels of the terrain, while preserving certain natural features of the site.

Casa Atlântica Project: Residence in São Paulo designed for family and art collection
Read more
archdaily.com.br

Casa Atlântica Project: Residence in São Paulo designed for family and art collection

The Casa Atlântica residence, developed by Felipe Hess Arquitetos, was designed to meet the needs of a young couple who are art collectors and their four children. Located on a narrow and deep lot in the city of São Paulo, the project concept is based on two main premises: accommodating a contemporary art collection and creating environments conducive to family life.

The structural organization of the house follows a grid system, visible in both the facades and the central balcony. This internal patio plays a crucial role by providing natural light, functioning as a ventilation space, and organizing the circulation flow. To ensure privacy, the building closes on the sides, directing focus inward.

Spread across four floors, the house features a semi-underground side garden in the basement, considered the heart of the project, where the space was adapted into a recreation and social area. On the ground floor, the social spaces include a living room, office, dining room, and an open kitchen that connects to the balcony and pool.

The intermediate level houses the couple's master suite, facing the front of the lot, the children's bedrooms located at the back, in addition to a reserved room with a study area. The rooftop is dedicated to leisure and socializing, featuring a sunroom, dining area, and a space designated for projection.

The design encourages exploration of the space; the children use different stairs and the bicycle ramp, and every movement reveals new interactions between the environments. The paths created are varied, encompassing internal and external routes, which lends dynamism to the house, allowing residents to observe each other through the patio, generating unplanned encounters.

Regarding furniture, pieces previously used in earlier works were restored and combined with new acquisitions. The set includes works by Joaquim Tenreiro and Hans Wegner, as well as furniture obtained from antique shops in Uruguay. In the office, the use of fabric cladding and a custom-made shelf accentuates the presence of the artworks.

In summary, Casa Atlântica successfully integrates art, daily life, and family life into one cohesive environment.
House project in Vinhedo developed by Apiacás Arquitetos
Read more
archdaily.com.br

House project in Vinhedo developed by Apiacás Arquitetos

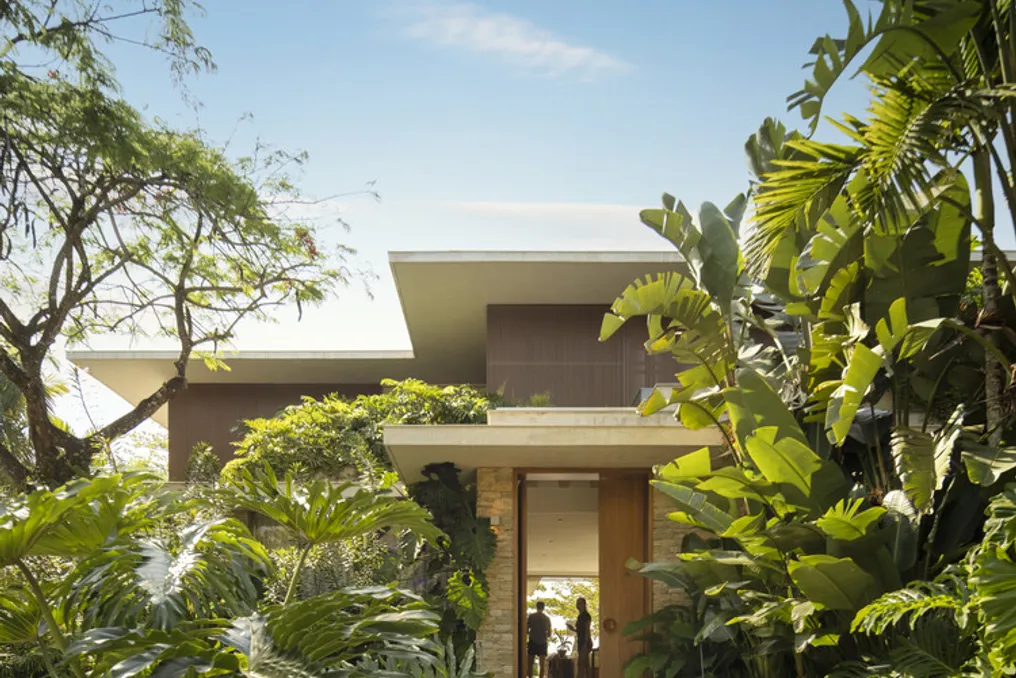
The design team described that a large and level plot of land, intended for the construction of a residence with a maximum area of 250 m², inspired the placement of the house in a way that maximizes the connection between the covered internal areas and the external spaces.

The final layout follows a logic already used in other residential projects by the office, where the circulation paths between the environments are designed as covered walkways, but open on the sides, dispensing with frames or walls. This feature aims to extend the living experience between the interior and the exterior of the building.

Popular