Habitações Itchimbía / Mejía Narváez Arquitectos Project in Quito's Historic Center
Read more
ArchDaily Brasil
archdaily.com.br

Habitações Itchimbía / Mejía Narváez Arquitectos Project in Quito's Historic Center

The project team presented the description of the Habitações Itchimbía / Mejía Narváez Arquitectos residential complex, which transforms an unused space in Quito's Historic Center. The project consists of six residential units that reveal the city through a gradual route, where matter and light allow one to feel the passage of time.

Located in the La Tola neighborhood, on Valparaíso Street, the plot previously represented a gap in the established area. Its undefined boundaries contributed to the accumulation of waste and informal occupation, creating unsafe situations. The project's intervention restores this space through housing, utilizing existing infrastructure, services, and the local community. Here, density signifies the completion of the urban fabric and the inclusion of everyday residential presence.

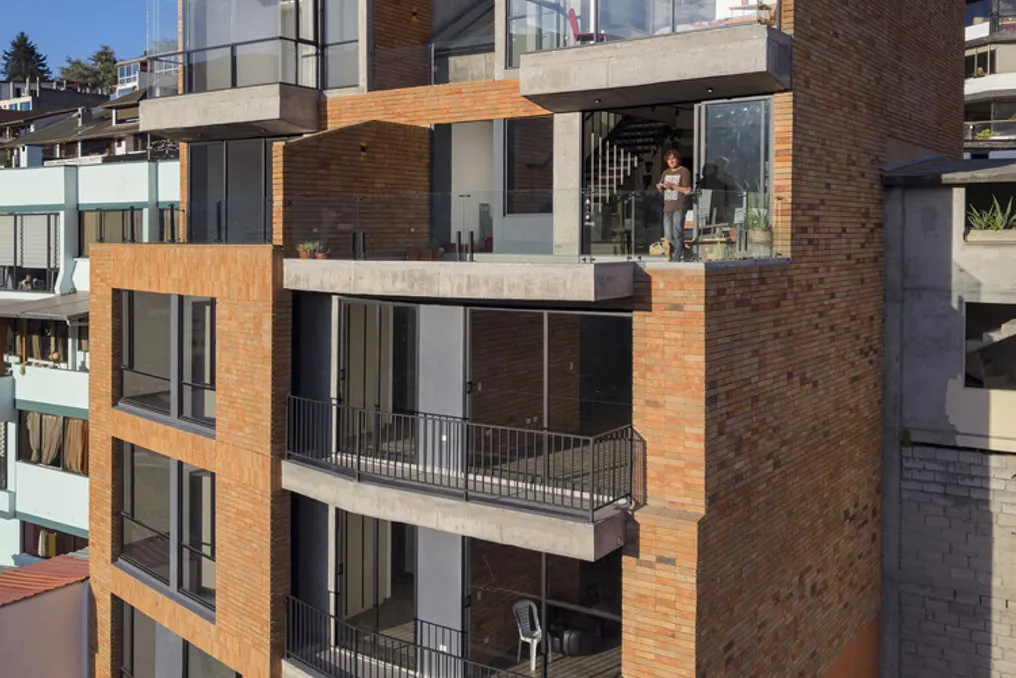
The project responds to two conditions: street continuity and a slope that opens views onto the Historic Center. Sloping roofs, proportioned openings, and the predominance of massive surfaces reinterpret elements of historical architecture using a contemporary language. The facade facing the street protects privacy, while large windows, balconies, and terraces overlooking the landscape expand interior spaces.

These relationships organize a sequence of containment, transition, revelation, and opening. Access creates a pause between public and private space, without immediately revealing the landscape. From there, a vertical core of exposed concrete connects the residential units. The city momentarily recedes, and attention focuses on textures, the sounds of footsteps, and the proximity of materials.

A skylight provides zenithal lighting that passes through perforated metal staircases, illuminating various levels. Shadows change throughout the day, and openings offer glimpses of the outside world. The staircase accompanies daily movements and provides opportunities for neighbors to meet, giving the route a collective dimension.

Upon entering the residential units, containment gives way to openness. Light intensifies, visual perspectives widen, and Quito is integrated into the inner experience. In the upper units, double ceiling height directs natural light into deeper zones and increases the perception of space. The route moves from body and matter to dwelling, city, and territory.

The six units include two single-level residences and four duplexes, distributed according to the slope, orientation, and conditions of each level. All include a workspace and an outdoor area via patios, balconies, or terraces, connecting domestic activities, intimacy, and landscape.

Craft brick, exposed concrete, and rough metal retain traces of their production: variations in clay, marks from molds, and visible joints. Light transforms their reliefs, textures, and tonality. In the rhythm of daily shadows, aging and signs of use are layered. Thus, matter records three times: its creation, the daily light, and the life of the building.

The Itchimbía project combines urban restoration and housing quality: it completes the street, incorporates residents, and links private spaces with common areas. Its architecture protects intimacy, encourages encounters, and opens up daily life for Quito, while its materials gain memory over time.

Similar stories

Casa Tranquilo: 930 m² Residence in Goa Inspired by Slow Living Philosophy
Read more
archdaily.com.br

Casa Tranquilo: 930 m² Residence in Goa Inspired by Slow Living Philosophy

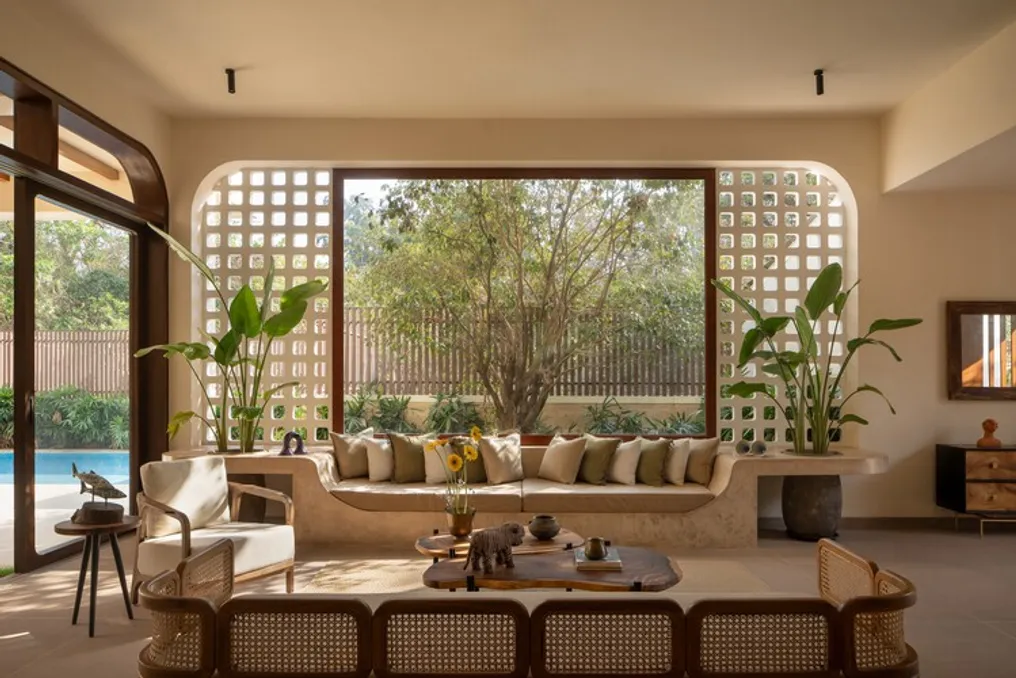
Casa Tranquilo is a 930 m² residence located in Verla Canca, north of Goa, immersed in a dense forest. The project's conception did not follow a specific architectural style but rather the philosophy of 'slow living,' aiming to create an environment where the daily rhythm was dictated by the birdsong and the variations of light filtered through the trees.

The designers prioritized integration with the existing vegetation, ensuring that every tree that could be preserved was incorporated into the floor plan design. This gave the house the appearance of having emerged from the forest floor rather than being built upon it.

Access to the property is via a 75-meter avenue adorned with imperial palms, presenting a discreet and minimalist facade, without monumental ostentation. Passing through the large pivot door reveals a sunlit central patio, which serves as the organizing focal point for the entire layout.

The informal living and dining areas are arranged on one side, with the kitchen integrated into the dining room and open to a small garden. On the opposite side of the patio, there is a lounge that provides access to the bar and the pool patio, forming an ideal space for hosting guests. Between these two sectors, the Garden Room is positioned, adjacent to the staircase.

The fluidity between the different volumes is achieved through corridors that act as balconies and transition patios, along with large openings. This connection allows light, breeze, and natural views to become an integral part of the residents' routine.

On the upper floor, the house was conceived as a kind of treetop house. The Sunrise and Sunset suites were oriented towards the east and west, respectively, to follow the daily cycle, while the Nest Room offers a more secluded refuge.

One of the biggest challenges faced was a mature ironwood tree situated in the center of the construction area. Instead of removing it, the decision was made to transplant it, a procedure compared to surgery. A crane was used to lift the tree with its root ball and place it in the central patio, which required rigorous seasonal planning and restructuring of the construction schedule. Consequently, the arrangement of the rooms, circulation, and window placement around the transplanted tree had to be redesigned.

Another significant tree was integrated into the architectural structure, growing up the bar to the Sunrise Master Suite, where its trunk functions as a living pillar. Goa's climatic factors—high humidity, intense sun, and monsoon rains—posed another obstacle, which was overcome by implementing large eaves, shaded patios, and optimized solar orientation for natural ventilation and zenithal lighting.

To keep nature as the predominant visual element, a restricted palette of materials was adopted. The walls feature lime plaster finish, the floors are made of sandstone in white and brown tones, and details in raw stone and natural wood add rustic textures, softened by handwoven fabrics.

A curvilinear language is recurrent in the design, manifesting in the edge of the pool, the rounded corners, the sculpted beds, the curved skylight over the patio, and the custom-made *cobogós*, which function to filter light and shadow. All furniture was developed internally by the architecture team, including a travertine dining table, and was manufactured by local artisans from Goa.

Structurally, the ground floor terrace consists of an M45 prestressed concrete slab, whose concreting took almost 16 hours of uninterrupted work. This element enabled the creation of a monolithic span that provides unobstructed views of the forest, culminating in subtle architecture that establishes a harmonious and silent dialogue with the landscape.

Café Culto by Luiz Solano and TLR.C located in Jardim Paulista
Read more
archdaily.com.br

Café Culto by Luiz Solano and TLR.C located in Jardim Paulista

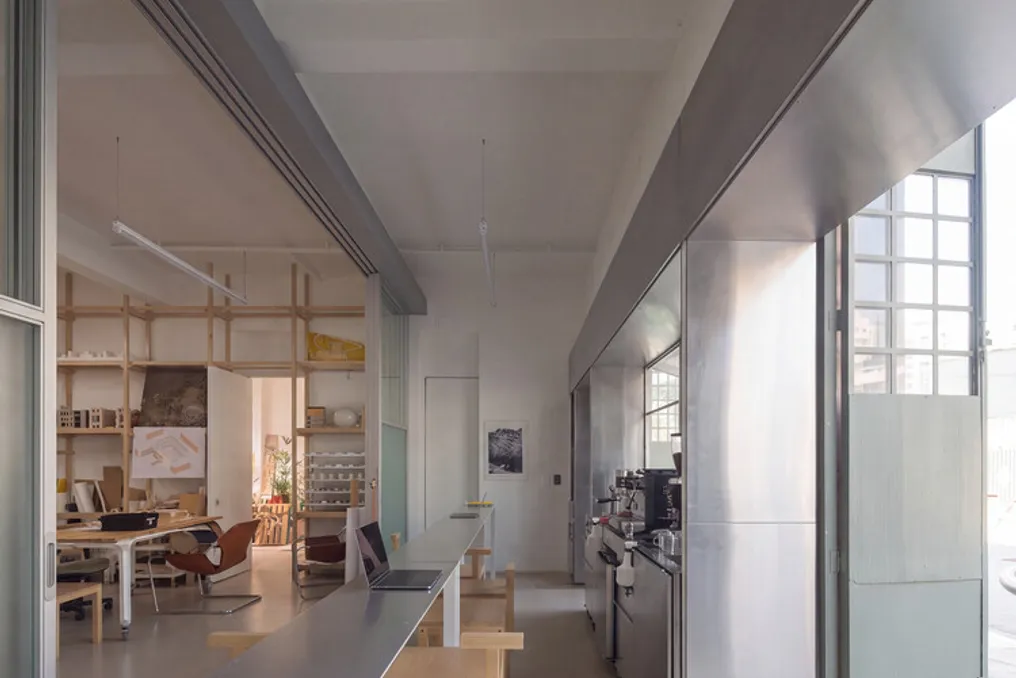
Café Culto, developed by Luiz Solano in partnership with TLR.C, is located in the Jardim Paulista neighborhood. The establishment occupies the ground floor of the Raddar studio and has an area of only 19 square meters.

This space was conceived to function almost as an extension of the sidewalk, acting as a link between the outdoor area and the architecture studio itself.

Five Natural Lighting Strategies Applied in Cabin Architecture
Read more
archdaily.com.br

Five Natural Lighting Strategies Applied in Cabin Architecture

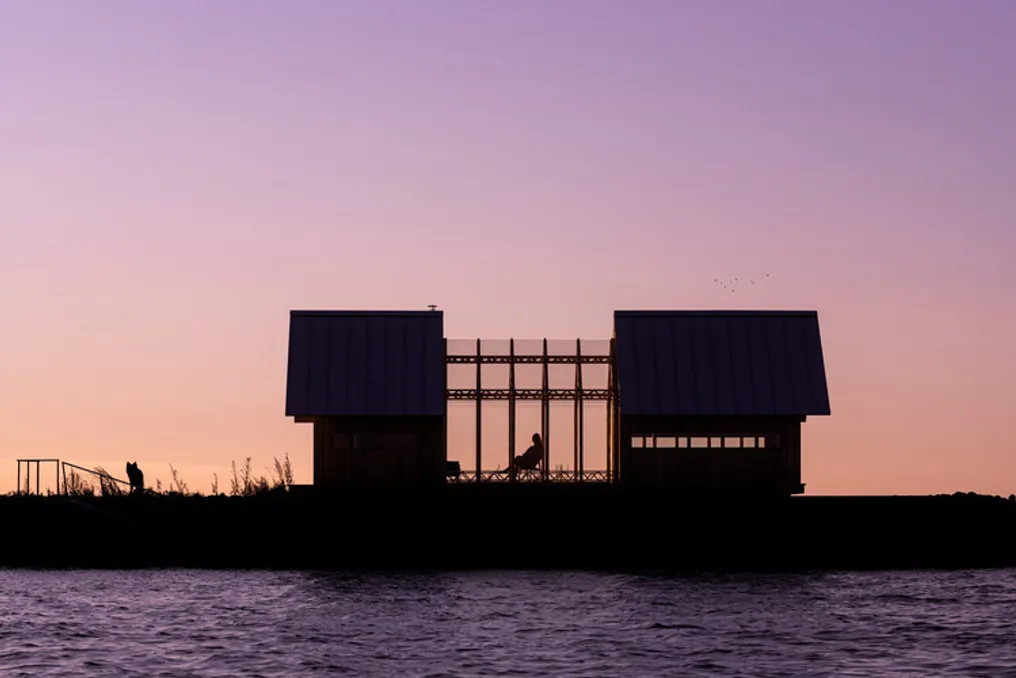
Cabins offer architects a playful opportunity to explore aspects such as architectural form, materials, landscaping, and spatial arrangements. Due to their reduced dimensions, relatively simple programs, and proximity to the natural environment, these projects allow for experimental and unconventional approaches. As spaces often intended for rest, cabin architecture encourages professionals to focus on the experience of inhabiting the place, investigating how each design element contributes to the character and internal atmosphere.

In this context, natural light plays a crucial role in building this experience, especially in compact environments, where the arrangement of openings profoundly affects the perception of space. While traditional windows establish visual connections with the surrounding landscape, skylights introduce zenithal lighting, offering a unique chance to observe seasonal changes and the movement of shadows throughout the day. In addition to illuminating the occupants, well-planned skylights create a dynamic interaction with daylight, promoting a more intimate connection with the environment and the passage of time.

The geometry of the skylight design shapes the architectural expression, and its technical integration with the building envelope determines its environmental performance. Different configurations, ranging from sculptural projections and meticulously crafted openings to embedded glass and extensive transparent roof surfaces, offer distinct methods for distributing natural light internally. Each design path implies technical considerations regarding structural integration, solar orientation, thermal efficiency, and airtightness, proving that skylights can be an essential component of the architectural identity and concept.

Integrated Lighting in Sculptural Roofs

A notable example of using skylights as a defining project element arises when natural light is introduced through sculptural forms and expressive projections above the interior space. This methodology adds a vertical architectural volume, often using conical or pyramidal shapes to generate a sense of height in small interiors. The shape and direction of these elements influence the entry of daylight, allowing architects to direct illumination to specific locations or create variable light patterns during the day. The inclusion of these protruding volumes requires careful analysis of structural joints, thermal insulation, and sealing, especially at the transition point between the extra volume and the main roof structure.

A Continuous and Sculpted Ceiling

Unlike sculptural roofs, which present dramatic forms visible both externally and internally, the second approach tends to be perceived more markedly from the interior spaces. In cabins with flat or sloped roofs, skylights designed as cuts are sculpted into an uninterrupted roof plane, bringing in natural light without modifying the general geometric logic of the building. These cuts can have various shapes and proportions, ranging from narrow linear openings that accentuate the roof's direction to larger geometric cuts that illuminate specific points inside. The contrast between the glazed opening and the opaque roof material reinforces the idea that the roof is a solid architectural element. Its implementation demands coordination with the roof's modulation and structural system, with the dimensions and orientation of the openings being defined by the distribution of natural light and thermal performance.

Recessed Edges and Setbacks

When the roof is cut directly into the roof plane, usually between structural axes, the strategy of subtly setting back the roof edge relative to the junction with the wall constitutes a more discreet resource for introducing daylight into deeper interior areas. Recessed skylights use the depth and geometry of the opening in the roof to modulate the entry and dispersion of natural light indoors. The spatial design of this solution integrates the glass frame with the surrounding soffit through straight, angular, or gently curved moldings, creating a delicate transition between the roof and the supporting wall. Chamfered or curved edges distribute daylight across adjacent surfaces, resulting in softer illumination, while a deeper setback reduces the contrast between the opening and the interior. The depth of the recess and the glass orientation are the factors that most influence the lighting conditions, and attention to the detailing of insulation and airtightness ensures consistency in the building envelope's performance.

Elevated Clerestory Windows

Located above the walls, often near the roofline, clerestory windows introduce natural light into cabins while ensuring privacy and keeping wall surfaces unobstructed. Although distinct from skylights integrated into the roof structure itself, these elevated openings represent an efficient alternative for bringing natural light into compact cabin interiors. Continuous bands of glass highlight the distinction between walls and roof, generating a sense of structural lightness while framing the sky and the canopy of the surrounding trees. Their orientation affects the quality and intensity of the natural light penetrating, and the opening mechanisms aid in natural ventilation, allowing hot air to escape through the upper openings.

Interior Spaces Enveloped in Glass

The previous methodologies for designing skylights operate with a certain degree of control, either through gentle light recesses or by sculpting openings into existing forms or roofs. The fifth approach explores the possibility of replacing entire parts of the space with extensive glazed surfaces, establishing an immersive connection between the cabin's interior and the natural environment. While large roof windows and fully glazed sections offer broader views of the sky, well-designed cabins use this tactic to frame the surrounding landscape from the refuge of the interior space, preserving the essence of the design. This alteration modifies the perception of enclosure, making compact spaces appear larger and more open, while maintaining a clear demarcation from the external terrain. The detailing of this type of skylight requires heightened attention to solar heat gain, thermal insulation, structural loads, moisture accumulation, and drainage, since the size and orientation of the glass directly impact the cabin's environmental performance and occupant comfort.

The Art of Framing Natural Light

Beyond the practical function of providing natural light to interior spaces, skylights function as defining architectural elements capable of transforming identity and spatial experience. Their successful integration into cabin architecture requires a careful balance between design intentions and technical limitations, guided by the orientation of the glazed surfaces, local climate, structural requirements, and thermal performance. Although cabin architecture offers a smaller scale testing ground with specific needs, the conceived strategies provide valuable lessons for residential, leisure, landscape, and larger architectural projects. By incorporating skylights from the initial planning phases, architects transform the roof from a limited space into an integral part of the spatial experience, elevating the visual and spatial relationship between the interior and the environment.
Popular