Costa Rican Farmer Minor Abarca Demonstrates Lessons in Agricultural Spatial Efficiency
Read more
Food For Mzansi
foodformzansi.co.za

Costa Rican Farmer Minor Abarca Demonstrates Lessons in Agricultural Spatial Efficiency

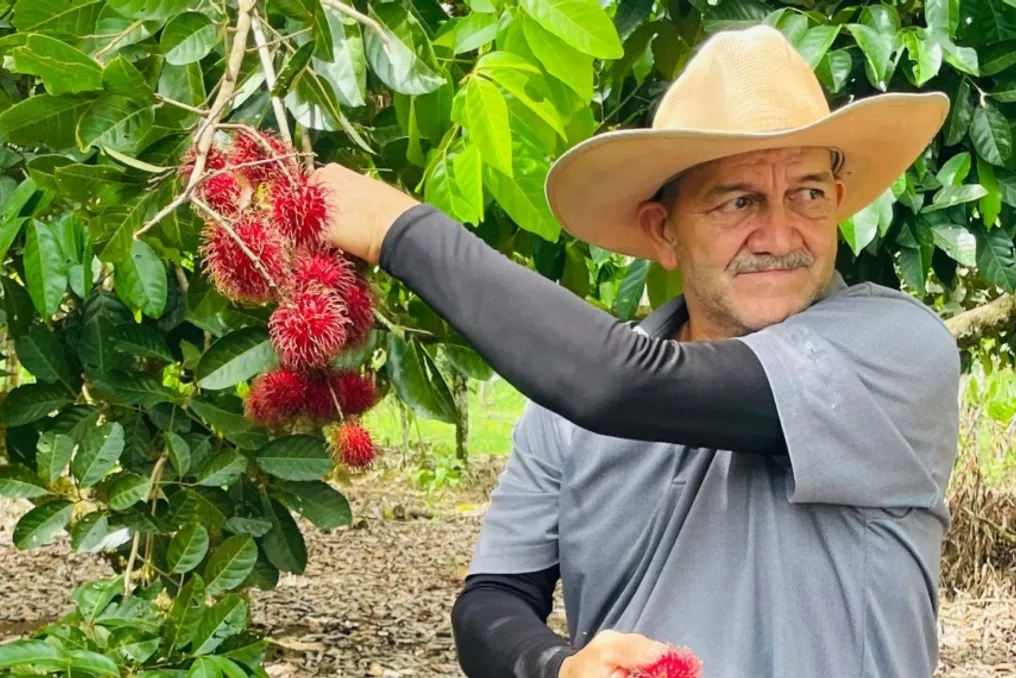
Costa Rican producer Minor Abarca managed to adapt to economic downturns by transitioning from an extensive family estate to a small portion of communal land. He achieved this by combining dairy production with a small herd, daily artisanal cheese making, growing new coffee varieties, and creating a multi-level backyard garden.

Abarca's approach offers valuable lessons for South African farmers regarding spatial efficiency, direct marketing, and overcoming the global challenge of generational succession.

Agricultural production in South Africa varies greatly by region: citrus is grown in valleys, maize on the Highveld, and livestock on open pastures. However, during the IFAJ Exposure-4-Development tour in Costa Rica, the organization Food For Mzansi visited Minor Abarca at Abarca Dairy. There, the warm and humid climate of Central America with constant rainfall allows a striking diversity of products to coexist in one area.

Only in his garden canopy grow guanabana, valued for its medicinal properties, alongside rambutan, coconut palms, corn, oranges, lemons, and chili, forming an integrated ecosystem where space, rather than weather, is the main limitation.

For decades, economic pressure forced the family to sell land, reducing the original 100 hectares to the current 20 hectares shared among siblings. Using his share of this common family land, Abarca has established himself as a sustainable small producer.

When global coffee prices collapsed 15 years ago, he integrated livestock farming with his coffee plantation, forming a herd of 20–30 cows that yield 300 kilograms of fresh milk daily. To maximize profit, he makes fresh cheese daily in a quick one-day process and delivers it directly to local chefs and buyers in his van for 3,500 colones per head.

His high-density approach offers South African producers a practical masterclass in maximizing yield per hectare and maintaining financial sustainability through continuous diversification. Nevertheless, despite Abarca's ongoing innovations, he faces a succession problem familiar to many family farms in Mzansi: his children pursue higher education and careers outside of agriculture, casting doubt on the long-term future of the family enterprise.
Similar stories

Farmer Kajodmal Earns Lakhs by Selling Solar Energy Alongside Farming, A Successful Model in Rajasthan
Read more
www.aajtak.in

Farmer Kajodmal Earns Lakhs by Selling Solar Energy Alongside Farming, A Successful Model in Rajasthan

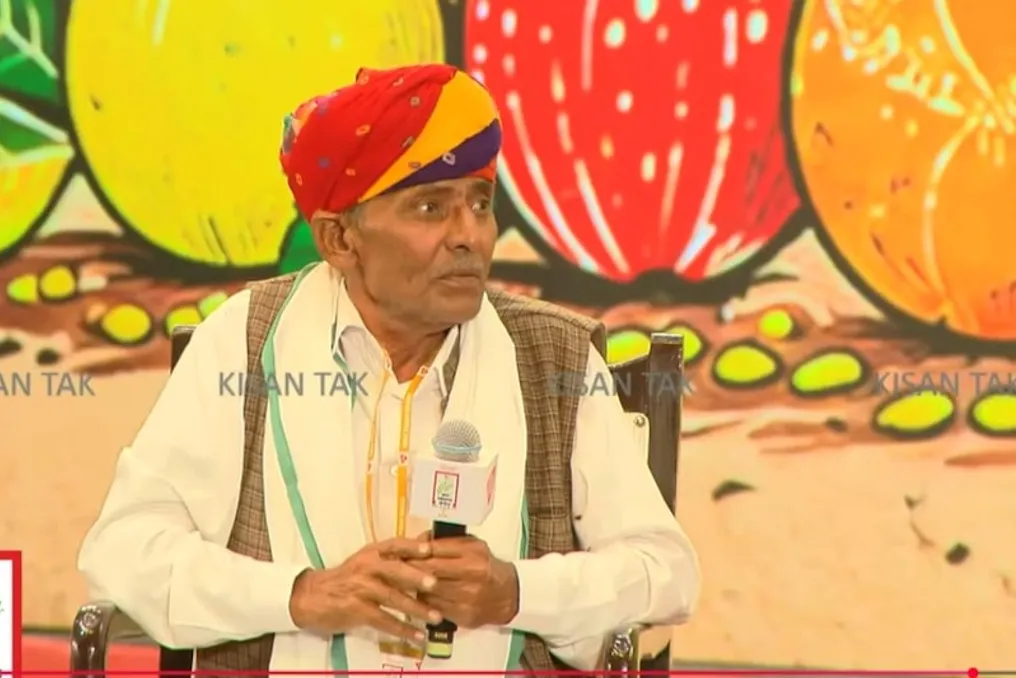
New opportunities are emerging to increase farmers' income by integrating agriculture and solar energy. Farmer Kajodmal from Kundanpur village in Jaipur district of Rajasthan is an example of this success. He installed solar panels on his farm, which not only created a source of income from electricity generation but also developed an agricultural model where both crop production and power generation are possible on the same land. Kajodmal shared his experience at the 'Double Blast of Food and Energy' session of India Today's Bharat Agriculture Conference 2026.

Kajodmal stated that he applied for installing a solar plant under the Pradhan Mantri Kisan Urja Suraksha evam Utthan Mahabhiyan (PM-KUSUM) scheme in 2019. His Power Purchase Agreement (PPA) was made at the rate of Rs 3.14 per unit. He owns a total of eight acres of land. Initially, he installed standard height solar panels, which reduced the area available for farming and affected crop yield.

After installing the solar panels at a higher elevation, farming possibilities increased on Kajodmal's farm, and he started cultivating maize, chili, and other vegetables. Notably, even during the extreme heat of May-June, at temperatures of about 45 degrees Celsius, his maize yielded well. He mentioned that he cultivated maize using techniques like drip irrigation and mulching, which led to better water utilization and provided a suitable environment for the crop.

Currently, he is growing tomatoes, cucumbers, and bottle gourd along with chilies on his farm. He also plans to cultivate dragon fruit and strawberries in the future.

According to Kajodmal, high-mounted solar panels provide several benefits to crops. The temperature beneath the panels remains comparatively lower, providing relief to crops during the hot season. Additionally, the crops receive a favorable climate even in winter. Because the panels are high, the risk of theft is reduced, and they accumulate less dust and dirt.

He also mentioned that he is preparing to grow tomatoes in a novel way; tomato vines will be spread upwards supported by the pillars of the solar panels and bamboo. This method, combined with mulching, is expected to improve the quality and yield of tomatoes.

Kajodmal is also earning a good income through electricity generation from the solar plant. His plant has a capacity of approximately one megawatt. After repaying the loan installments taken from the bank, he saves about Rs 1.25 lakh per month from electricity sales, resulting in an annual income of about Rs 15 lakh from electricity. He has a Power Purchase Agreement (PPA) with the Distribution Company (DISCOM) for selling electricity, under which he receives payment at the rate of Rs 3.14 per unit. The income from vegetable cultivation is separate, and he receives payment for it approximately every three months.

Atrapos: Summer residence designed on Antiparos Island with landscape integration
Read more
archdaily.com.br

Atrapos: Summer residence designed on Antiparos Island with landscape integration

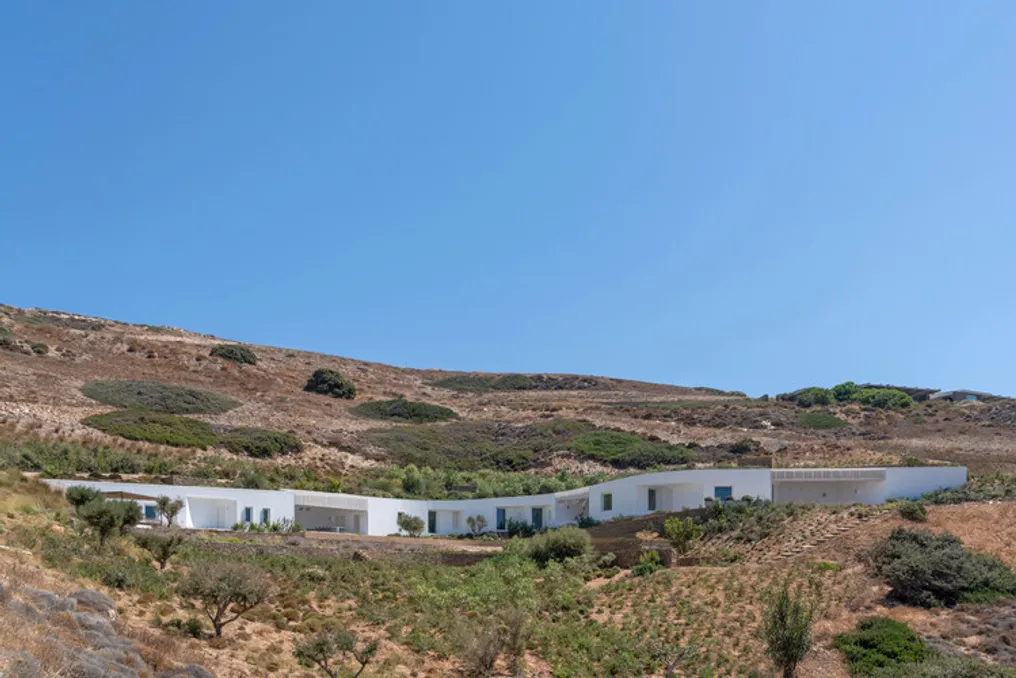
The Atrapos project, a summer residence located on Antiparos Island, features sinuous curves that follow an old agricultural path, aligning with the natural contour lines of the terrain. As the design gently descends the slope, the variations in cutting organize the interior, resulting in a single-story dwelling that progressively integrates into a semi-underground configuration.

The S-shaped curve concept integrates two contrasting features of the site: an outward-facing promontory on the southwest part of the lot, which provides wide views of the sea, and an inward-facing slope directed towards the valley below. This promontory serves as a gathering point for the integrated social areas, while the internal slope houses the private bedrooms and guest facilities.

The design aims to restore the natural profile of the terrain and uses landscaping so that the construction appears almost to disappear, returning the landscape to its original state as much as possible. Most of the outdoor spaces adjacent to the structure, whether partially covered or protected by pergolas, are contained within the main volume, avoiding the need for extra constructions. These spaces function as indentations in the hill, creating niches that break the curved line of the facade.

Internally, a simple, straight circulation corridor connects the communal areas to the private rooms. Each space has independent access to both the exterior and the panoramic views. Cross-ventilation is ensured by the main entrance patio and by light wells located at the back of the house, being enhanced by the angular indentations that increase the facade wall area.

Additionally, a secondary path follows the vegetation cover and descends via a staircase at the edge of the facade, offering independent access to the guest houses and the pool. Further down the slope, this route reconnects with the old agricultural path and finally descends to the valley before reaching the beach. The term atrapos means a winding path, derived from the Greek 'atrapós.'

House project in Vinhedo developed by Apiacás Arquitetos
Read more
archdaily.com.br

House project in Vinhedo developed by Apiacás Arquitetos

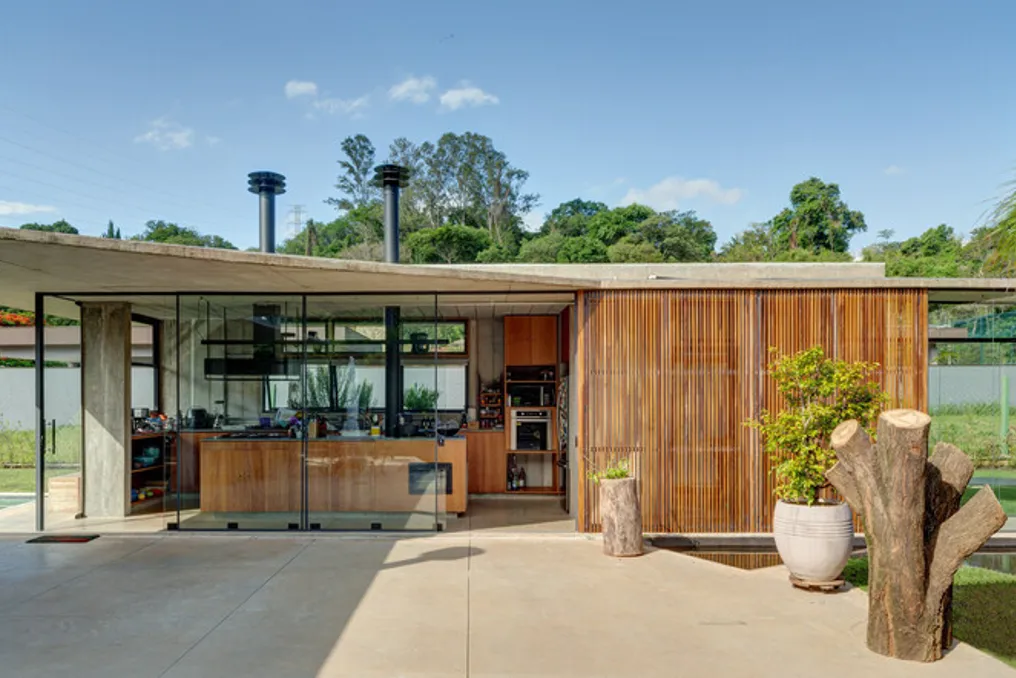
The design team described that a large and level plot of land, intended for the construction of a residence with a maximum area of 250 m², inspired the placement of the house in a way that maximizes the connection between the covered internal areas and the external spaces.

The final layout follows a logic already used in other residential projects by the office, where the circulation paths between the environments are designed as covered walkways, but open on the sides, dispensing with frames or walls. This feature aims to extend the living experience between the interior and the exterior of the building.

Popular