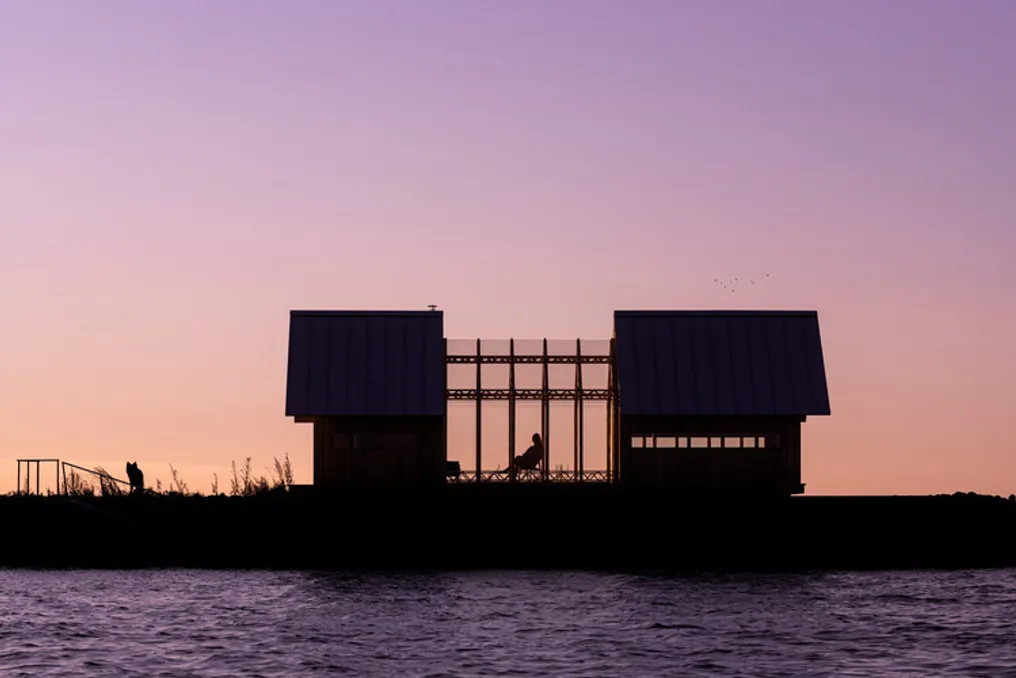
Five Natural Lighting Strategies Applied in Cabin Architecture
Read more
ArchDaily Brasil
archdaily.com.br

Five Natural Lighting Strategies Applied in Cabin Architecture

Cabins offer architects a playful opportunity to explore aspects such as architectural form, materials, landscaping, and spatial arrangements. Due to their reduced dimensions, relatively simple programs, and proximity to the natural environment, these projects allow for experimental and unconventional approaches. As spaces often intended for rest, cabin architecture encourages professionals to focus on the experience of inhabiting the place, investigating how each design element contributes to the character and internal atmosphere.

In this context, natural light plays a crucial role in building this experience, especially in compact environments, where the arrangement of openings profoundly affects the perception of space. While traditional windows establish visual connections with the surrounding landscape, skylights introduce zenithal lighting, offering a unique chance to observe seasonal changes and the movement of shadows throughout the day. In addition to illuminating the occupants, well-planned skylights create a dynamic interaction with daylight, promoting a more intimate connection with the environment and the passage of time.

The geometry of the skylight design shapes the architectural expression, and its technical integration with the building envelope determines its environmental performance. Different configurations, ranging from sculptural projections and meticulously crafted openings to embedded glass and extensive transparent roof surfaces, offer distinct methods for distributing natural light internally. Each design path implies technical considerations regarding structural integration, solar orientation, thermal efficiency, and airtightness, proving that skylights can be an essential component of the architectural identity and concept.

Integrated Lighting in Sculptural Roofs

A notable example of using skylights as a defining project element arises when natural light is introduced through sculptural forms and expressive projections above the interior space. This methodology adds a vertical architectural volume, often using conical or pyramidal shapes to generate a sense of height in small interiors. The shape and direction of these elements influence the entry of daylight, allowing architects to direct illumination to specific locations or create variable light patterns during the day. The inclusion of these protruding volumes requires careful analysis of structural joints, thermal insulation, and sealing, especially at the transition point between the extra volume and the main roof structure.

A Continuous and Sculpted Ceiling

Unlike sculptural roofs, which present dramatic forms visible both externally and internally, the second approach tends to be perceived more markedly from the interior spaces. In cabins with flat or sloped roofs, skylights designed as cuts are sculpted into an uninterrupted roof plane, bringing in natural light without modifying the general geometric logic of the building. These cuts can have various shapes and proportions, ranging from narrow linear openings that accentuate the roof's direction to larger geometric cuts that illuminate specific points inside. The contrast between the glazed opening and the opaque roof material reinforces the idea that the roof is a solid architectural element. Its implementation demands coordination with the roof's modulation and structural system, with the dimensions and orientation of the openings being defined by the distribution of natural light and thermal performance.

Recessed Edges and Setbacks

When the roof is cut directly into the roof plane, usually between structural axes, the strategy of subtly setting back the roof edge relative to the junction with the wall constitutes a more discreet resource for introducing daylight into deeper interior areas. Recessed skylights use the depth and geometry of the opening in the roof to modulate the entry and dispersion of natural light indoors. The spatial design of this solution integrates the glass frame with the surrounding soffit through straight, angular, or gently curved moldings, creating a delicate transition between the roof and the supporting wall. Chamfered or curved edges distribute daylight across adjacent surfaces, resulting in softer illumination, while a deeper setback reduces the contrast between the opening and the interior. The depth of the recess and the glass orientation are the factors that most influence the lighting conditions, and attention to the detailing of insulation and airtightness ensures consistency in the building envelope's performance.

Elevated Clerestory Windows

Located above the walls, often near the roofline, clerestory windows introduce natural light into cabins while ensuring privacy and keeping wall surfaces unobstructed. Although distinct from skylights integrated into the roof structure itself, these elevated openings represent an efficient alternative for bringing natural light into compact cabin interiors. Continuous bands of glass highlight the distinction between walls and roof, generating a sense of structural lightness while framing the sky and the canopy of the surrounding trees. Their orientation affects the quality and intensity of the natural light penetrating, and the opening mechanisms aid in natural ventilation, allowing hot air to escape through the upper openings.

Interior Spaces Enveloped in Glass

The previous methodologies for designing skylights operate with a certain degree of control, either through gentle light recesses or by sculpting openings into existing forms or roofs. The fifth approach explores the possibility of replacing entire parts of the space with extensive glazed surfaces, establishing an immersive connection between the cabin's interior and the natural environment. While large roof windows and fully glazed sections offer broader views of the sky, well-designed cabins use this tactic to frame the surrounding landscape from the refuge of the interior space, preserving the essence of the design. This alteration modifies the perception of enclosure, making compact spaces appear larger and more open, while maintaining a clear demarcation from the external terrain. The detailing of this type of skylight requires heightened attention to solar heat gain, thermal insulation, structural loads, moisture accumulation, and drainage, since the size and orientation of the glass directly impact the cabin's environmental performance and occupant comfort.

The Art of Framing Natural Light

Beyond the practical function of providing natural light to interior spaces, skylights function as defining architectural elements capable of transforming identity and spatial experience. Their successful integration into cabin architecture requires a careful balance between design intentions and technical limitations, guided by the orientation of the glazed surfaces, local climate, structural requirements, and thermal performance. Although cabin architecture offers a smaller scale testing ground with specific needs, the conceived strategies provide valuable lessons for residential, leisure, landscape, and larger architectural projects. By incorporating skylights from the initial planning phases, architects transform the roof from a limited space into an integral part of the spatial experience, elevating the visual and spatial relationship between the interior and the environment.
Similar stories

How to improve New Year's decor at home: 6 tips for more stylish garland placement
Read more
www.aajtak.in

How to improve New Year's decor at home: 6 tips for more stylish garland placement

When it comes to Diwali, the topic of decorating homes with lights is unavoidable. People actively purchase colorful bulbs and garlands for the holiday. However, the method of installation often remains the same: some simply attach the garland directly to the wall, while others wrap windows and doors with them. As a result, even expensive garlands may not give the house a particularly decorative look.

Sometimes the placement of lights looks so chaotic that instead of beauty, it spoils the overall appearance, inviting mockery from guests. If you want your guests to admire the decor of your home this Diwali, you should abandon old methods of hanging garlands. Small changes can transform ordinary lights into very stylish and attractive decor.

Firstly, instead of attaching the garland directly to the wall, you should create patterns. Instead of a simple straight line, the garland can be arranged in a zigzag, waves, or as a drape. Small hooks or transparent clips are suitable for this, which will create a beautiful design on the wall and give the room a chic look.

Secondly, change your approach to window decoration. Although hanging garlands on windows is common, proper installation can illuminate the entire room. The garland should be placed around the window like a frame. You can also add cascading fairy lights from above. This will make the window very beautiful and allow soft light to fill the room at night.

Thirdly, decorate the entrance door with flowers along with the garlands. Instead of just hanging a garland on the main entrance, it should be decorated with carnations and tuberose. The light should be placed on the sides and above the door. Adding floral garlands will give the decor both a traditional and modern touch, making the entrance very attractive.

Fourthly, avoid placing all garlands in one spot. When all the lights are concentrated in one point, one part of the house will be excessively bright, while other areas will remain empty. It is better to distribute the lights across different zones: some on the balcony, some near the windows, and some in the living room. This will ensure balanced lighting throughout the house and make the decor more harmonious.

Fifthly, change the way you decorate the balcony. Instead of just wrapping the railing with a garland, it can be hung from top to bottom. Besides the railing, light can be placed on the ceiling and in the corners of the balcony. If there are plants on the balcony, you can use light fairy lights around them. Even a small balcony can become very beautiful.

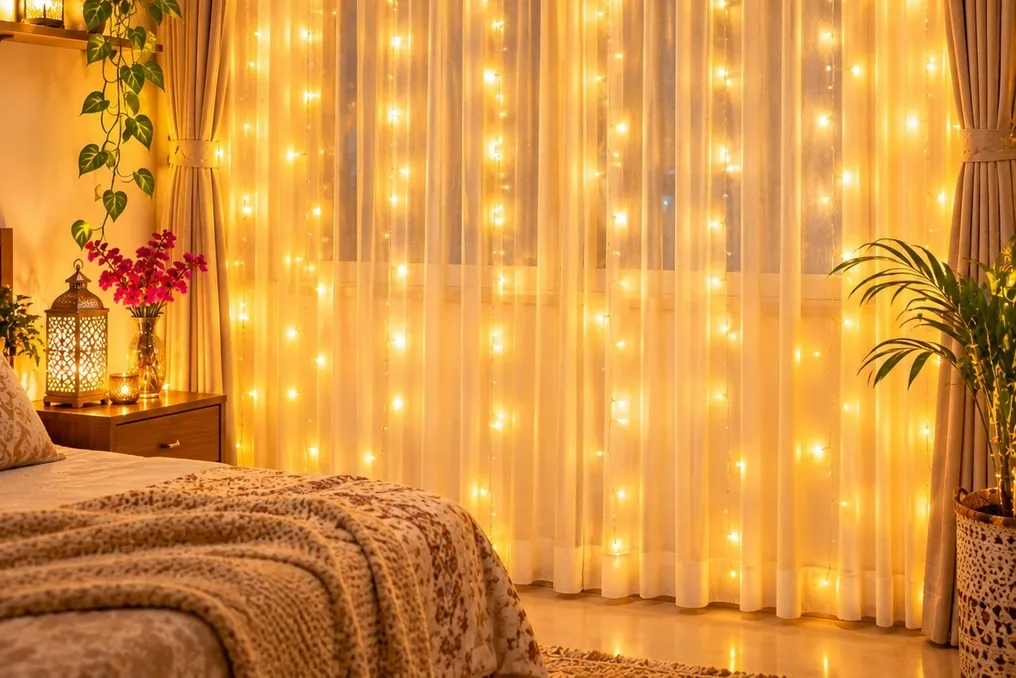
Finally, the sixth tip is to place garlands behind curtains. If your home has light or semi-transparent curtains, placing the lights behind them is an excellent idea. The light passing through the fabric will make the room incredibly beautiful, and you won't need to buy expensive additional decorations for this.

When installing garlands, it is also important to observe some minor rules. First of all, you must carefully check the wires and plugs of the lighting fixtures. Electric garlands should be kept away from moisture and dampness. It is strictly forbidden to connect lights to each other or use garlands with damaged wires or broken plugs. Reliable and safe hooks should be used for hanging garlands.

In conclusion, this Diwali, you shouldn't spend money only on buying expensive garlands; it is important to change the way they are installed. With some planning and these simple tricks, you can give old lights a new look and make your home decoration special.

Five Crucial Aspects to Consider in Internal Threshold Planning
Read more
archdaily.com.br

Five Crucial Aspects to Consider in Internal Threshold Planning

The opening between two environments establishes how people move within a building, what they observe when passing from one place to another, and whether an area appears unified or separated. Although doors are one of the most used internal architectural components, their impact on internal organization is often evaluated late in the design process. However, the movement of doors and their interaction with adjacent surfaces affect circulation, furniture arrangement, and spatial perception.

In residential renovations, these decisions are especially relevant. Elements such as existing walls, structures, building installations, and ceiling height can restrict options, while new projects seek to reconcile space integration with the need for privacy. In new constructions, architects have more freedom to align wall niches, ceilings, and door mechanisms from the beginning of the planning.

The fundamental question is defining the relationship between two spaces: should they remain connected, isolated, or alternate between these states? Openings, partitions, revolving doors, pivot doors, sliding doors, and furniture itself offer distinct solutions. Door systems, such as those developed by ECLISSE, present different methods for these transitions, catering to both current construction conditions and the desired spatial configuration.

A kitchen integrated into the living room can benefit from a wide opening that maintains visual continuity, while also allowing isolation during food preparation or social events. Similarly, a home office can be open during the day but still require visual and sound privacy for meetings or tasks requiring focus. In both scenarios, the design must balance the feeling of spaciousness with the possibility of enclosure.

Not every area change requires a door. Changes in floor covering, deeper openings, panels, or variations in ceiling height can demarcate zones without completely isolating them. Furniture can also serve a similar function: a kitchen island, a self-sufficient cabinet, or a shelf can delineate areas, guide circulation, and provide storage without the need for a floor-to-ceiling division.

The door mechanism directly influences the circulation and usable space of the environment. Revolving doors require a clear area to open, which must be synchronized with the arrangement of furniture, corridors, and adjacent doors. On the other hand, pivot doors allow larger leaves to rotate around pivot axes distant from traditional side hinges.

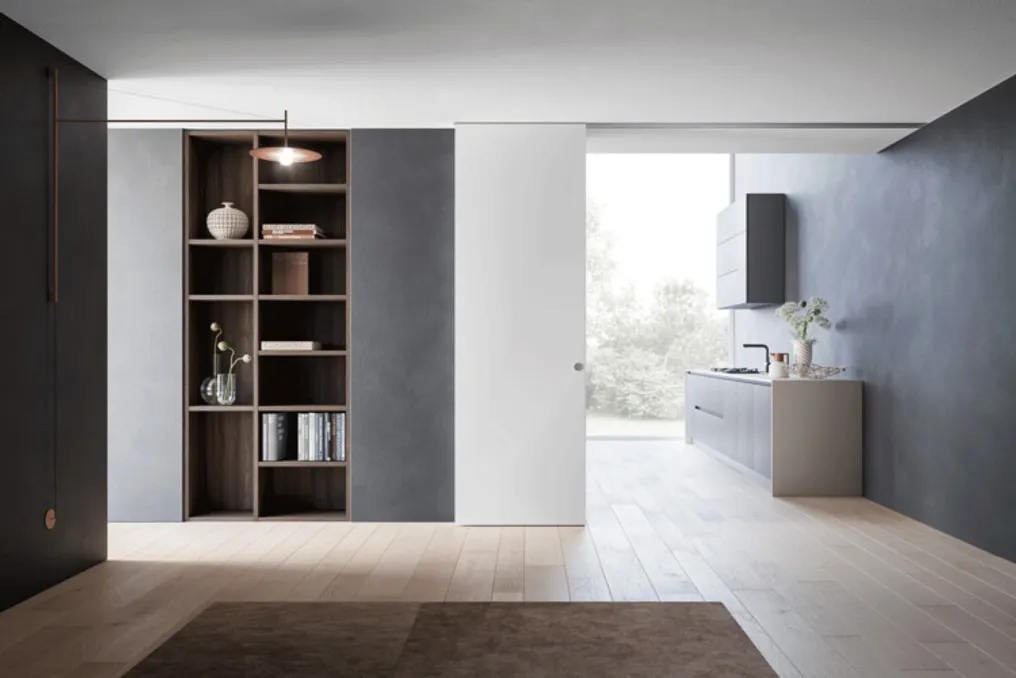
Sliding doors slide parallel to a wall or partition, saving the floor space that would be required for a swinging leaf. There are exposed sliding systems (mounted on the ceiling or overlaid on the wall) and integrated ones, such as ECLISSE Exo and Endo. Exposed ones keep the leaf visible when open, while recessed doors slide into a niche in the wall. The latter leave the opening completely unobstructed and free up the adjacent wall surface, but require adequate thickness in the partition and coordination with electrical and building installations.

This difference is crucial in renovations. An overlaid track on the wall or fixed to the ceiling can be installed without needing to create an internal niche or plan for a dropped ceiling, simplifying projects where the existing structure must be maintained. Conversely, ceiling-integrated sliding doors and recessed doors are easier to implement in a new partition specifically designed to house the mechanism. The final decision depends on the available construction thickness, the desired type of opening, and the functions the adjacent wall will have.

In sliding door systems, the sliding mechanism is part of the architectural detail. Its location impacts the ceiling, the wall finish, and the visual appearance of the opening when the leaf is open or closed. The choice between a visible track and an integrated system also defines how the door relates to adjacent surfaces.

In an exposed sliding door system, such as ECLISSE Exo, the track support is fixed to the wall or ceiling and covered by an aluminum band of 65 mm high. Its aesthetic can complement adjacent surfaces or stand out as an architectural detail, available in finishes such as white, black, or customizable primer. A ceiling-recessed sliding door system, such as ECLISSE Endo, incorporates the track support into the dropped ceiling. After finishing, the support is level with the ceiling, leaving only a narrow slot for the sliding guide. The surface coated with primer can be painted the same color as the ceiling, making the mechanism visually disappear. This system can be installed in front of or inside the passage opening, making it ideal for large openings. Although this approach requires the ceiling structure to support the embedded mechanism, the system is adjustable and can compensate for irregularities in the slab. Both systems are compatible with wooden leaves and glass panels with aluminum profiles. Individual leaves can be up to 1,300 mm wide and 3 m high, with a standard thickness of 40 mm.

The width of the passage determines how many leaves are needed and the space required for their movement. A single leaf may be sufficient for a standard-sized door, while wider openings can benefit from two opposing leaves meeting in the middle. The use of multiple tracks allows for accommodating several leaves, and the addition of fixed panels helps extend the total area, whether transparent or opaque.

Sliding door systems, such as ECLISSE Exo and Endo, are available in single, double, or triple track configurations. Both also allow for the installation of two opposing leaves on the same track, offering the option of fixed panels. These combinations are perfect for creating more extensive connections between living areas, kitchens, and multi-functional rooms. The open position requires as much attention as the closed one: the available wall or ceiling extension, the leaf collection point, and the location of switches and furniture directly influence the free circulation area.

Material selection also directly affects the relationship between spaces. The finish of a door defines how the transition is perceived in the environment. A leaf that matches the wall color softens visual interruptions, while the contrast of wood, glass, or a dark track can highlight and emphasize the opening. Glass maintains visual continuity, while an opaque leaf provides greater privacy. Additionally, a sliding leaf allows an area to be isolated when necessary and to maintain a completely open layout when retracted. Wall-facing doors (invisible or flush doors) represent another alternative to ensure spatial continuity, aligning the leaf perfectly with the adjacent surface.

The purpose is not to eliminate all boundaries, but rather to determine where they should remain visible, where they should become discreet, and how they should react to the dynamics of daily use. Precise coordination between the clear opening, the movement of the leaves, the support structure, and the final finish allows doors to integrate perfectly into the spatial planning.

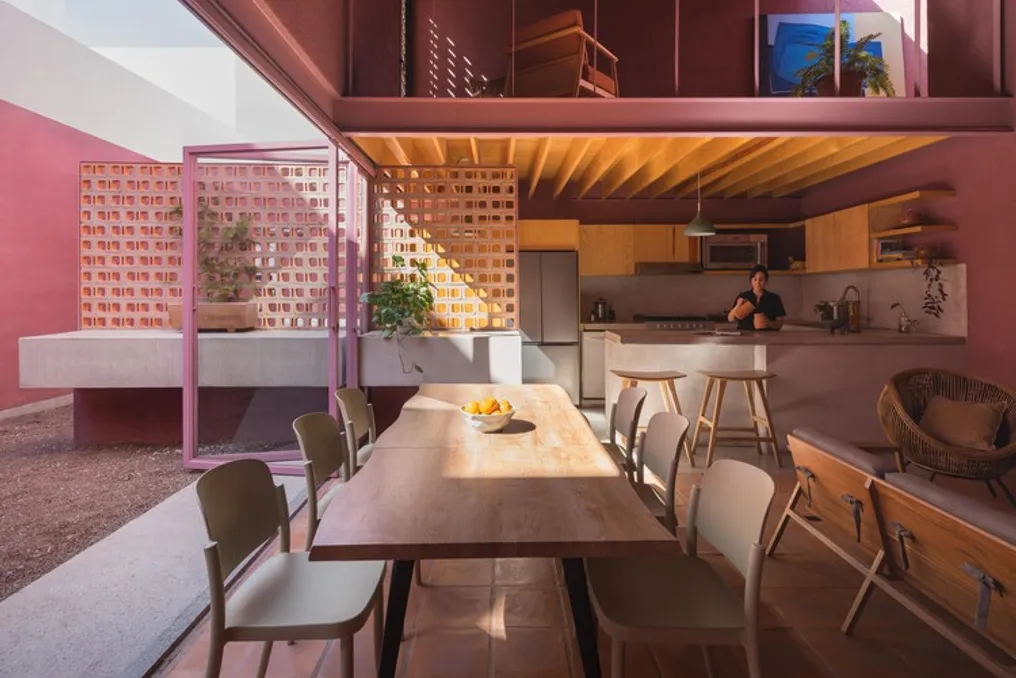
Casa Cardona: Architectural proposal that integrates residential design with the Mexican desert environment
Read more
archdaily.com.br

Casa Cardona: Architectural proposal that integrates residential design with the Mexican desert environment

Casa Cardona, originally planned as a standard 165 square meter property, exemplifies how an architectural concept can go beyond purely commercial limitations. This project aims to generate value not only spatially but also culturally and humanly.

The residence's design was conceived to establish a deep and personal connection with the desert landscape, transforming surrounding environmental characteristics into a unique domestic experience.

Project Gallery

Information about the project was provided by the design team. The material was cited in the Portuguese publication ArchDaily, dated October 26, 2026.

Popular