Suspended House: Fougeron Architecture suspended among hills in California
Read more
ArchDaily Brasil
archdaily.com.br

Suspended House: Fougeron Architecture suspended among hills in California

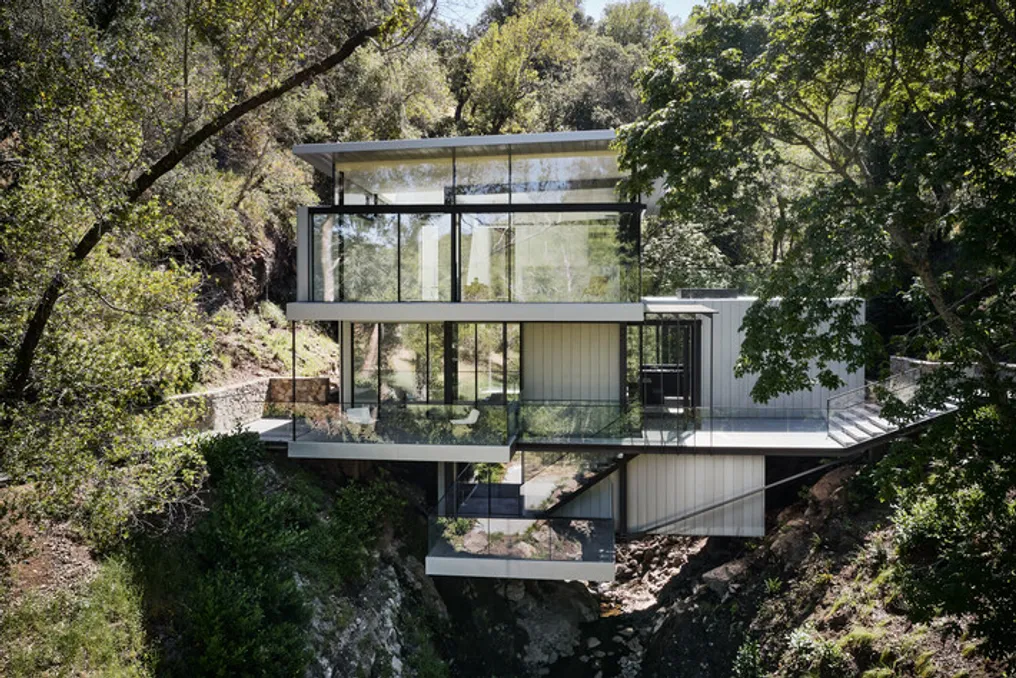
The Casa Suspensa, designed by Fougeron Architecture, is located between two picturesque hills in California. This notable residence spans over a stream and features a waterfall in its courtyard.

Project Gallery

Information about the project was provided by the development team. The material was cited as 'Casa Suspensa / Fougeron Architecture' and can be accessed via ArchDaily in Portuguese.
Similar stories

Presentation of the Casa Black Miller project by Three Sixty Architecture
Read more
archdaily.com.br

Presentation of the Casa Black Miller project by Three Sixty Architecture

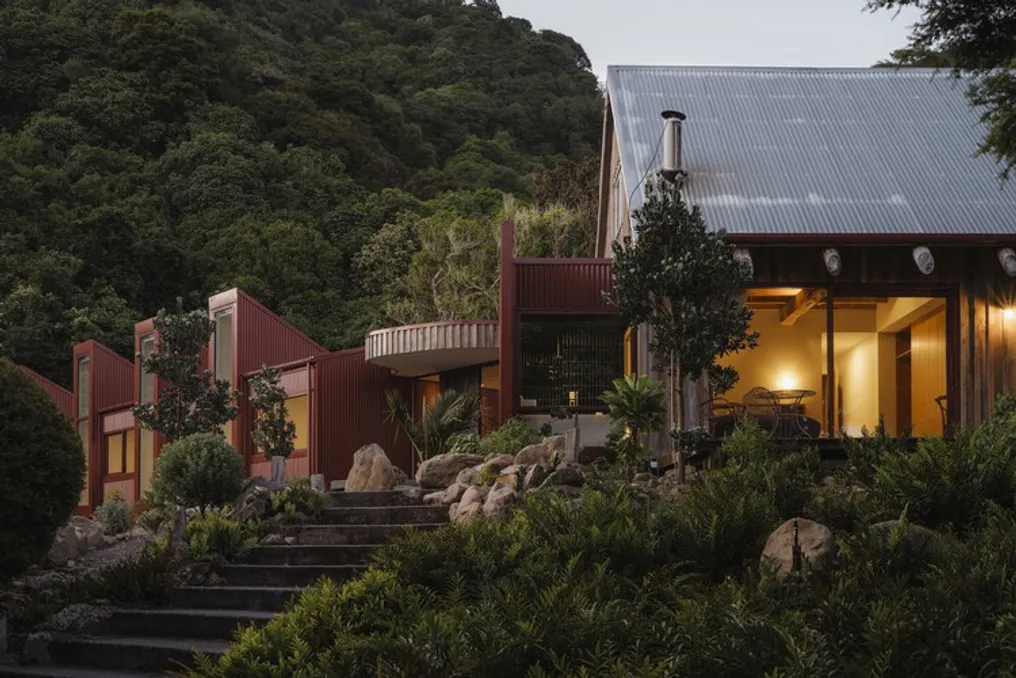
The Casa Black Miller project was presented by Three Sixty Architecture. Information about the project was cited on the ArchDaily platform in Portuguese, with a reference date of November 04, 2026.

Project Gallery

The material provides a gallery of the project, allowing interested parties to view more details of the work.

Curicó House Project developed by Armstrong Arquitectos and PAR Arquitectos
Read more
archdaily.com.br

Curicó House Project developed by Armstrong Arquitectos and PAR Arquitectos

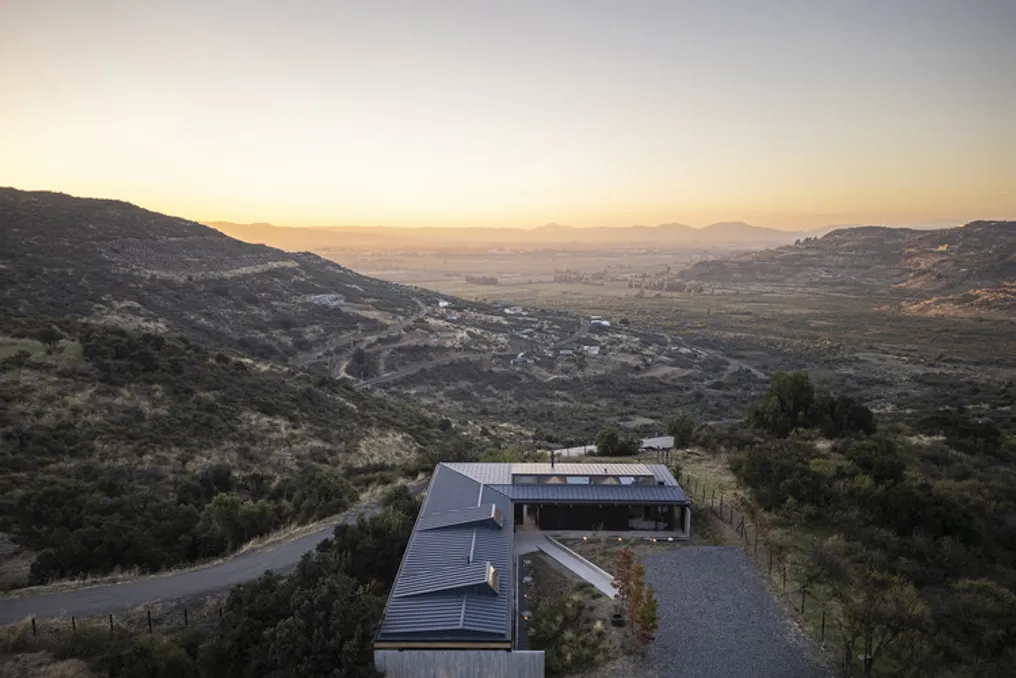
The Curicó House is a notable residence that offers a panoramic view of the Curicó valley, featuring a roof that harmonizes with the various internal areas of the building.

Project Gallery

The project was presented under the citation: 'Casa Curicó / Armstrong Arquitectos + PAR Arquitectos'. Information about the project was accessed on October 30, 2026, and was originally published on October 29, 2026, on ArchDaily in Portuguese.

House Among Gardens / Studio BHD: Contemporary Residence in Paarl
Read more
archdaily.com.br

House Among Gardens / Studio BHD: Contemporary Residence in Paarl

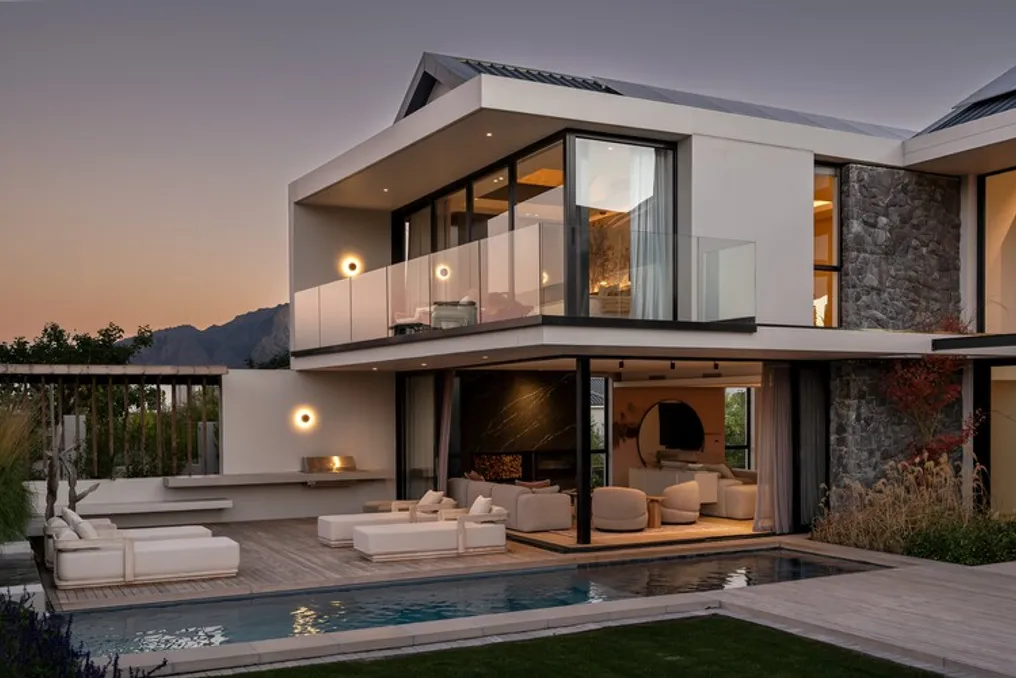
The House Among Gardens / Studio BHD, located in the Val de Vie Estate condominium in the wine region of Paarl, was designed as a modern family home that interacts with the environment, climate, and daily life.

The architectural project reinterprets the characteristic H-shape of the Cape region, resulting in various internal and external areas that are connected to each other. This concept allows the house not only to be adjacent to the landscape but to be integrated within and among a variety of gardens.

Project Gallery

Information about the project was provided by the design team. The material was cited on ArchDaily in Portuguese, dated October 28, 2026.

Popular