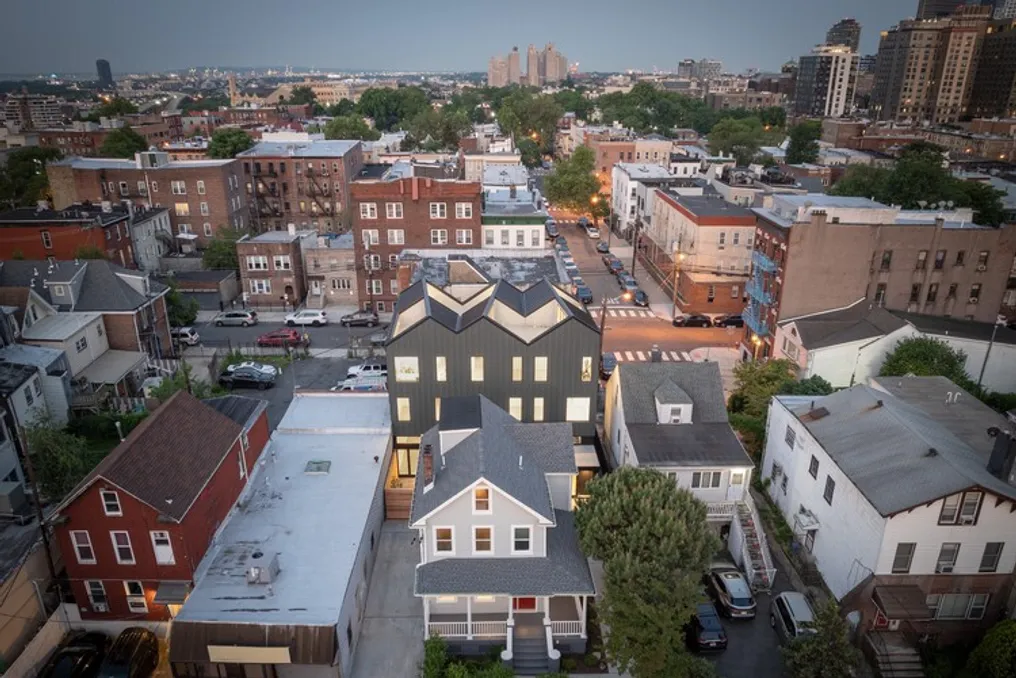
Backyard Townhouses Project transforms demolition into Jersey City, restoring an old house and adding modern units
Read more
ArchDaily Brasil
archdaily.com.br

Backyard Townhouses Project transforms demolition into Jersey City, restoring an old house and adding modern units

In the Heights district, located in Jersey City, the project named Backyard Townhouses, conceived by the firm Behin Ha, is utilizing a previously blocked demolition area to promote an increase in urban density.

The studio, led by Behrang Behin and Ann Ha, developed this project with the goal of preserving the street's historical heritage while modernizing the structure. The plan includes the restoration of a residence approximately 150 years old.

Additionally, the project incorporates three contemporary townhouses in the backyard of the lot. This addition allows for nearly tripling the lot's housing capacity without causing any alteration to the surrounding historical landscape.
Similar stories

Casa 9 by Hoang GK: Summer Residence Designed as a Psychological Refuge for Urban Families
Read more
archdaily.com.br

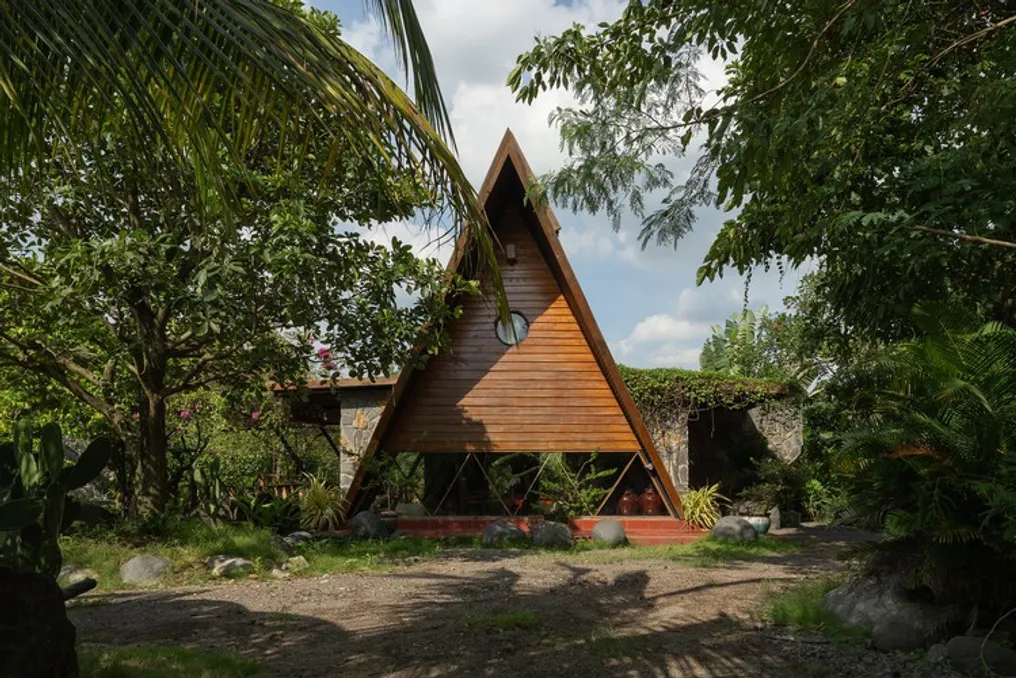
Casa 9 by Hoang GK: Summer Residence Designed as a Psychological Refuge for Urban Families

Casa 9, developed by Hoang GK, was conceived as a psychological sanctuary intended for families living in urban environments. It is a private summer residence where the divisions between individuals, communal areas, and the tropical environment merge.

The design utilizes an 'A'-shaped roof (A-frame), which extends prominently, serving as the main shelter of the building. This double gable roof, combined with wide eaves, functions as an efficient thermal insulator. This structure helps reduce direct solar heat absorption and casts extensive shadows over the social areas located below.

Family house in Eemnes with expansion carried out in 2002
Read more
archdaily.com.br

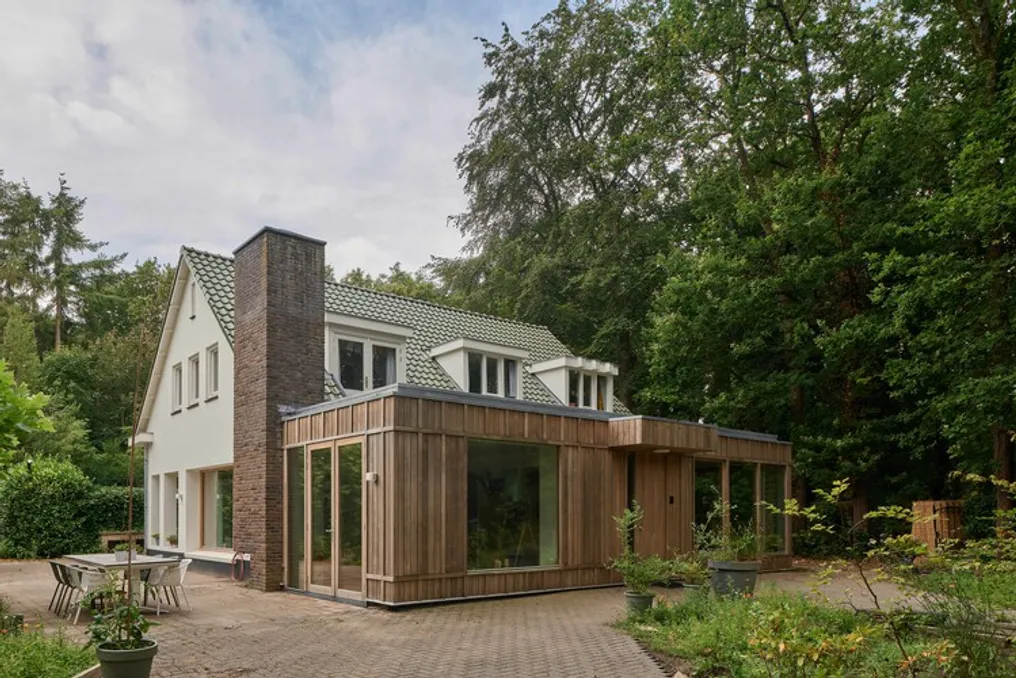
Family house in Eemnes with expansion carried out in 2002

On the border of the Zuiderheide nature reserve, in the locality of Eemnes, there is a single-family residence dating from 1971. The initial project presented a square configuration with an area of only fifty square meters.

Later, an expansion was carried out in 2002; however, this addition resulted in a fragmented spatial arrangement. The rooms were characterized by being dark and having inadequate connections, both visually and in terms of circulation flow, with the staircase located in a corner.

Popular