Casa Atlântica Project: Residence in São Paulo designed for family and art collection
Read more
ArchDaily Brasil
archdaily.com.br

Casa Atlântica Project: Residence in São Paulo designed for family and art collection

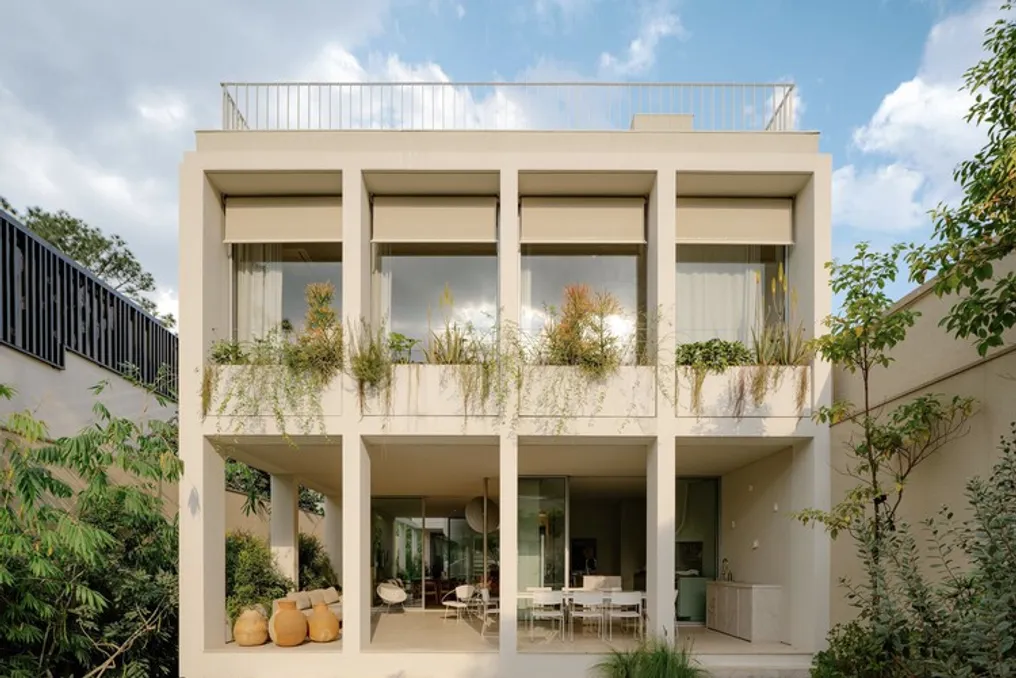
The Casa Atlântica residence, developed by Felipe Hess Arquitetos, was designed to meet the needs of a young couple who are art collectors and their four children. Located on a narrow and deep lot in the city of São Paulo, the project concept is based on two main premises: accommodating a contemporary art collection and creating environments conducive to family life.

The structural organization of the house follows a grid system, visible in both the facades and the central balcony. This internal patio plays a crucial role by providing natural light, functioning as a ventilation space, and organizing the circulation flow. To ensure privacy, the building closes on the sides, directing focus inward.

Spread across four floors, the house features a semi-underground side garden in the basement, considered the heart of the project, where the space was adapted into a recreation and social area. On the ground floor, the social spaces include a living room, office, dining room, and an open kitchen that connects to the balcony and pool.

The intermediate level houses the couple's master suite, facing the front of the lot, the children's bedrooms located at the back, in addition to a reserved room with a study area. The rooftop is dedicated to leisure and socializing, featuring a sunroom, dining area, and a space designated for projection.

The design encourages exploration of the space; the children use different stairs and the bicycle ramp, and every movement reveals new interactions between the environments. The paths created are varied, encompassing internal and external routes, which lends dynamism to the house, allowing residents to observe each other through the patio, generating unplanned encounters.

Regarding furniture, pieces previously used in earlier works were restored and combined with new acquisitions. The set includes works by Joaquim Tenreiro and Hans Wegner, as well as furniture obtained from antique shops in Uruguay. In the office, the use of fabric cladding and a custom-made shelf accentuates the presence of the artworks.

In summary, Casa Atlântica successfully integrates art, daily life, and family life into one cohesive environment.
Similar stories

Brooklin Apartment designed by Küster Brizola Arquitetos highlights checkered floor
Read more
archdaily.com.br

Brooklin Apartment designed by Küster Brizola Arquitetos highlights checkered floor

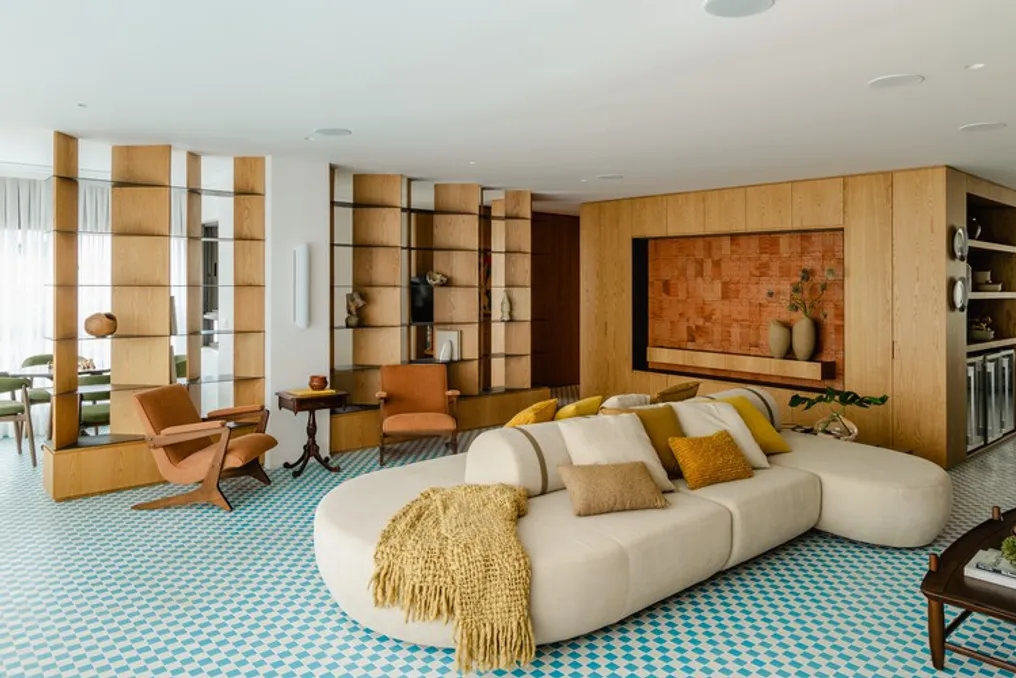
The apartment located in Brooklin, São Paulo, was conceived by the firm Küster Brizola Arquitetos. This project has a total area of 200m² and was developed specifically for a couple with two children.

The description provided by the design team emphasizes that the traditional checkered floor was elevated to a central role in the property's conception. The residence was created with the primary goal of being a space focused on family togetherness, hosting friends and relatives, and forming lasting emotional bonds.

To achieve this goal, the classic floor pattern was reinterpreted, serving as an organizing element for both the social area and defining the overall identity of the apartment.

Exhibition on the Work of Eugenio Fuselli: Architecture of Care and Shelter
Read more
archdaily.com.br

Exhibition on the Work of Eugenio Fuselli: Architecture of Care and Shelter

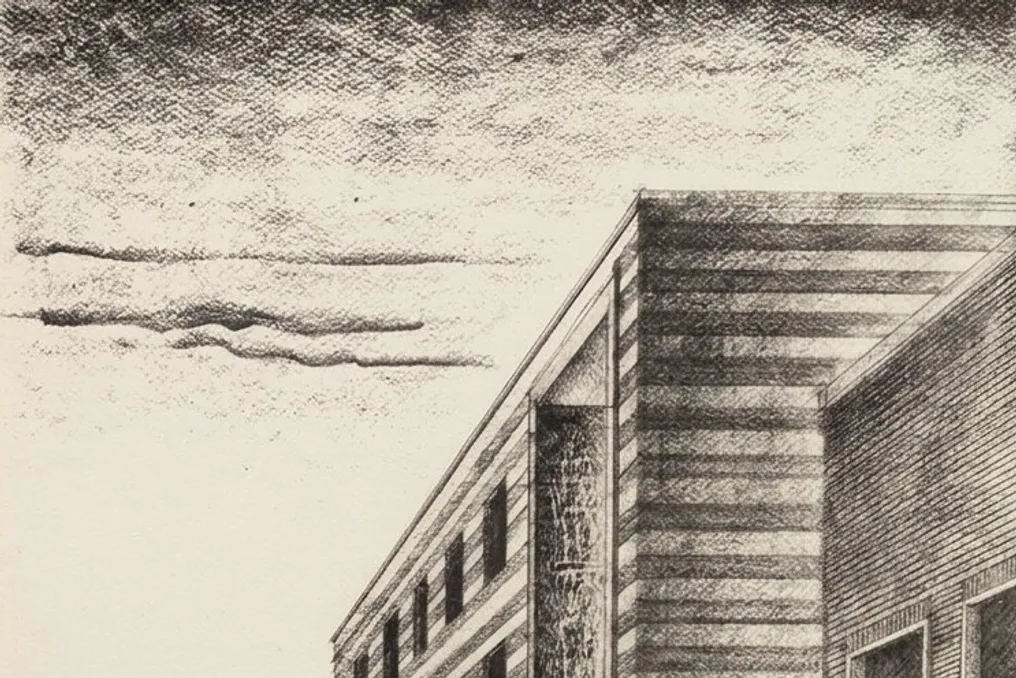
Fondazione A.N.M.I.G., together with Associazione Culturale Giano and with the support of Regione Liguria and the Order of Architects - Genoa, presents an exhibition titled «Eugenio Fuselli. What Is a House? Architecture of Care and Shelter». This exhibition offers a journey through drawings, documents, sculptures, paintings, and photographs, aiming to study the features of one of the masterpieces of rationalist architecture in Liguria—the Mutilato house in Genoa.

The building itself was erected between 1937 and 1938. It was originally conceived as a place for assistance and rehabilitation for veterans of the First World War who were disabled. Notably, this structure was built against the backdrop of a new conflict that would soon devastate Europe following the invasion of Poland by Nazi Germany.

The building's design provided for the creation of a welcoming environment. Consequently, it included facilities for practical medical care for victims of armed conflicts, as well as areas designed to provide protection in case of future military attacks.

Casa Cardona: Architectural proposal that integrates residential design with the Mexican desert environment
Read more
archdaily.com.br

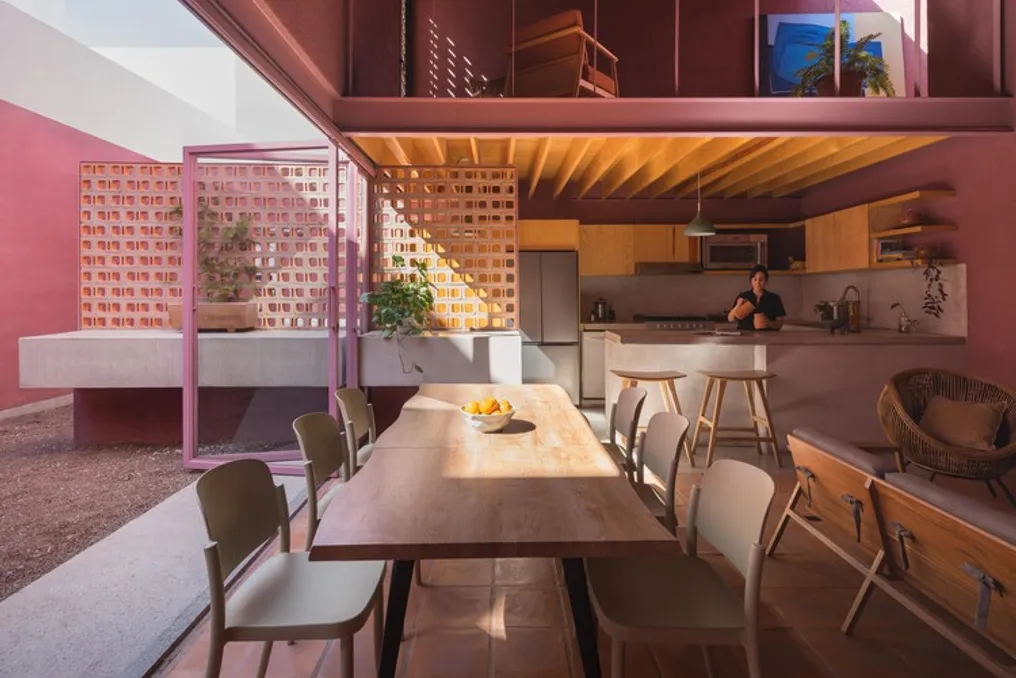
Casa Cardona: Architectural proposal that integrates residential design with the Mexican desert environment

Casa Cardona, originally planned as a standard 165 square meter property, exemplifies how an architectural concept can go beyond purely commercial limitations. This project aims to generate value not only spatially but also culturally and humanly.

The residence's design was conceived to establish a deep and personal connection with the desert landscape, transforming surrounding environmental characteristics into a unique domestic experience.

Project Gallery

Information about the project was provided by the design team. The material was cited in the Portuguese publication ArchDaily, dated October 26, 2026.

Popular