A comprehensive project for the reconstruction and modernization of the Santo António Primary School was presented by the project team. The school was built in the early 1950s as part of the Centenarians Plan and was originally designed by architect Inácio Pereshem Fernandes in 1947. It aligns with the urban model of the Alvalade district, based on the concept of neighborhood unity.
The building retains most of its original characteristics and is recognized as representative heritage of the first phase of this plan. Initially, the school was designed with separate sections for boys and girls, but some aspects no longer align with the current mixed operation. An example was the doubling of dining hall spaces on two levels, which made kitchen operations inefficient.
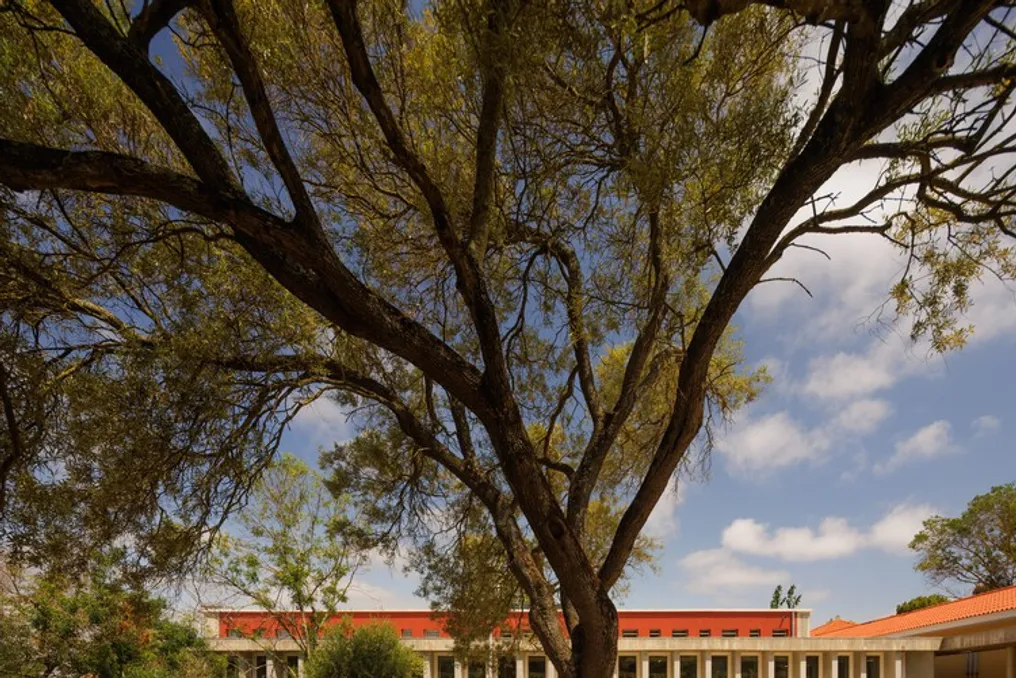
Originally, the building featured a robust structure, strict architecture, and the use of durable materials, especially reinforced concrete elements. These qualities have been preserved and enhanced during the new intervention.
The project restored the architectural coherence of the entire complex, eliminated functional inconsistencies, and updated thermal, acoustic characteristics, as well as accessibility. Existing buildings were renovated to accommodate administrative offices, a staff room, classrooms, and nursery facilities, aiming to improve comfort and safety while preserving architectural value.
The proposed concept established clear zoning, separating the primary school from the nursery through independent circulation routes and separate recreational areas. Nursery classrooms are located on the ground floor with direct outdoor access. Two new collective volumes, executed in a modern style and scale harmonious with the existing complex, were added. One houses the kitchen, dining hall, and library, while the other contains a sports hall and a multi-functional space open to the public.
The original dining hall building was transformed into a central hub connecting the blocks of classrooms and covered rest areas. Located next to the new dining hall and sports hall, this space also serves as an extension of the library. The external areas were reconstructed to include playgrounds designated for each age group, while preserving large existing trees.
Finally, the main entrances were preserved and improved by creating a closed concierge service that maintains visual permeability towards the neighboring block.
Thus, the intervention allowed for the modernization of the school while strengthening its identity and architectural unity, improving functional and pedagogical conditions, and enhancing accessibility to meet contemporary requirements.