Chun'an Distillery: Traditional Architecture in Zhejiang Province, China
Read more
ArchDaily Brasil
archdaily.com.br

Chun'an Distillery: Traditional Architecture in Zhejiang Province, China

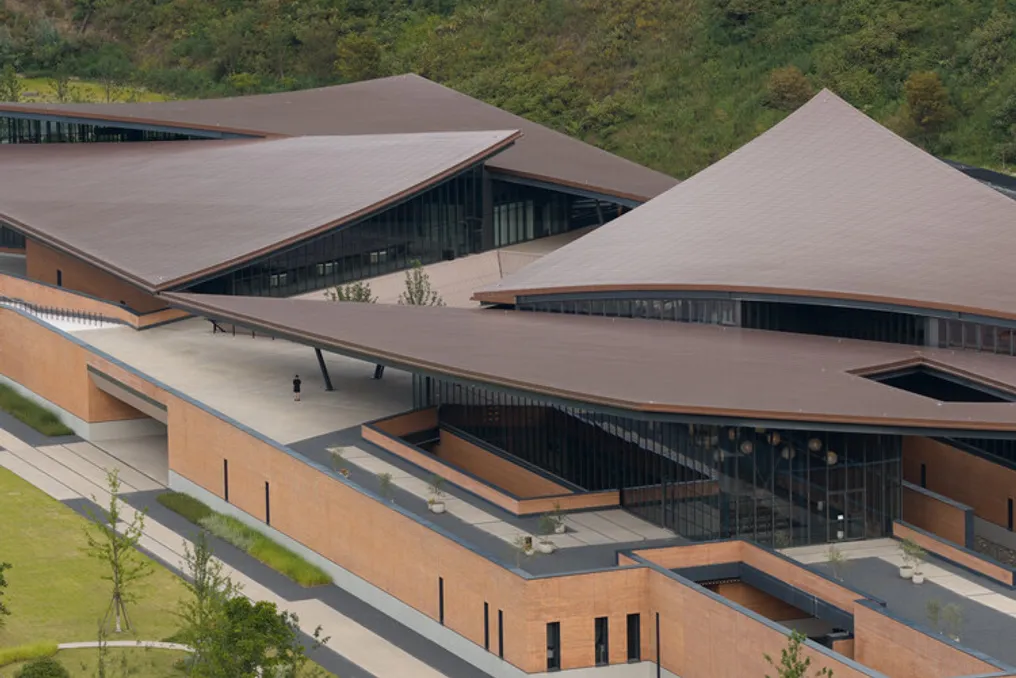
Throughout Zhejiang province and around Qiandao Lake, a nationally protected freshwater reservoir located in eastern China, ancient cities feature rich heritage details and essential Hui-style architecture.

This architectural style is admired for its striking characteristics, such as white walls, dark curved eaves, and dense, winding corridors. This apparent elegant disorder has a strong graphic impact but remains contained.

Chinese architecture in this style emphasizes the philosophical concept of emptiness represented by white and the firmness of black. The manifestation of emptiness is considered as relevant as what is filled.

The empty space traverses the activity areas, generating a broad sense of slowness, which in turn conceals a vibrant internal energy.

Similar stories

Casa Yakisugi Residence designed by Mazara Estudio Arquitectura
Read more
archdaily.com.br

Casa Yakisugi Residence designed by Mazara Estudio Arquitectura

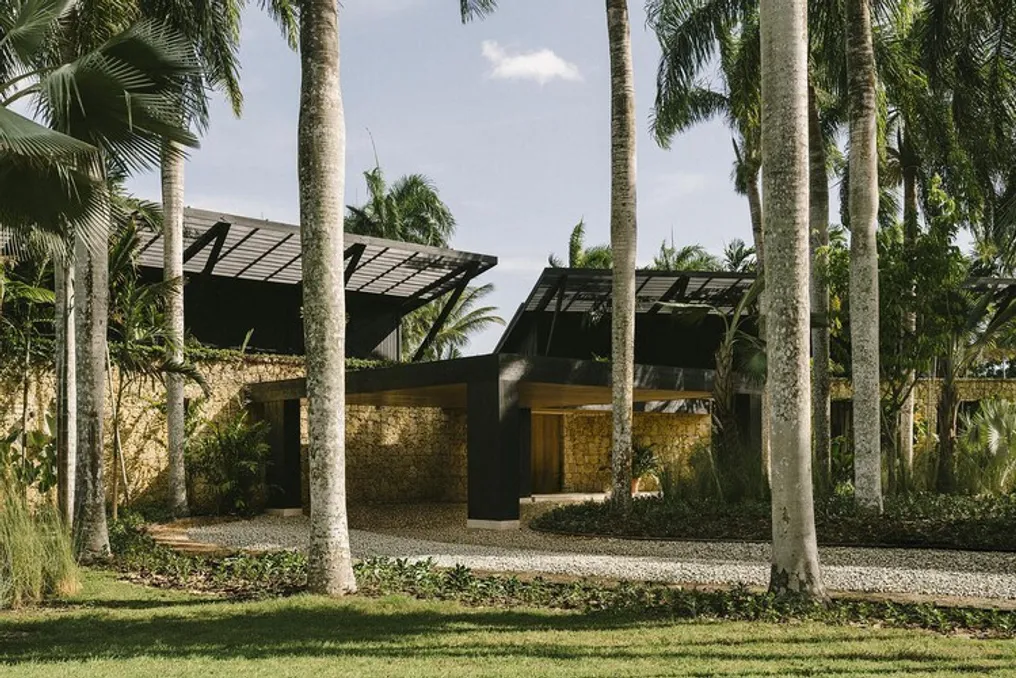
The Casa Yakisugi residence, also known as Estúdio Mazara, was conceived by the firm Mazara Estudio Arquitectura. This single-family residential project was planned to establish an intimate connection between the built environments and the surrounding tropical landscape.

The architectural composition of the house is characterized by extended horizontal volumes, pitched roofs with light structure, and a limited selection of materials. The material palette used includes natural stone, wood, and structural components in dark tones.

Project Gallery

Torre Dunhua / Oyler Wu Collaborative: New residential building in Taipei redefines vertical architecture
Read more
archdaily.com.br

Torre Dunhua / Oyler Wu Collaborative: New residential building in Taipei redefines vertical architecture

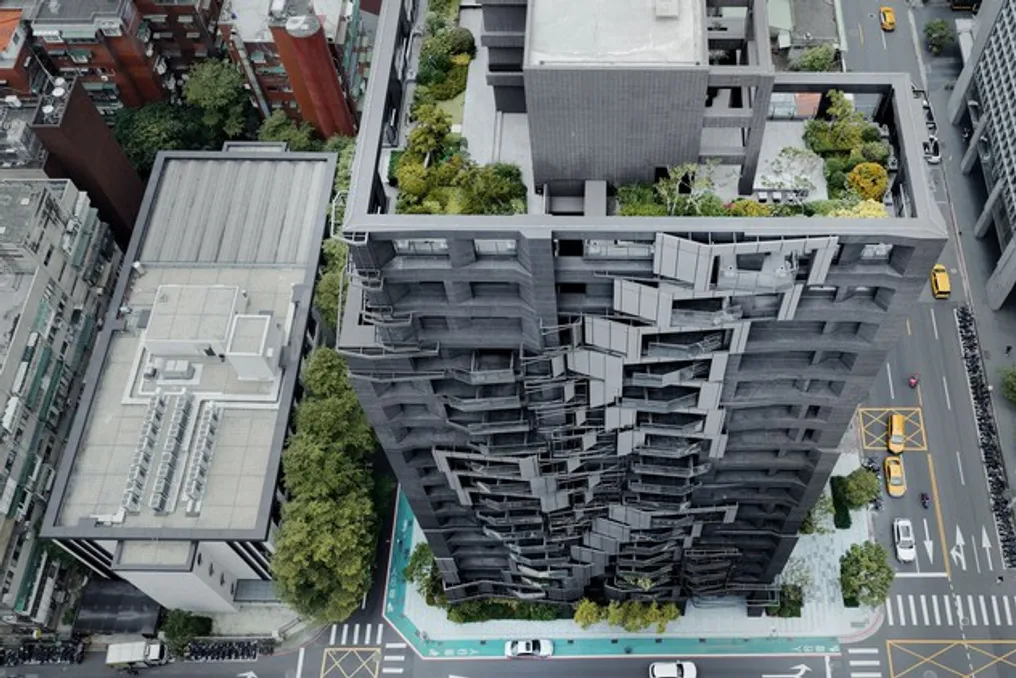
The Dunhua Tower, developed by Oyler Wu Collaborative, rises with 17 floors on one of Taipei's main avenues, redefining the concept of high-rise residential buildings through an advanced combination of materials, geometry, and sustainable design.

Its distinct 'L' shape generates two different facades: one elegant and slender, and another more robust and imposing. This configuration allows the building to interact dynamically with the urban environment, optimizing natural light intake and providing wide views to its residents.

With only 45 residential units, the development maintains a more personal scale, differentiating itself from the high density characteristic of the Taipei real estate market.

The Dunhua Tower contrasts sharply with conventional models of residential towers in Taipei. Its facade incorporates movable components made of metal structure and screen-printed glass, highlighting a lattice of fine filaments that crosses the vertical openings between the stone external terraces.

In contrast to this solid envelope, these gestural structures accentuate the faceted undulation of the facade, exerting subtle pressure inward and outward as they divide into articulated modules.

Each unit features private balconies of varying sizes and proportions, creating a visual rhythm and offering personalized outdoor spaces. The railings of these balconies use screen-printed glass with a customized gradient, mirroring the expanded metal details present throughout the facade, ensuring privacy and solar control while reducing heat gain.

The stone cladding exhibits subtle color variations and intentional misalignments in the slabs, breaking the uniformity of repetitive facades. Linear elements and metal panels weave a framework between the balconies, and these stone surfaces are complemented by figurative moldings that create dynamic shadow patterns throughout the day.

In addition to their functions of filtering natural light and supporting artificial illumination, these structures emphasize the transitional movements of the solid modules, exaggerating their discrete rhythm with gestural lines. The linear metal framework intertwines complexly across the balconies, forming a lattice of faceted and displaced shapes on the building's sculpted facade.

At ground level, an open access area welcomes residents and visitors through abundant landscaping, presenting rich vegetation that integrates natural elements into the urban fabric. This vertical integration extends to the rooftop garden, which serves as a community gathering space, aiding in rainwater management and mitigating the urban heat island effect.

By aligning the window openings, the facade employs this double layer strategy of stone and structure to achieve tectonic balance and a strong architectural expression. Vertically, the systems appear to float in dynamic relationships, expressing the sinuous contours of conceptual surfaces that expand and oscillate across the facade—a sculptural gesture that dynamizes the tower's presence on the Taipei skyline, establishing a unique landmark in developing residential architecture in Taiwan.
Jahaz Mahal in Mandu: A palace between two ponds, known for its architecture and water supply system
Read more
www.aajtak.in

Jahaz Mahal in Mandu: A palace between two ponds, known for its architecture and water supply system

India has numerous historical buildings renowned for their beauty and unique design. Jahaz Mahal, located in Mandu, Madhya Pradesh, is one such outstanding monument. Looking at this palace evokes the feeling of a huge ship standing in the middle of the water. Its beauty is further enhanced by Mundh Talab and Kapur Talab, situated on both sides. This palace is valued not only for its magnificent architecture but also for its ancient water resource management system.

Jahaz Mahal is situated in Mandu, Madhya Pradesh, and was built in the northern part of the royal complex known as the Royal Enclave. Mandu is located at an altitude of over 2000 feet in the Vindhya range, an area that experienced water scarcity. Consequently, a special system was developed here for collecting and utilizing rainwater. The ponds surrounding Jahaz Mahal were part of this water management system.

Reason for the name Jahaz Mahal

The construction of Jahaz Mahal began in the late 15th century during the reign of Sultan Ghiyasuddin Hilji. It is presumed that construction took place approximately from 1469 to 1500. The palace has two floors and reaches a height of about 9.7 meters. Because it is situated between Mundh Talab and Kapur Talab, it resembles a ship floating on water, which gave it the name Jahaz Mahal. According to historical data, the palace was used by the sultan for recreation and entertainment.

Unique Ancient Water Management System

The most interesting feature of Jahaz Mahal is its complex system for collecting and transporting water. Since Mandu was located on high ground, bringing water from the Narmada River was difficult in ancient times. Therefore, ponds and reservoirs were created to collect rainwater. Mundh and Kapur Talab, located on either side of the palace, served as water storage facilities. These ponds were built at different levels, which facilitated water movement and purification. Underground channels, small reservoirs, and pipe structures were used to supply water to the palace. Rainwater collected on the roof was also directed downwards through special routes.

The use of sand and other filtering materials for water purification is also mentioned. Thus, a comprehensive system was created for collecting, purifying, and using water as needed, serving as an example of the technical understanding and architecture of that era.

Architectural Elements: Roof and Domes

The beauty of Jahaz Mahal is complemented by pavilions, domes, and small minarets on its roof. Various shapes of domes and roofs can be seen here. Large pavilions with massive central domes and pyramidal roofs are located at the northern and southern ends of the palace. Arcaded doors, decorative windows, and carved elements on the walls lend the building a special charm. The eastern part features a pavilion above a marble arcade entrance, while the western part is distinguished by a large dome and a pavilion with a balcony.

Why Visit?

If you are interested in history, ancient palaces, and architecture, Jahaz Mahal should be included in your travel list. Its structure, surrounding ponds, and the views from the height make it unique. In addition to Jahaz Mahal, Mandu hosts many other historical buildings and monuments that can be visited in one trip. Jahaz Mahal is not just a beautiful historical structure; it demonstrates the thoughtful methods employed in the past to preserve a vital resource like water.

Popular