Brasília Architecture Guide: 17 Essential Projects to Understand the Different Scales of the Brazilian Capital
Read more
ArchDaily Brasil
archdaily.com.br

Brasília Architecture Guide: 17 Essential Projects to Understand the Different Scales of the Brazilian Capital

Since the 19th century, driven by the Industrial Revolution and the emergence of the machine age, population growth and increasing needs for urban space in Europe led to the first questions about the city. This initiated the process of disciplinary structuring of urbanism, both in theory and in practice, a movement that would culminate in notable products in the 20th century.

This disciplinary logic, shaped by social demands or, frequently, by political ambitions linked to militaristic ideals of control and urban order, witnessed the development of industrial society, with the city as its main focus.

Brasília represents a fundamental experience in urban thought and planning. It emerged amidst debates on the continent, presenting proposals that oscillated between a strong political character and a more formal, operational, and bureaucratic approach to planning.

In this context, when Juscelino Kubitschek assumed the presidency of Brazil in the 1950s, he set it as a governmental objective to transfer the capital to the Center-West and, crucially, to build this new metropolis. It was at this moment that all propositional debate gained strength in Brazil.

Brasília can be understood as a complex interplay of scales in dialogue. Some observers focus only on the distance between the great Monumental Axis, linked to the buildings designed by Oscar Niemeyer for Congress, and the superblocks that make up the daily life of Brasília's residents, sometimes perceiving only a city of distant spaces lacking human value.

However, this view ignores the historical dimension of the city's project and its intention to be a modern symbol and point a new direction for society. This interplay of scales generated various urban situations marked by iconic buildings and landmarks that deserve to be visited so that the knowledgeable person can acquire a new perspective of the capital's image.

Architectural Highlights of Brasília

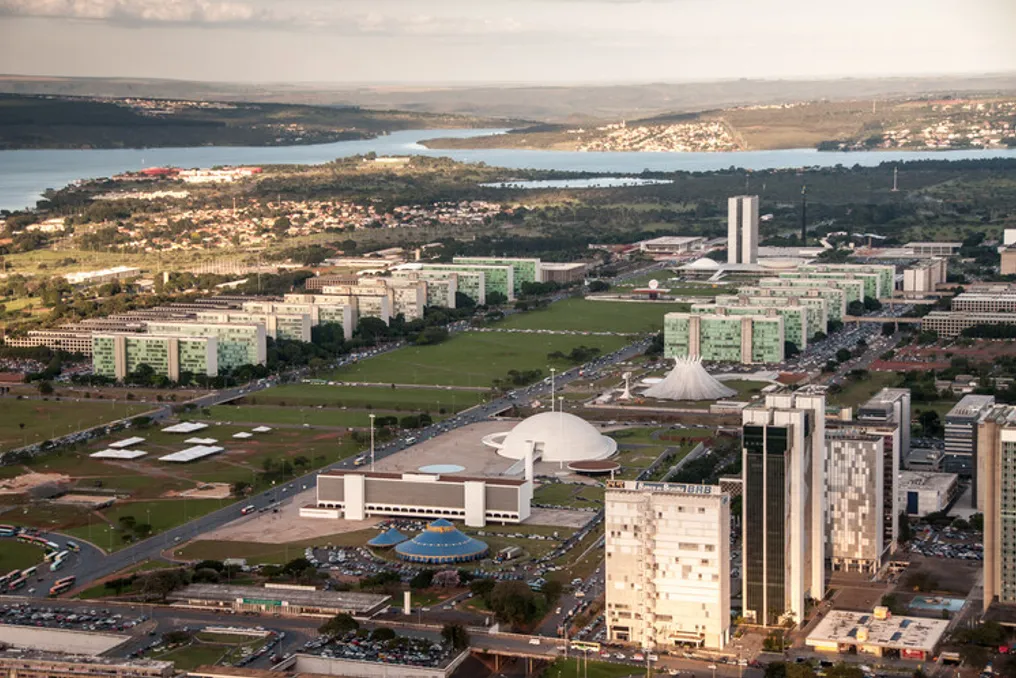
The guide presents a selection of these locations that define the architecture of the Brazilian capital. Among the highlighted points are the Plano Piloto Bus Station and the Telecommunications Tower, both conceived by Lúcio Costa.

In the Plaza of Three Powers, we find works by Lúcio Costa (in the plan) and Oscar Niemeyer (in the buildings), including the National Museum Honestino Guimarães, the Metropolitan Cathedral of Our Lady Aparecida, the Palácio da Alvorada, and the JK Memorial, all signed by Oscar Niemeyer.

The Esplanade of Ministries (Monumental Axis) is also a landmark of Lúcio Costa (plan) and Oscar Niemeyer (buildings). The axis houses the Central Institute of Sciences of the University of Brasília (Oscar Niemeyer), Superblock 308 South (Marcelo Campello and Sérgio Rocha, with gardens by Roberto Burle Marx), the Church of Our Lady of Fatima (Little Church of 307/308 South) (Oscar Niemeyer), Cine Brasília (Oscar Niemeyer), and the Brasília Palace Hotel (Oscar Niemeyer).

Other locations include the Italian Embassy, designed by Pier Luigi Nervi, and the Sarah Kubitschek Hospital - North Lake, a work by João Filgueiras Lima (Lelé).

Similar stories

Low-cost residential project in Córdoba uses the patio as a generating element
Read more
archdaily.com.br

Low-cost residential project in Córdoba uses the patio as a generating element

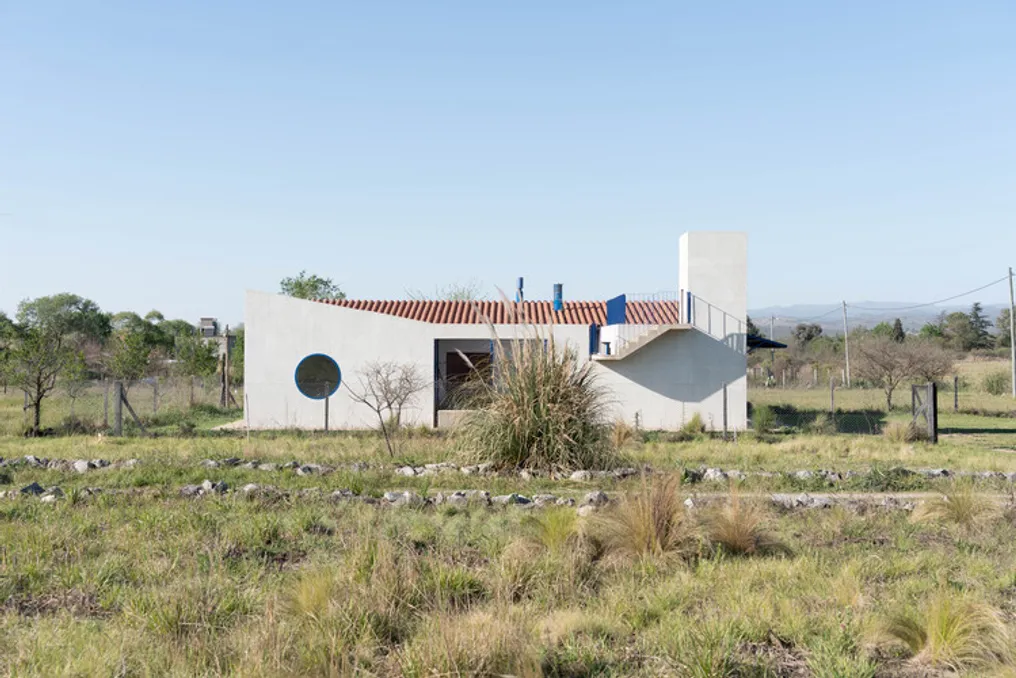
To inhabit the open landscape of inland Córdoba, it is necessary to perform an act of spatial demarcation and establish a domestic organization. This low-cost residential project, located in La Bolsa, bases its architectural conception on the concept of the patio, using a housing typology with deep roots in the history of architecture.

The references for this project are notable, including the famous Kingo Houses, designed by Jørn Utzon, and the Muuratsalo Experimental House, conceived by Alvar Aalto. Both works explore the idea of an 'L'-shaped residence arranged around an open space, which creates a harmonious connection between the privacy of the home, the surrounding natural environment, and community life.

Housing Transformation Event: How Building Upgrades Help Solve the Housing Crisis and Climate Problem
Read more
archdaily.com.br

Housing Transformation Event: How Building Upgrades Help Solve the Housing Crisis and Climate Problem

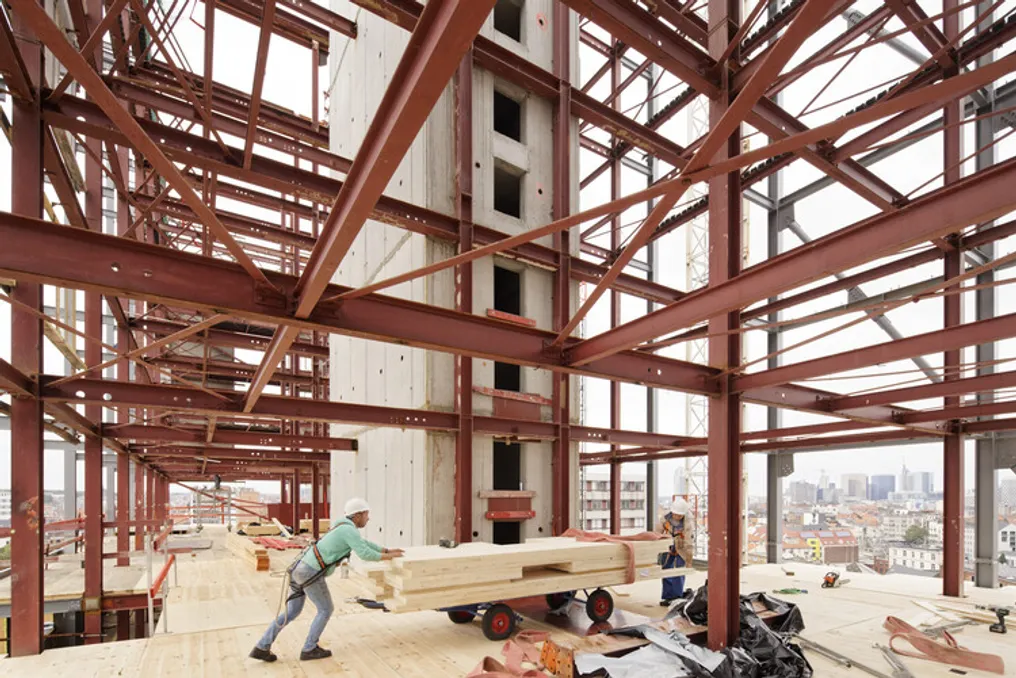
The 'City as a Career' event on housing transformation brought together representatives from the European Commission and the Government of Catalonia with European architects. The goal was to examine how the renovation, reuse, and conversion of existing buildings can contribute to increasing housing supply in response to the housing crisis and the climate emergency.

Under the curation of architects Marta Peris and Jose Toral from PERIS+TORAL Arquitectes, the event discussed the conversion of office and commercial spaces, as well as the renovation and expansion of residential buildings and the reuse of structures and materials. Discussions covered public policy, financing, regulation, and architectural practice.

This event is part of the series of Conferences on Contemporary Catalan Architecture: Social Housing, organized by the Departments of Territory, Housing and Ecological Transition, as well as the Department of Foreign Relations and the European Union of the Government of Catalonia within the framework of Barcelona 2026 World City of Architecture.

Event Program (November 4, 2026, 09:00–13:30 CET)

From 09:00 to 09:10, an institutional welcome took place. Then, from 09:10 to 10:30, the first round table focused on housing transformation policy: scale, financing, and industrial transition. Participants included Elena Montani (European New Bauhaus, General Research Centre, European Commission), Tatiana Marquez Uriarte (Housing Working Group, European Commission), and Josep Casas i Miralles (Deputy Director General, Government of Catalonia).

After a coffee break (10:30–11:00), the second round table, dedicated to architectural transformation, restoration, reuse, and expansion of existing heritage, ran from 11:00 to 12:30. It featured Javier Bustos Serrat (Cities Connection Project), Frederic Druot (Frédéric Druot Architecture), and Jaime Eisagirre (Atelier 229), who participated in the transformation of the Brunhaut Tower in Brussels.

Both round tables were moderated by Jose Toral Fernandez, architect and co-founder of PERIS+TORAL Arquitectes. The event concluded at 12:30 with conclusions and findings, followed by lunch from 13:00 to 13:30.

The venue was the Delegation of the Government of Catalonia to the European Union at Rue de la Loi 227, 1040 Brussels, Belgium. Entry is free.

Jane Jacobs' concept of 'eyes on the street' and its application in modern Brazilian residential architecture
Read more
archdaily.com.br

Jane Jacobs' concept of 'eyes on the street' and its application in modern Brazilian residential architecture

The concept of 'eyes on the street' is widely recognized in architectural and urban planning literature as a crucial factor for urban safety. Jane Jacobs uses this expression to describe individuals who, intentionally or not, monitor public spaces or observe them from their residences, thereby promoting natural surveillance. This phenomenon is stimulated both by the existence of high-quality public areas and by the strong connection established between the public and private environment through building facade design.

Jacobs advocates for a method of city and architectural construction that criticizes excessive verticalization, especially when it is marked by isolated, single-use structures that ignore contact with the public way.

Historical Application of the Concept

Introduced in the early 1960s, the concept has undergone discussions and implementations at various scales and purposes. A notable example of how it evolved and influenced architectural design occurred in Vienna during the 1990s. Housing complexes named Frauen-Werk-Stadt I, II, and III were conceived with a gender perspective, applying the principle of 'social eyes' for a very specific purpose.

In these projects, the facades were characterized by windows facing the central courtyards, especially those dedicated to children's recreation areas. Internally, apartment windows were strategically positioned in the kitchen, allowing mothers to supervise their children while performing household chores. The implementation of this concept in the housing complexes demonstrated its positive impact on improving the quality of life for the residents, highlighting the breadth of the topic even decades after its original conception.

The Relevance of the Concept in the Brazilian Context

Jacobs' idea remains relevant and is the subject of extensive debate. Curious parallels can be observed in some Brazilian cities, particularly in single-family residential neighborhoods, where a 'shared surveillance network' emerges based on signs and images reminiscent of 'eyes on the street' and neighborhood monitoring of public space. However, this practice, although using the term, differs from Jacobs' original concept because this 'union against insecurity' tends to increase resident isolation and strengthen empathy only among themselves, while simultaneously denouncing any 'suspicious movement' from external people.

In this sense, it is essential to emphasize that Jacobs' concept maintains that urban safety can be achieved not only through surveillance but also through the vitality and diversity inherent in a healthy city. Although the topic generates discussions, ranging from the effectiveness of a well-planned interface with public space to excessive neighborly surveillance, the central lesson lies in understanding the role of architectural cladding in relation to public spaces, valuing this rich interaction between openings and the street.

Jacobs' principles indicate that no design choice is isolated or singular, and that any architectural decision can affect the social and urban life of the inhabitants. This perception requires us to remain attentive to the way we design our buildings and define their relationship with the city.

Examples of Residential Architecture in Brazil

By focusing specifically on Brazilian residential constructions, several issues can be analyzed through the lens of Jacobs' concept. Some cases will be presented where the architectural envelope becomes essential for a healthy interaction between the interior and the exterior.

The SEHAB Heliópolis project, located in São Paulo, was completed in 2014 and integrated into the city's largest favela. Unlike the standard of isolated towers, the project establishes a quadra and an internal courtyard accessible to residents and the general community, echoing the previously mentioned Austrian models. SEHAB not only connects to the central courtyards and gardens through windows but also offers the street a large permeable envelope that encourages circulation and exchange between the public and the private.

On a smaller scale and with horizontal implementation, but maintaining the multi-family typology, the Casas Populares Paudalho project demonstrates an interesting configuration. In this case, visual transparency towards the street is facilitated by the living room door and window—and no longer by the kitchen, as happened in Frauen-Werk-Stadt—which was possible due to careful consideration of the low wall height. Additionally, the project creates an open covered communal area under the front porch, functioning as a powerful link between the public and private domains, something traditionally present not only in Brazilian culture but in other nations as well.

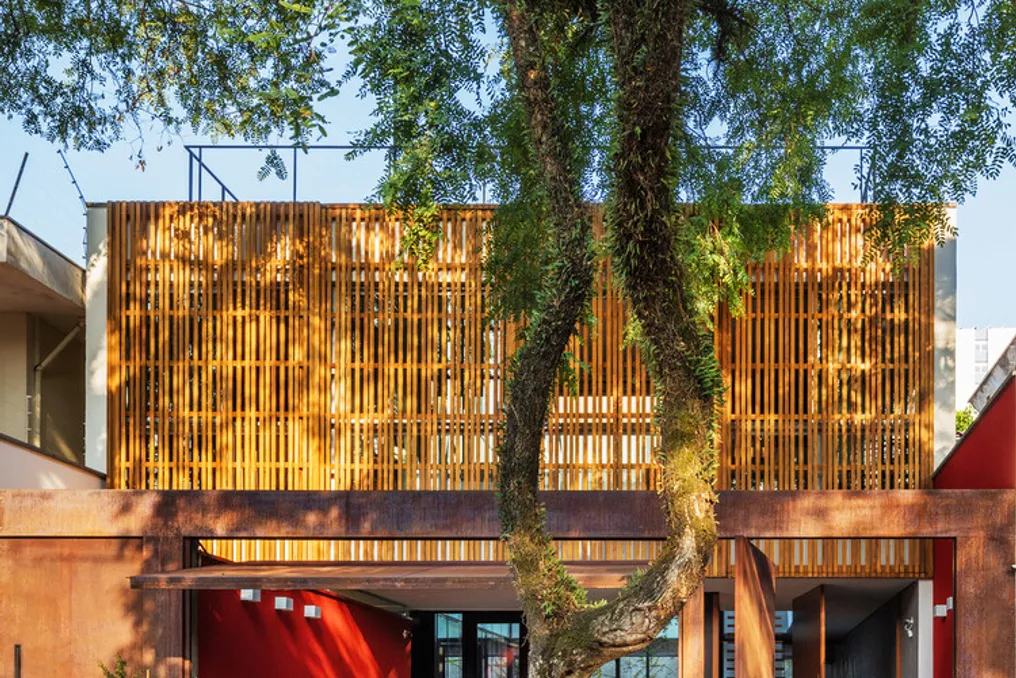
To conclude, examples of single-family homes presenting architectural solutions relevant to the 'eyes on the street' concept have been selected. Casa 711H, in Brasília, stands out, utilizing a system of retractable perforated panels on the front facade, which allows for complete integration between the private garden and the public area. Casa 4x30, located in São Paulo, also deserves mention. In strong contrast to neighboring residences, its structure is open to the street, without walls or fences separating the public from the private. Although the ground floor boundary is marked by a closed facade isolated from the street, the absence of walls promotes a more intimate and interesting proximity, favoring the approach of the upper window to the city.

Regrettably, when analyzing contemporary residential architectures in Brazil, the vast majority of examples maintain configurations isolated from public space. In the case of single-family homes, when they are not in gated communities, there is a considerable distance from the street—often determined by the Master Plan itself—reinforced by the construction of high walls or fences. This is a complex situation that generates debates, such as those addressed in this text. Nevertheless, in the clash between security, privacy, and urban life, some projects manage to stand out by striving to create certain relationships between architecture and the street. Regardless of the structural and social dimension of the issue, reviewing Jane Jacobs' precepts is always beneficial for understanding how we are designing our buildings and establishing their important connection with the city.
Popular