New Mexico Literacy Institute, designed by Multistudio and Design Plus Architects, plans to open in December
Read more
ArchDaily Brasil
archdaily.com.br

New Mexico Literacy Institute, designed by Multistudio and Design Plus Architects, plans to open in December

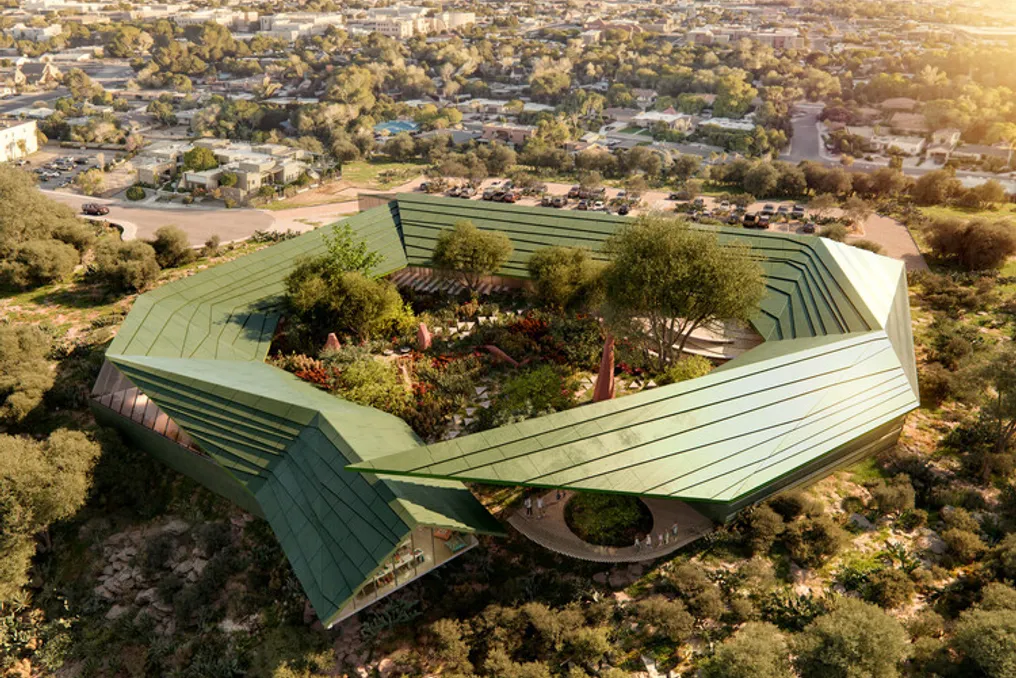
The New Mexico Literacy Institute (NMLI), an educational center spanning approximately 2,880 square meters, developed by the Multistudio bureau in collaboration with Design Plus Architects located in Albuquerque, is scheduled to open in December 2026. This project in New Mexico state is an initiative championed by Governor Michelle Lujan Grisham, aiming to create a statewide facility for literacy education that serves students of various ages and proficiency levels.

The design integrates educational, recreational, and public spaces, viewing literacy as a process extending beyond the traditional classroom. It was created in partnership with experienced education specialists focused on literacy programs, as well as a technical team responsible for managing the facility.

Instead of structuring the building around rooms with fixed functions, the design allows spaces to accommodate individual learning, group activities, teaching, games, and informal interaction. Both interior and exterior areas are designed to simultaneously host over 550 students and education professionals, allowing visitors to move between zones according to their needs and interests.

The interiors combine vibrant colors, tactile materials, sculptural forms, and small spaces that encourage exploration. Books, stationery, paper, and toys are integrated throughout the building, while built-in shelves and reading nooks extend learning activities into passageways. Unexpected staircases and corridors create additional connections between rooms, offering visitors opportunities to discover different activities while moving through the building.

According to Steve Valev, Associate Director at Multistudio, the project aims to offer diverse learning scenarios rather than dictating a single way to use the building. The central courtyard extends the educational program into the landscape, providing additional areas for both individual and collective sessions.

The outdoor area, surrounded by local vegetation, includes dedicated study zones, interactive play elements, amphitheater seating, relaxation areas, and a traditional storytelling spot with an outdoor fire pit (chiminea). The courtyard is also suitable for informal gatherings and community events, linking the building's internal programs with its external environment.

The sculptural roof and the building's sloped forms adapt to the terrain while directing rainwater to a centralized collection point. These features are part of the project's ecological strategies, which also aim for LEED Gold certification. By combining flexible indoor spaces with an outdoor learning environment, the project supports numerous educational activities, ranging from reading and individual study to seminars and large public assemblies.

Among other recent project announcements is the Sharjah Design Centre, designed by Taller de Arquitectura – Mauricio Rocha in collaboration with Daniel Rosselló, slated to open in 2029 within the Sharjah Creative Quarter, which encompasses design research, material experimentation, and production. In California, the Eames Institute of Infinite Curiosity presented a master plan for its future archives in Marin County, designed by Herzog & de Meuron and EHDD, which will transform a mid-century modernist warehouse into a cultural center featuring landscaping by Field Operations. Concurrently, the Carnegie Museum of Art in Pittsburgh has hired the firm AD—WO, led by Emanuel Admassu and Gene Wood, to re-envision the Heinz Architectural Center into a modern space for exhibitions, research, and public engagement.
Similar stories

TAA's Novéo Architectural Project in the Bassins à Flot Area of Bordeaux
Read more
archdaily.com.br

TAA's Novéo Architectural Project in the Bassins à Flot Area of Bordeaux

The architectural firm TAA presents its 'Novéo' project, which includes student housing and KLEY services, as well as 117 residential units. Of these, 21 units are designated for social housing with an emphasis on easy acquisition, and 37 are for social rental. These units are distributed across four buildings and also include a communal parking area for 128 spaces.

The complex is located in the mixed-use zone (ZAC) of Bassins à Flot in Bordeaux (Nouvelle-Aquitaine, France). The project is part of a new district in Bordeaux that has already formed an active and dynamic community.

The work of the TAA team is in the final stages of development, taking into account the identity and functional purpose that emerged since the creation of this district. The project is situated at the corner of Cours Dupré-Saint-Maur and Rue Michel-Slitinsky and is integrated into the master plan of Bassins à Flot, which is being consulted by the office of Nicolas Michelin & Associés.

The site occupies plot A11 in the master plan, divided into two sub-quadrants: A11a and A11b. A landscaped pedestrian path separates these two sub-quadrants, connecting Cours Dupré-Saint-Maur to the park located behind the former submarine base. Furthermore, an internal pedestrian alley runs through sub-quadrant A11b, encouraging pedestrian movement and connectivity throughout the area.

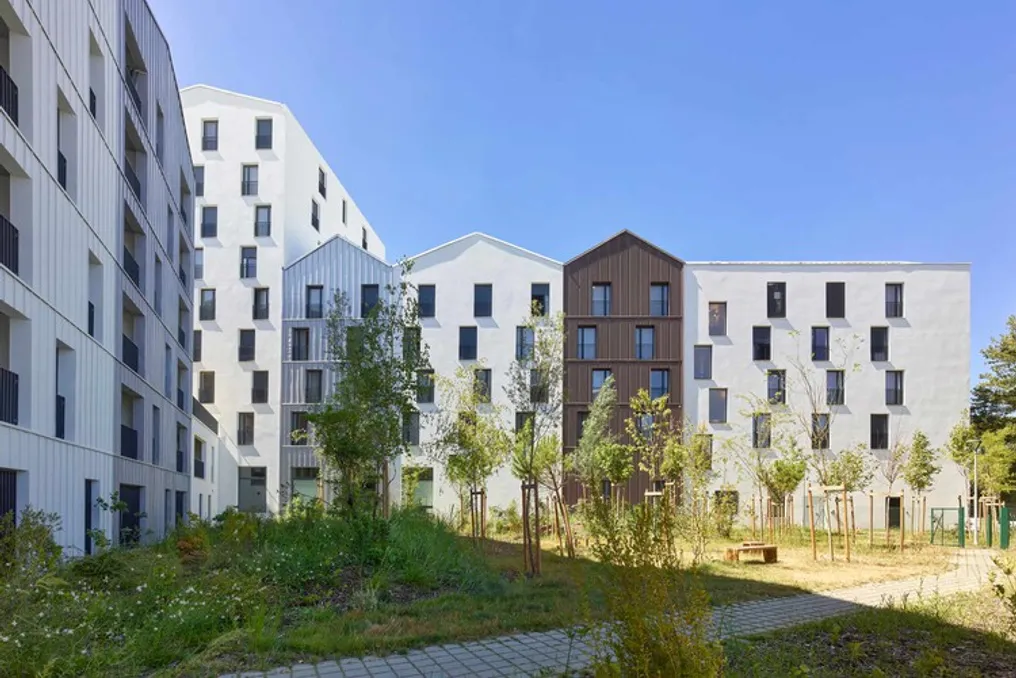
The buildings are positioned along the perimeter of the plots, leaving the center of the block open for a landscaped garden with natural and permeable soil. The facades form a continuous built front along Rue Michel-Slitinsky and Cours Dupré-Saint-Maur, interrupted only by two internal access roads of the complex. This layout also preserves a green corridor, eliminating buildings originally planned for this area.

Parking spaces are concentrated in the center of the block, in a covered external parking area integrated into the landscape, which allows for the preservation of the quality of common spaces and prioritizes vegetation.

The architectural treatment of the facades is based on fragmenting the building volumes into individual elements. Each building consists of independent volumes topped with pitched roofs, whose gable walls are visible both from the street and from the park. The height of the buildings varies to optimize sunlight penetration across the entire area and ensure a smooth transition relative to neighboring structures. This design strategy also enhances living quality: 65% of the residential units have cross-ventilation or double solar orientation planning.

The choice of materials, particularly metal cladding and stucco finishes, emphasizes the diversity of the facades and highlights the individual character of each volume. This diversity prevents the appearance of a monotonous continuous facade, contributing to a dynamic architectural identity that interacts with the character of the district.

The ambitions of the project, combined with various site constraints, required a strict ecological approach based on measurable goals and specific solutions for this context. Thus, the complex employs a comprehensive sustainable construction strategy, including energy efficiency, carbon footprint reduction, and environmental considerations from the initial design stage.

The social housing units are subject to NF Habitat HQE certification. A special approach is also implemented for the other buildings to ensure energy performance, carbon footprint reduction, and the use of biological materials. Sustainability aspects are assessed and adapted to the specific characteristics of the project.

Energy efficiency is achieved through careful selection of building materials and systems, combined with a focus on energy efficiency and expanded use of renewable energy sources. Connecting the buildings to the municipal heating system of the Bassins à Flot district helps utilize local renewable energy resources and reduce dependence on fossil fuels.

Finally, detailed energy and carbon assessments are being conducted for the residential buildings to obtain the E3C1 classification for Buildings B and C.

Manuasu Administration Opens Kindergarten Registration for 2027
Read more
g1.globo.com

Manuasu Administration Opens Kindergarten Registration for 2027

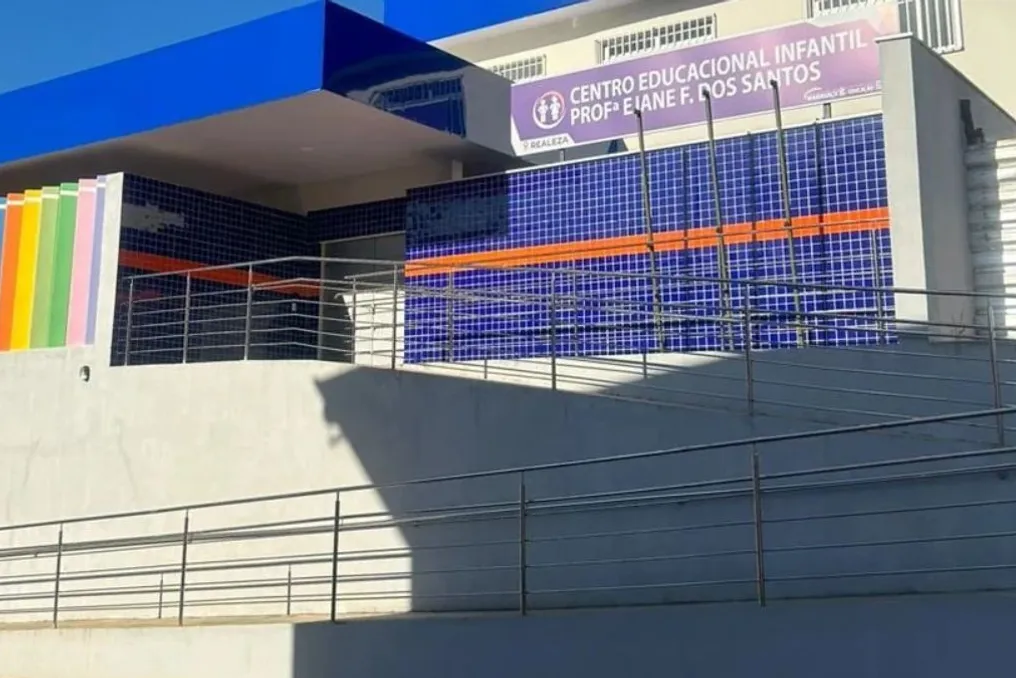
The Manuasu Administration has opened the registration and enrollment process into the municipal preschool education system for the 2027 academic year. Registration is free and available until November 30, 2026, either online or in person.

Families without internet access can apply to any municipal educational institution or to the headquarters of the Municipal Secretariat of Education from Monday to Friday, from 8:00 AM to 4:00 PM.

Children who will enter nurseries and reach 4 months old by December 31, 2026; children who will enter preschool school and reach 4 years old by March 31, 2027; as well as students enrolled in 2026 in institutions that do not offer the next stage of education in 2027, must register.

Students who are already attending the municipal network and will continue their studies at the same institution will receive automatic renewal of their enrollment. Responsible persons must visit the school from December 1 to 8 to update data and sign documents.

According to the Administration's statement, place allocation will be carried out according to legal priority criteria: children with disabilities, autism spectrum disorders (ASD), and high abilities; proximity to the place of residence; children whose parents work outside the home; and families in vulnerable social situations served by state programs.

The results of student placement will be published on December 15, 2026. Enrollment in the assigned school must be confirmed in person between December 15 and 22 or January 4 and 20, 2027, upon presentation of original and copy documents required in the official notification.

Uberlândia Conservatory opens registrations for new students in 2027
Read more
g1.globo.com

Uberlândia Conservatory opens registrations for new students in 2027

The Cora Pavan Capparelli State Music Conservatory, located in Uberlândia, started the registration period this Monday, the 26th, for those who wish to join the institution in 2027. The deadline for submitting applications ends at 5 p.m. on November 13th.

This process aims to form a specific waiting list for the Music Education course. It is important to note that registration does not guarantee an immediate spot, but allows participants to be called if available positions arise.

The institution welcomes students from the age of six, including adults, and access to education is offered free of charge.

Selection Process Schedule

The schedule establishes that registrations will take place between October 26th and November 13th, ending at 5 p.m. Subsequently, the results will be released on November 23rd at 6 p.m. There will be an appeal period open on the same day, from 6 p.m. until November 27th at 12 p.m.

Later, on November 27th at 6 p.m., the selected candidates will be announced, and the date for enrollment will be set. Furthermore, starting from December 21st, new call lists may be published regarding vacant positions that remain unoccupied.

Registration Procedure

To find out how to register, interested parties must consult the detailed information about the process.

Popular