MASEREEL Architectural Project: Temporary Housing for Artists in Belgium
Read more
ArchDaily Brasil
archdaily.com.br

MASEREEL Architectural Project: Temporary Housing for Artists in Belgium

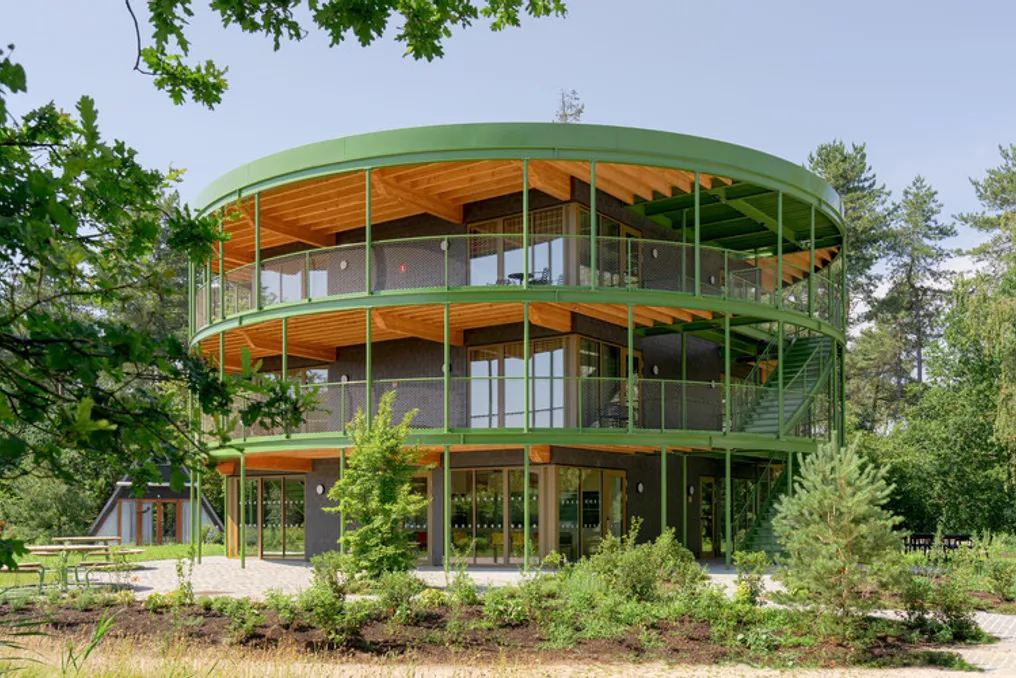
As part of the MASEREEL Artistic Residences project, which is a center for contemporary art and an international residency for graphic and print art in Belgium, a concept for temporary accommodation for artists was developed.

The project involves creating a compact, circular, and adaptive building that harmoniously fits into the forested landscape of Kasterlee.

Project Gallery

Information about the project was presented by the development team. The project received the quote: "Residências Artísticas MASEREEL / {define} + FRANTZEN et al architects."

Similar stories

Fondation Maeght: Modern art museum located on the Côte d’Azur, among pine trees and cypress trees
Read more
viagemeturismo.abril.com.br

Fondation Maeght: Modern art museum located on the Côte d’Azur, among pine trees and cypress trees

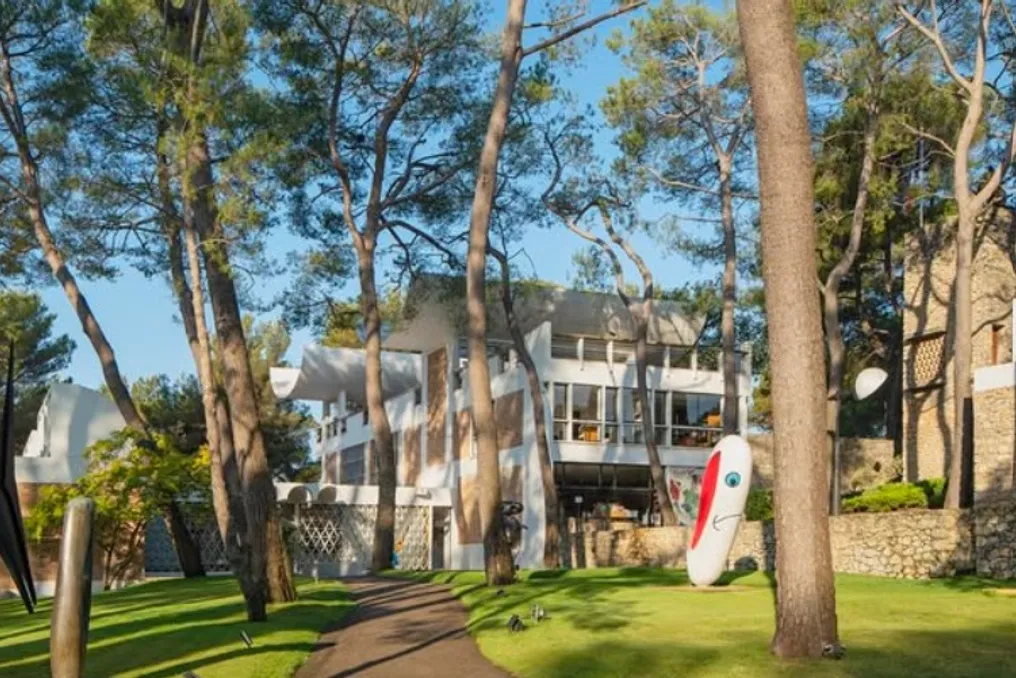
The Fondation Maeght, considered France's leading and first private art institution, is situated outside the country's most conventional tourist circuit. It is located on Chemin des Gardettes, a picturesque elevated area near the medieval village of Saint-Paul-de-Vence, in the Côte d’Azur, approximately 25 kilometers from Nice. This location harmonizes art, modernist architecture, and the rich landscape of the South of France, characterized by the presence of pine trees and cypress trees.

The complex offers more than just the original space; it includes underground galleries, inaugurated in 2024, a library with over 35 thousand books focused on modern art, the Sous les Pins restaurant-cafe, and the Chapel of Saint-Bernard, where an 11th-century Spanish crucifix is displayed.

The concept for the Fondation Maeght came from the couple Aimé and Marguerite Maeght, notable art dealers who owned galleries spread across France, from Paris to Cannes. However, the idea of creating the foundation stemmed from a tragic event: the death of the couple's youngest son, Bernard, who was a victim of leukemia, in 1953.

During the mourning period, the Cubist painter Georges Braque encouraged the Maeghts to transform their grief into a space dedicated exclusively to art exhibition, ensuring the best conditions and operating on a non-profit basis. Other institutions, such as the Guggenheim Foundation and the Barnes Collection, also inspired the creation of this cultural center.

The entire architectural complex was designed by the Catalan architect Josep Lluís Sert, following the concept of 'Mediterranean village architecture.' This traditional style is inspired by the coastal areas of Southern Europe and North Africa, recognized for its use of terracotta, white concrete, diffused natural lighting, courtyards, and a strong connection to nature. During the construction phase, several artists collaborated with Sert to produce custom works for the gardens, walls, and courtyards.

The Fondation Maeght was officially opened on July 28, 1964, by André Malraux, a renowned writer and then Minister of Cultural Affairs of France, who was also a close friend of the Maeght couple.

The foundation holds one of the largest collections of modern and contemporary art in Europe, featuring about 13 thousand pieces in its permanent collection. These works are presented in rooms, courtyards, and gardens, including the famous 'Miró Labyrinth.' This garden of sculptures and ceramics was conceived by the Spanish painter and sculptor Joan Miró, in partnership with ceramists Josep Llorens Artigas and Joan Gardy Artigas. Visitors can walk a path delimited by sculptures made of various materials—ceramics, bronze, iron, concrete, and marble. This route is guided by a white line painted on the walls, referencing the 'Ariadne's thread' from Greek mythology, and guides the public through surreal and mythological creatures and animals.

Another highlight is the 'Giacometti Courtyard,' an open courtyard that displays a set of bronze and plaster sculptures created by the Swiss artist Alberto Giacometti between 1959 and 1960. Among these works are emblematic pieces such as 'Man Walking,' 'Standing Woman,' and 'Large Head,' with Giacometti himself determining the placement of each piece on site.

The collection also features two important works by the modernist Marc Chagall. The mosaic of colored stones titled 'The Lovers' is installed on the bookstore facade. Furthermore, the monumental painting 'Life' (1964) is integrated into the institution's internal galleries. Both works demonstrate the lyrical and poetic characteristics marking Chagall's language, presenting floating figures and lyrical elements.

For those wishing to visit the Fondation Maeght, the adult ticket price starts at 18 euros, while children under 16 years old have free entry. The venue is open every day from 10 am to 6 pm, with extended hours until 7 pm during the months of July and August.
Exhibition on the Work of Eugenio Fuselli: Architecture of Care and Shelter
Read more
archdaily.com.br

Exhibition on the Work of Eugenio Fuselli: Architecture of Care and Shelter

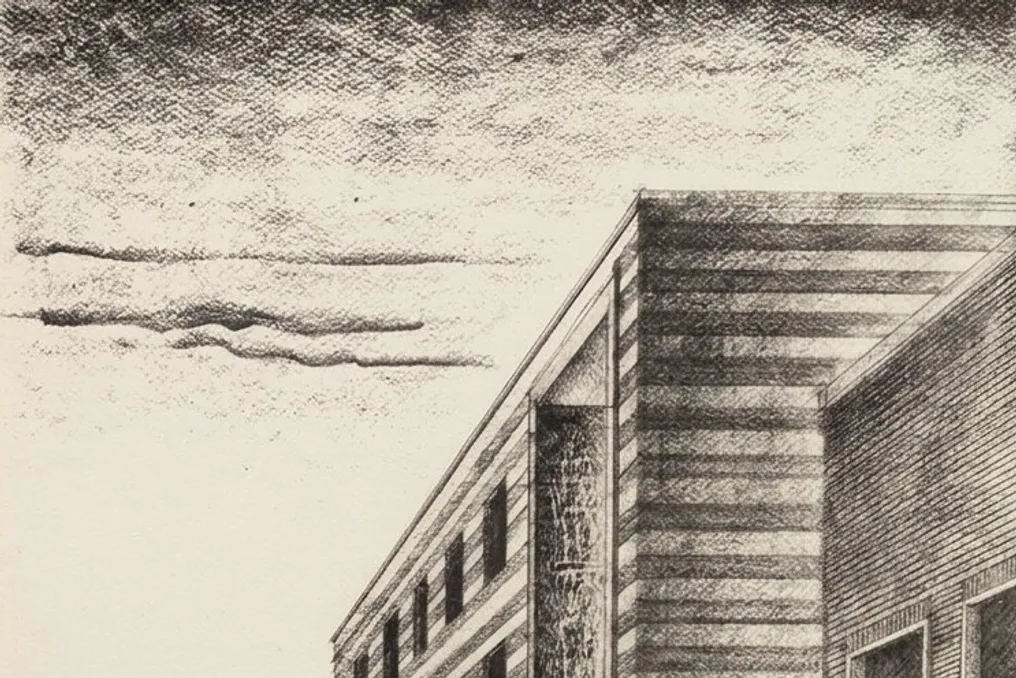
Fondazione A.N.M.I.G., together with Associazione Culturale Giano and with the support of Regione Liguria and the Order of Architects - Genoa, presents an exhibition titled «Eugenio Fuselli. What Is a House? Architecture of Care and Shelter». This exhibition offers a journey through drawings, documents, sculptures, paintings, and photographs, aiming to study the features of one of the masterpieces of rationalist architecture in Liguria—the Mutilato house in Genoa.

The building itself was erected between 1937 and 1938. It was originally conceived as a place for assistance and rehabilitation for veterans of the First World War who were disabled. Notably, this structure was built against the backdrop of a new conflict that would soon devastate Europe following the invasion of Poland by Nazi Germany.

The building's design provided for the creation of a welcoming environment. Consequently, it included facilities for practical medical care for victims of armed conflicts, as well as areas designed to provide protection in case of future military attacks.

MIAA - Iberian Museum of Archaeology and Art and Carrilho da Graça Architects in Abrantes
Read more
archdaily.com.br

MIAA - Iberian Museum of Archaeology and Art and Carrilho da Graça Architects in Abrantes

The city of Abrantes is a significant point, both materially and historically, within a larger geographical area. This importance stems from its geo-strategic location, resulting from a promontory situated at the geometric center of the territory, delimited by geopolitical conventions and located at the transition between two landscapes of different morphologies.

Abrantes has always functioned as a point of observation and reference, serving as a fortified outpost and an obligatory route, whether in times of peace or conflict. On this fundamental terrain, human presence established its location, intrinsically linked to the surrounding environment.

The Castle, being the initial nucleus of the city, occupied the primary position, dominating the curve of the Tagus River that surrounds the promontory. The castle walls extended to organize civil and religious life, following the valleys and descending towards the river. Near the river, on the alluvial plain, the first religious communities emerged, close to the movement of work and commerce, but vulnerable to seasonal flooding risks from the Tagus.

Due to poor sanitary conditions and the occurrence of plagues, religious orders were forced to leave the plain in search of greater topographical safety, settling on the outskirts of the city. These new installations appeared at the extremes of the urban axes, which were previously centered on the Castle and the two parishes.

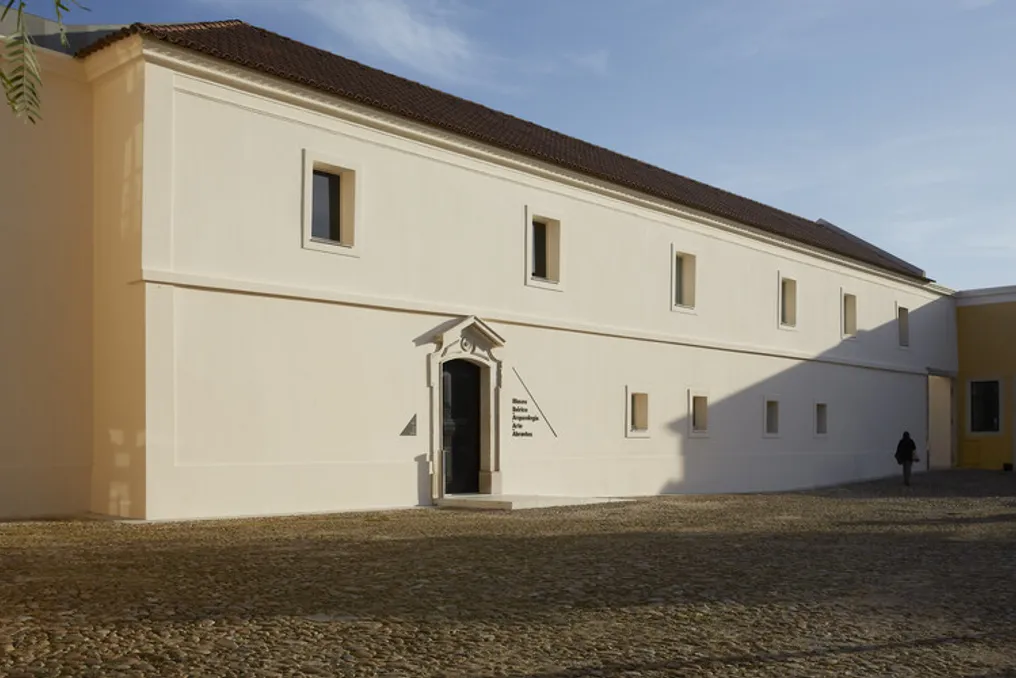
The Dominican Convent of São Domingos was established on the Rossio plateau, outside the walls (current Republic Square). This 16th-century building sat on a section of Vauban-style wall, atop a steep slope on the southern end of the promontory where Abrantes is located. After losing its monastic function, the convent was used by military personnel and students, and its church was converted into a public library, while most of the other spaces were ceded to the Polytechnic Institute of Tomar.

Currently, the convent houses the MIAA - Iberian Museum of Archaeology and Art of Abrantes, which occupies the wings not used by the library. The MIAA project is based on the understanding that construction in the territory is part of it, being simultaneously an external object and a record of events and periods that shape the landscape.

Starting from a dialectic aimed at clarifying the built complex, the project considers the programmatic and logistical requirements necessary to create museological conditions in a historical building that required care. The objective was to find a solution that highlighted the heritage value, resuming an organization that referred to the original spatial arrangement.

The convent's spaces, arranged around the original cloister, revealed unexpected architectural quality and flexibility after the removal of cells by previous occupants. This reinforced the need for the restoration, rehabilitation, and infrastructure of the building to be guided by formal sobriety and functional occupation adapted to the structural and spatial characteristics of the complex.

The ground floor of the convent was mainly dedicated to technical services and support for the museum's operation. On the first floor, exhibition spaces are distributed for specific collections and funds deposited at the Abrantes City Council.

The heritage assessment of the building allowed for the recovery, in a practical and surprisingly advantageous way in terms of architectural quality and functional flexibility, of the original concept of the Dominican Convent. Thus, the MIAA subtly assumes a new centrality in the city of Abrantes, located on top of the hill.

Popular