The reconstruction project for Salamerro Square emerged following a competition initiated by the municipality of Zaragoza. The goal was to replace the paving slab of the existing underground parking garage due to a structural defect discovered in 2020. Rather than viewing this as a limitation, the project transformed it into an opportunity to rethink public space and create a new urban park in the historic center.
Special mobility strategies were developed that allowed the square to cease being a transport-dominated zone and transform into a pedestrian area extending to the perimeter facades. Access to the parking garage was reorganized, and surface traffic was restricted.
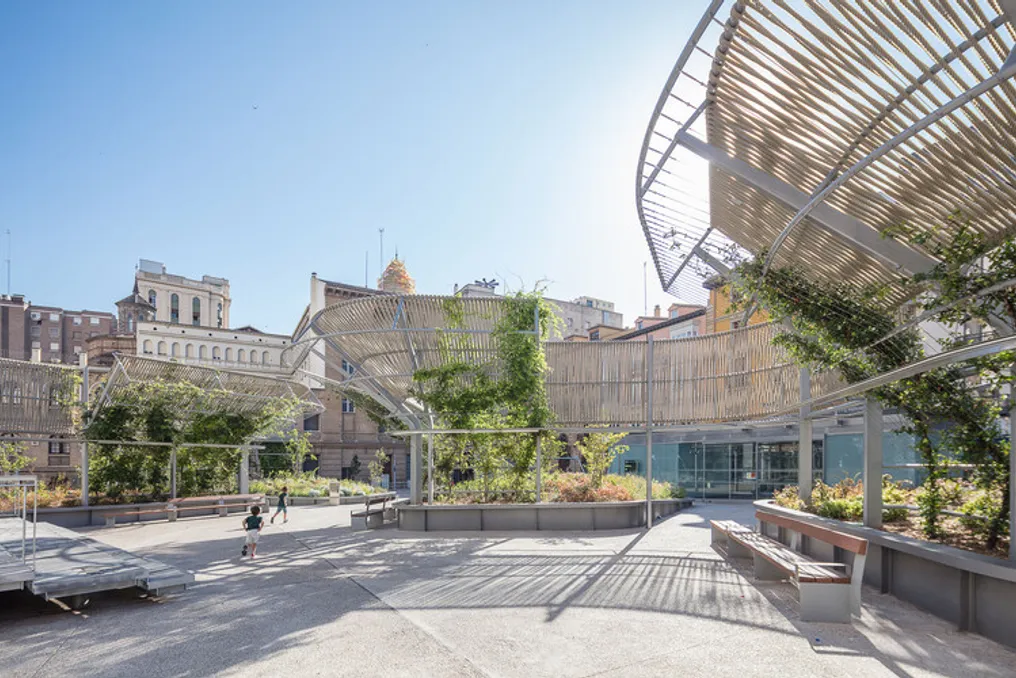
A large, open, and flexible space has been formed in the center of the square, which includes areas for relaxation, leisure, and meetings for people of all ages. A unified concrete pavement unifies the entire intervention, integrating playgrounds, a tribune platform, and a central area associated with a digital fountain.
Structural constraints related to the underground parking necessitated the use of solutions based on lightweight planting systems. Eighteen flowerbeds, constructed from metal structures with lightweight filling and low-density substrates, reduce the load on the slab while maintaining a significant amount of vegetation. Their placement considers both urban and structural criteria: on the perimeter, they form a green filter between the square and the streets, while inside, they adopt an organic geometry, creating a varied landscape.
The vegetation, consisting of shrubs, evergreen plants, small trees, and climbing species, creates a vegetative topography that enhances the perception of greenery. Three metal pergolas run through the square along its axis, following the geometry of the flowerbeds. In addition to providing shade in summer and allowing sunlight in winter, they serve as support for climbing vegetation, lighting, spraying systems, and urban navigation. Shade sails made of woven ropes reinterpret the tradition of Aragonese weaving.
The connection between the parking garage and the square is realized through light glass and metal pavilions, which house pedestrian nodes and parking installations, as well as a flower kiosk. Thus, Salamerro Square transforms restrictive infrastructure into the basis of a modern public space where landscape, infrastructure, and urban activity merge to revitalize this part of Zaragoza's historic center.