JS449 Building Project in the Providência Commune
Read more
ArchDaily Brasil
archdaily.com.br

JS449 Building Project in the Providência Commune

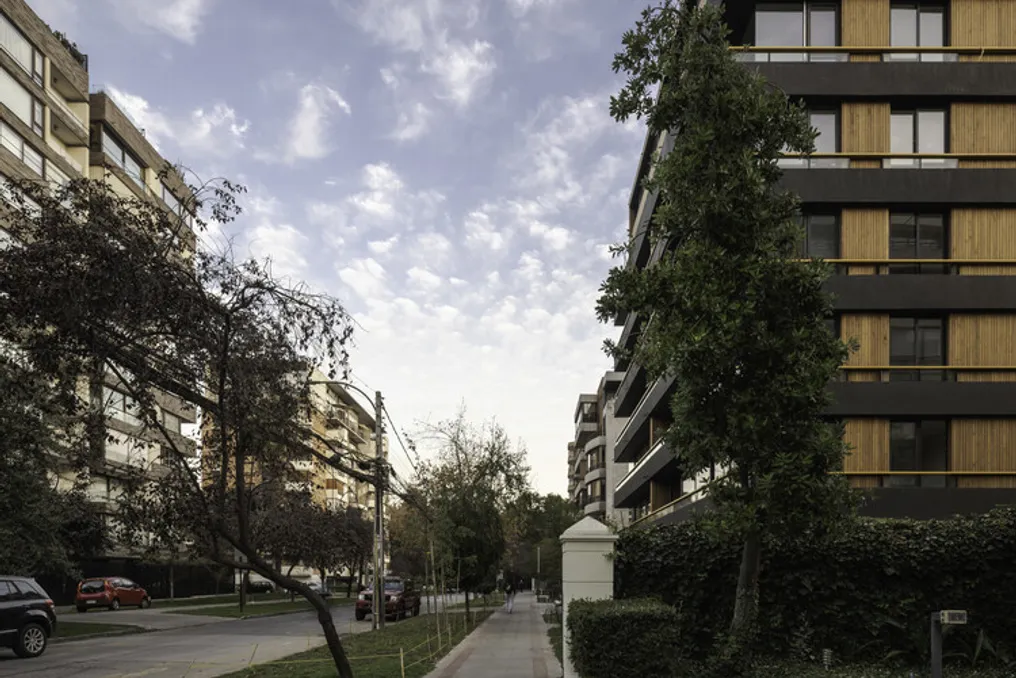
The design team provided the description of the JS449 Building / Duque Motta & AA + FIA. The work consisted of developing an apartment complex intended for sale, located in a predominantly residential area of the Providência commune.

According to local legislation, to promote area densification, an isolated volume of up to 12 floors is permitted, and installing residences on the ground floor is prohibited.

Project Gallery

The project was presented and can be viewed through the gallery.
Similar stories

Architectural project inserted into urban fabric with slanted shape
Read more
archdaily.com.br

Architectural project inserted into urban fabric with slanted shape

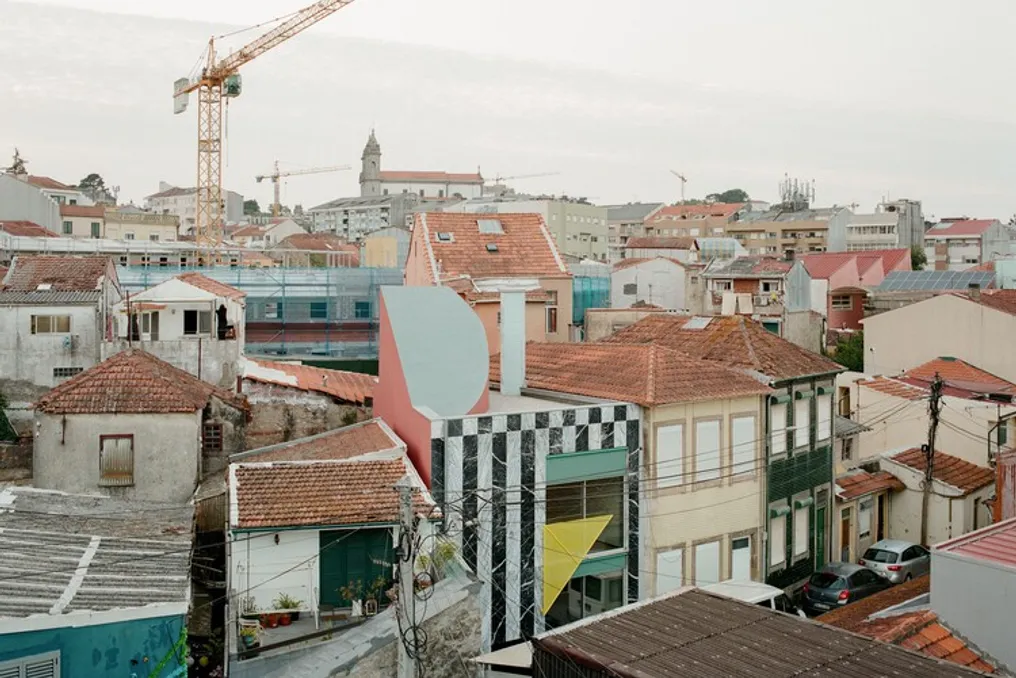
The project was developed to accommodate a residence on a small plot of land, located in a dense urban area surrounded by neighboring buildings. Due to the nature of the lot, which has an inclined shape, the project's challenge was to integrate a house within this distorted configuration.

The longest wall of the property served as the main reference point. From this element, a system of geometric guidelines was implemented to organize the layout discreetly.

Project Gallery

Information about the project was provided by the development team.

House project in Vinhedo developed by Apiacás Arquitetos
Read more
archdaily.com.br

House project in Vinhedo developed by Apiacás Arquitetos

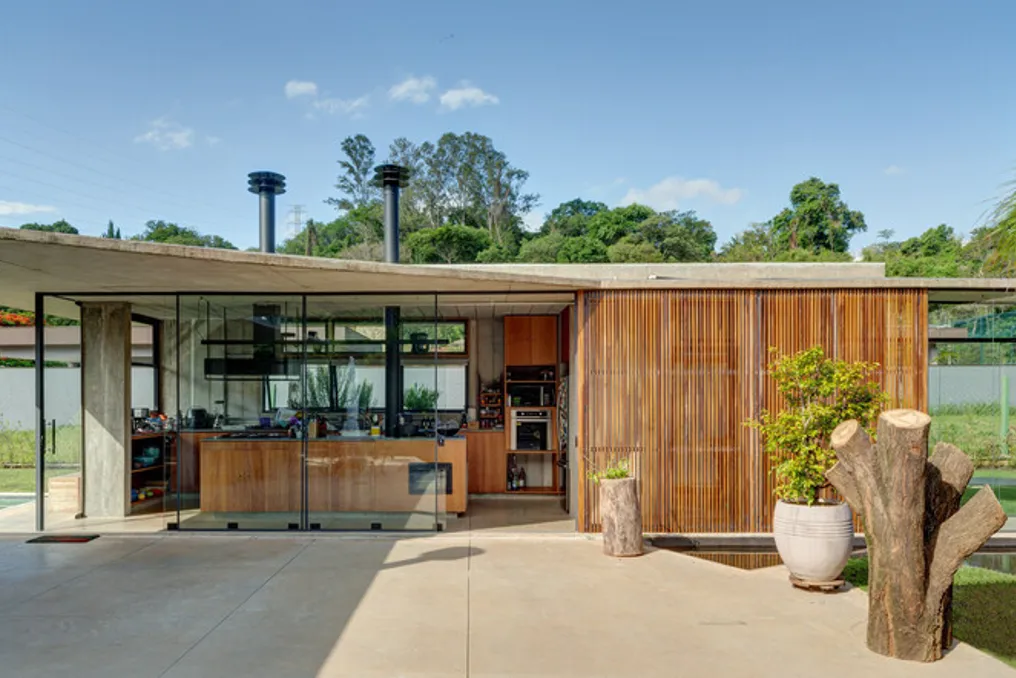
The design team described that a large and level plot of land, intended for the construction of a residence with a maximum area of 250 m², inspired the placement of the house in a way that maximizes the connection between the covered internal areas and the external spaces.

The final layout follows a logic already used in other residential projects by the office, where the circulation paths between the environments are designed as covered walkways, but open on the sides, dispensing with frames or walls. This feature aims to extend the living experience between the interior and the exterior of the building.

Low-cost residential project in Córdoba uses the patio as a generating element
Read more
archdaily.com.br

Low-cost residential project in Córdoba uses the patio as a generating element

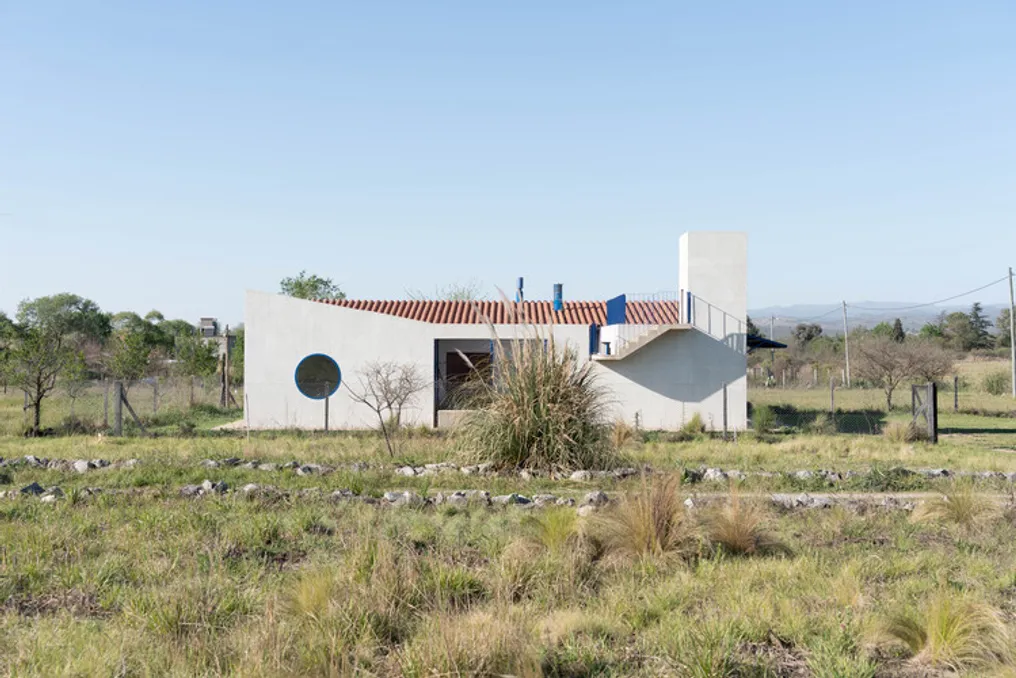
To inhabit the open landscape of inland Córdoba, it is necessary to perform an act of spatial demarcation and establish a domestic organization. This low-cost residential project, located in La Bolsa, bases its architectural conception on the concept of the patio, using a housing typology with deep roots in the history of architecture.

The references for this project are notable, including the famous Kingo Houses, designed by Jørn Utzon, and the Muuratsalo Experimental House, conceived by Alvar Aalto. Both works explore the idea of an 'L'-shaped residence arranged around an open space, which creates a harmonious connection between the privacy of the home, the surrounding natural environment, and community life.

Popular