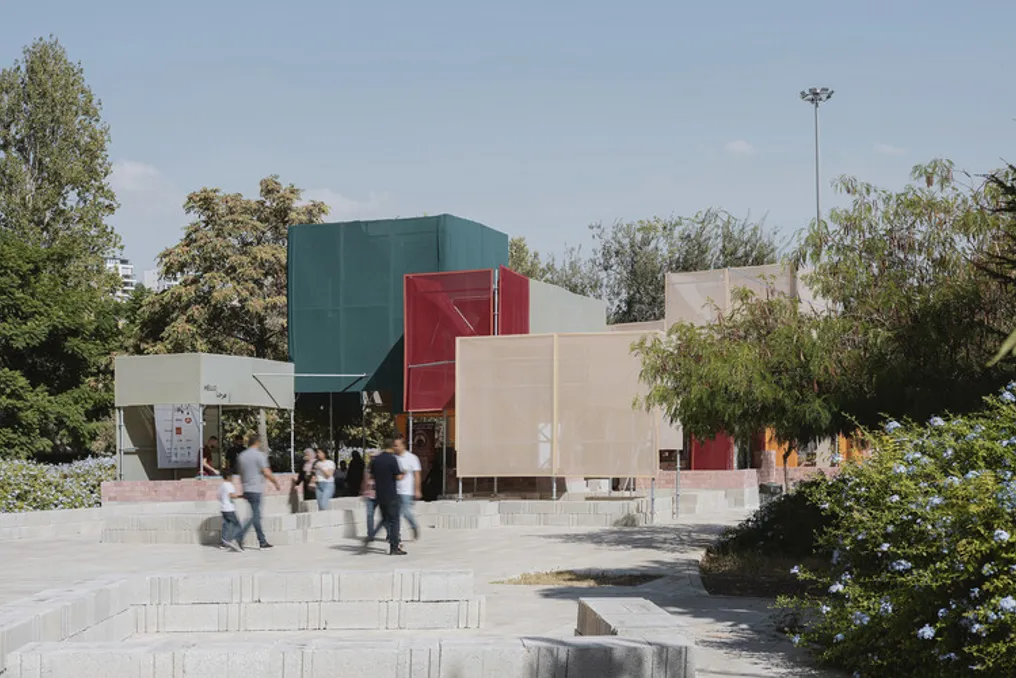
The project team presented the concept for the Al-Rahba market, which is envisioned as an open urban space that promotes pedestrian interaction while accommodating social and commercial functions. Its cubic form draws inspiration from the geometric features of Amman's city grid, presenting a light and permeable market structure that abstracts the continuous integration of building volumes.
Similar stories
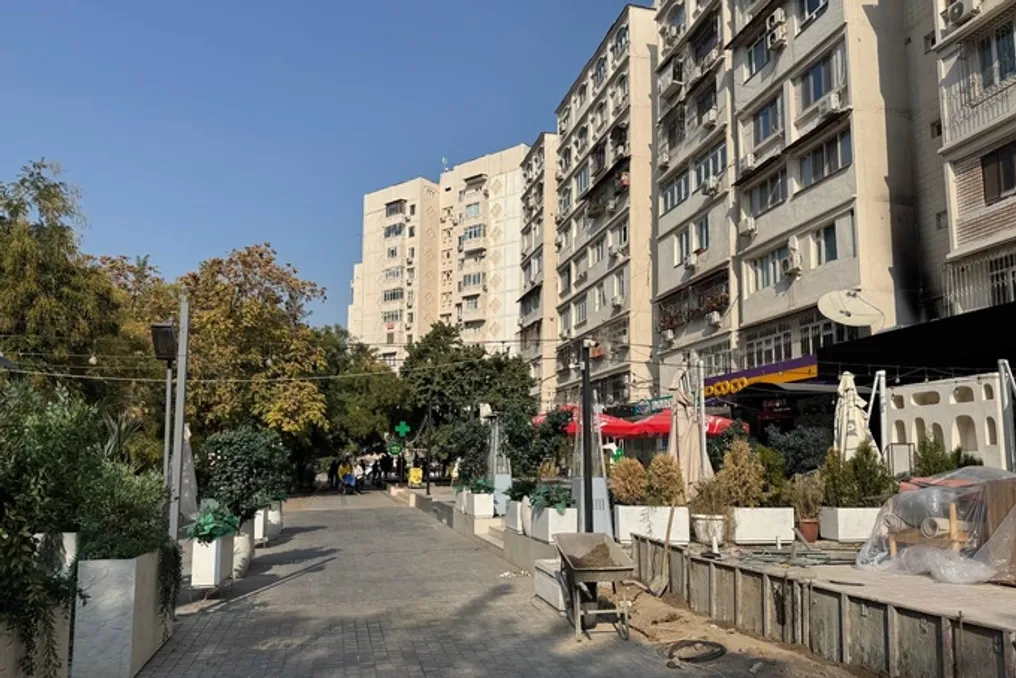
Zones for walking and public dining are planned on Mirabad Street in Tashkent as part of the reconstruction
Reconstruction has begun on a section of Mirabad Street in Tashkent, which is located near the Mirabad (Hospital) Market. The district head, Anvar Saifutdinov, presented the project to residents at hearings held on Friday.
The initial phase of work will affect the territory adjacent to the nine-story residential building No. 39A, where several commercial facilities, including public dining establishments, are located. According to the district head, illegally constructed terraces were previously dismantled. Now, using a public-private partnership model and adhering to the city design code, new terraces will be built, allowing businesses to expand their operations. To ensure resident comfort, the roof of these terraces will be equipped with sound-absorbing material, protecting against noise during rain.
Anvar Saifutdinov emphasized that business development is beneficial because it creates new jobs and increases tax revenues for the budget, which in turn supplements the mahalla funds for the district's needs.
He also noted that in recent years, on reconstructed streets in Tashkent, there has been an increase in entrepreneurs' income, an increase in visitors, including tourists, and a rise in real estate prices. Examples cited were Taras Shevchenko Street and Uzbekiston Ovozi Street.
The district head reported on the creation of a barrier-free environment on the street. The sidewalk will be widened by relocating the bicycle path to the roadway, which will lead to a narrowing and organization of the road space that was expanded after the tram line was abolished. A large green area with a unified landscaped appearance will appear between the sidewalk and the roadway. Additional trees and shrubs (the head specified not flowers requiring constant care), as well as benches for rest, bins, lighting systems, video surveillance cameras, and 'panic buttons' will be placed here.
Anvar Saifutdinov often cited the completely renovated Uzbekiston Ovozi Street as an example. On this street, the sidewalk has a uniform level, pedestrian crossings are raised, and the roadway is narrowed, making the time spent on the street pleasant. He explained that despite having only one lane of traffic, movement on Uzbekiston Ovozi does not stop thanks to the competent design of intersections, including a roundabout at one of them.
After the completion of the first stage of reconstruction, work will cover other sections of the street towards the circle near the Grand Mir Hotel. In response to a correspondent from 'Gazeta' about the prospects for improving pedestrian conditions on the section in front of the Mirabad Avenue residential complex, where the sidewalk is combined with parking, Anvar Saifutdinov gave a positive answer.
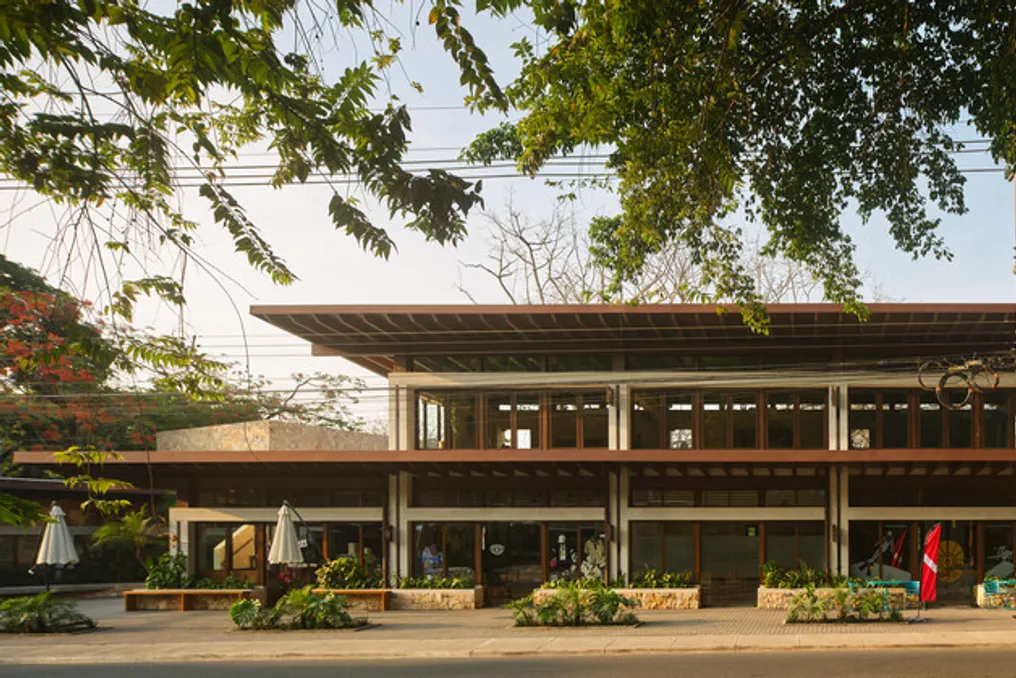
Plaza Pochote Commercial Center Project Developed by FAMM Arquitectura in Santa Teresa, Costa Rica
The project team from FAMM Arquitectura conceived the Plaza Pochote commercial development, located in Santa Teresa, Costa Rica. This project was designed to meet a predominantly linear development standard along the city's main road, while also considering the limitation of public spaces in a rapidly growing coastal setting.
Instead of integrating all functions into a single continuous commercial facade, the architecture opted to separate two constructed blocks, thereby creating an open plaza between them. This transition area became the main organizing element of the project.
With a total area of 998 m², the development occupies a 2,097 m² plot and accommodates seven commercial units, in addition to a bank branch, sanitary facilities, storage areas, and parking. The volumes were arranged respecting the existing vegetation and the natural slopes of the terrain, resulting in a series of tree-lined pedestrian paths connecting the shops to the central plaza.
At ground level, large openings ensure visual connection between internal environments and common outdoor areas. Additionally, a terrace located on the upper floor expands vertical public circulation and offers an observation point for the surrounding coastal landscape.
The spatial distribution establishes a clear separation between zones intended for the public and those with service characteristics. The shop facades open onto the plaza through extensive glazed surfaces, protected by wide roof eaves. On the other hand, support functions, such as offices, warehouses, kitchens, and bathrooms, are concentrated in the rear sections, in more enclosed volumes.
This configuration ensures that the perimeter facing the plaza remains dynamic and accessible, while providing greater privacy and isolation to internal operations. The selection of materials reinforces this differentiation: laminated wood structures the large roof planes and is visible throughout the project, creating a repetitive horizontal rhythm and offering shade to the facades and circulation areas.
The concrete bases and retaining elements were adapted to the local topography, while the service volumes are clad in stone, contrasting with the light wooden roofs and commercial windows. Embedded curved benches, landscaping, and variations in paving help soften the geometry of the plaza, forming resting spots under native vegetation.
By inserting an open civic space into the heart of a private commercial development, Plaza Pochote presents an alternative to the traditional roadside commercial facade model. Commerce, circulation, landscaping, and coexistence integrate into a permeable ground floor that can be walked through, used, or served as a meeting point, allowing the project to actively interact with the public life of Santa Teresa.