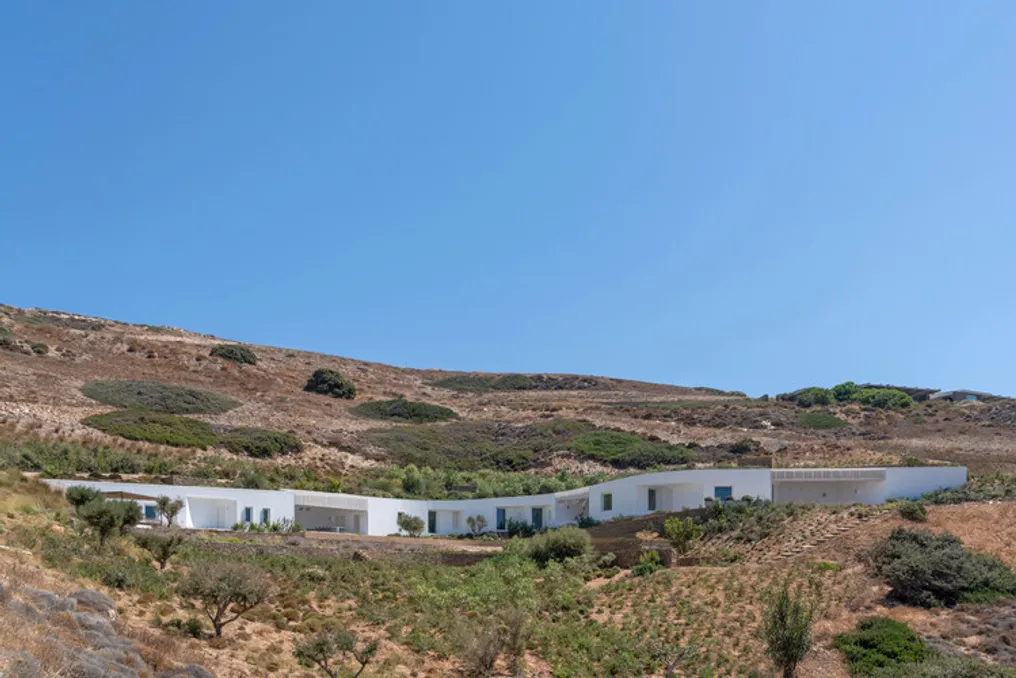
The Atrapos project, a summer residence located on Antiparos Island, features sinuous curves that follow an old agricultural path, aligning with the natural contour lines of the terrain. As the design gently descends the slope, the variations in cutting organize the interior, resulting in a single-story dwelling that progressively integrates into a semi-underground configuration.
The S-shaped curve concept integrates two contrasting features of the site: an outward-facing promontory on the southwest part of the lot, which provides wide views of the sea, and an inward-facing slope directed towards the valley below. This promontory serves as a gathering point for the integrated social areas, while the internal slope houses the private bedrooms and guest facilities.
The design aims to restore the natural profile of the terrain and uses landscaping so that the construction appears almost to disappear, returning the landscape to its original state as much as possible. Most of the outdoor spaces adjacent to the structure, whether partially covered or protected by pergolas, are contained within the main volume, avoiding the need for extra constructions. These spaces function as indentations in the hill, creating niches that break the curved line of the facade.
Internally, a simple, straight circulation corridor connects the communal areas to the private rooms. Each space has independent access to both the exterior and the panoramic views. Cross-ventilation is ensured by the main entrance patio and by light wells located at the back of the house, being enhanced by the angular indentations that increase the facade wall area.
Additionally, a secondary path follows the vegetation cover and descends via a staircase at the edge of the facade, offering independent access to the guest houses and the pool. Further down the slope, this route reconnects with the old agricultural path and finally descends to the valley before reaching the beach. The term atrapos means a winding path, derived from the Greek 'atrapós.'