October 24th marked the centenary of the birth of Brazilian architect Francisco de Assis Couto Reis (1926–2011). He lived and created the majority of his legacy in the city of Salvador, Bahia state. Assis Reis, as he was often called, is known not only for the buildings he designed but also for his proposals for urban revitalization, the design of the Brazilian Pavilion at the International Exposition in Osaka, Japan (which was never built), and the Model of the reduced city of Salvador, which was registered in 2020.
His extensive and diverse work reflects a specific moment in modern Brazilian expression, when 'second-generation' architects paid special attention to adapting to local climatic, geographical, and cultural conditions.
Born in Aracaju, Sergipe, on October 24, 1926, and raised in Parnaíba, Piauí, Assis Reis moved to Salvador in 1942. In 1957, he received his degree in architecture from the Faculty of Architecture of the Federal University of Bahia (UFBA), and starting in 1968, he began teaching at the same institution, contributing to the formation of modern architectural thinking in Bahia.
His professional career began at the Salvador City Planning Office (EPUCS), which was responsible for the first master plan of the state capital. There, he worked with the architect and urban planner Diogenes Rebusas, becoming his partner after the office closed. Throughout his career, he worked in the fields of architecture, urbanism, and education, collaborating with government agencies such as the Salvador mayor's office, where he developed revitalization projects, as well as with Rio de Janeiro, participating in the Favela-Bairro program.
Significant Works and Conceptual Approaches
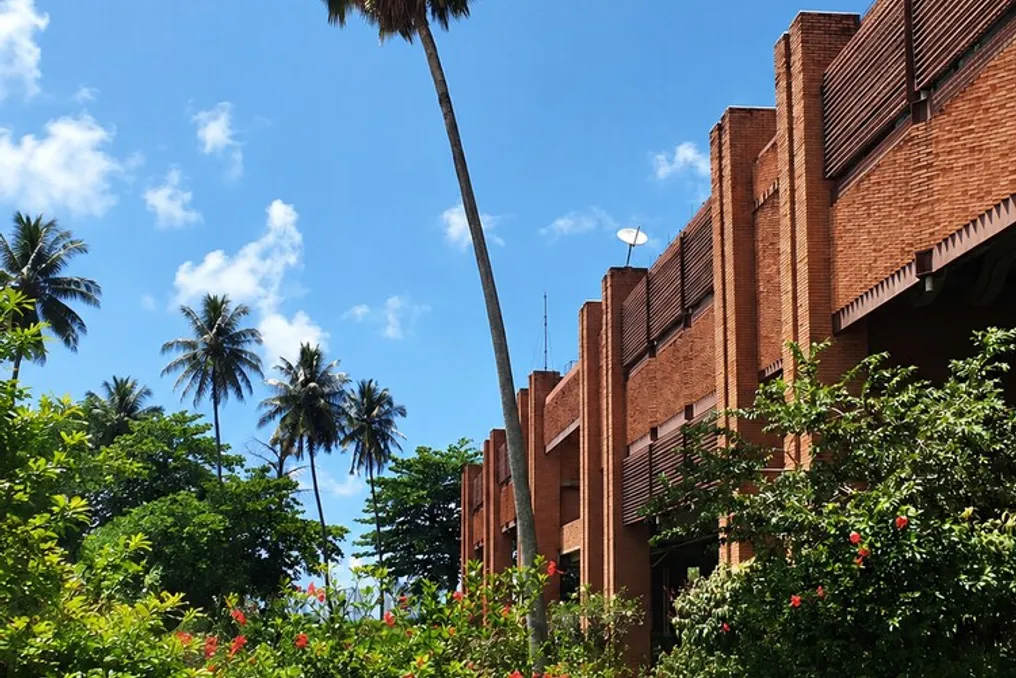
Among his most significant works are the regional headquarters of the San Francisco Hydroelectric Company (CHESF) from 1977; residential buildings such as Solar das Mangueiras (1976) and Solar do Itaigara (1977); Casa Santa Izabel (1976); Albert Schweitzer Medical Center (Centro Médico da Graça) from 1967; the Courthouse headquarters from 1998 and its annex from 2002. Overall, his works are characterized by a deep study of the place where they are located—both in terms of culture and lifestyle, and in terms of climatic and topographical conditions, which become important design constraints.
According to architect Pedro Nery, Assis belonged to a generation of architects who in the 1960s and 1970s 'began to link 'Regionalism and Modernism', strengthening local connections expressed in a universal form.'
In the late 1960s, Assis presented the design for the Brazilian Pavilion at the International Exposition in Osaka, Japan. The project consisted of two volumes: a vertical and an outward-projecting horizontal one. On the ground floor, visitors could see 'Brazil of yesterday,' and upon ascending in elevators, they were met with sounds and projections reminiscent of the fast pace of Brazil at that time. On the upper level, visitors awaited 'an absolutely horizontal, completely open space, intended for a general consecration through carnival,' according to Nery. This innovative project won the Hors Concours prize at the national competition organized by the Ministry of Foreign Affairs (Itamaraty).
Assis was also awarded the Golden Necklace of the Institute of Brazilian Architects (IAB) in 2008, an award recognizing his contribution and trajectory in Brazilian architecture.
The Salvador City Model and Legacy
Among Assis Reis's most unique works is the Model of the reduced city of Salvador, created in the 1970s at a scale of 1:2000, covering the entire municipal territory. Due to its size and documentary nature, the model is an important tool for presenting and understanding the structure of the city. The model continues to be updated by the Municipal Administration of Salvador through the Mario Leal Ferreira Foundation (FMLF) and was registered by the municipality in 2020, becoming part of a complex of sites recognized as Salvador's cultural heritage.
The architect's centenary was marked by the transfer of his foundation to the House of Architecture – Portuguese Center for Architecture in Matosinhos, Portugal. The first contact with the institution occurred in 2017, when the CHESF headquarters project was featured in the Infinito Vão exhibition, curated by Guilherme Vizinho and Fernando Serapiao. This was the first initiative from the permanent archive of the House of Architecture, within which more than 150 donors sent original material from 103 projects, which became part of the institution's collection. Since then, other prominent figures in architecture, such as Paulo Mendes da Rocha, Lucio Costa, Eduardo Souto de Moura, and Gonçalo Bern, have also transferred their foundations to the House of Architecture.
In addition to the built works, the documentary complex, consisting of over 3000 items—including drawings, plans, two models, photographs, written documents, publications, and digital archives—allows tracing various stages of Assis Reis's workflow, from preliminary research and pre-designs to executive projects, surveys, plans, sections, facades, and structural details.
With the foundation's arrival at the House of Architecture, an extensive program dedicated to celebrating the architect's legacy throughout the year begins. Planned events include public roundtables for critical discussion of Assis Reis's works. These discussions will take place at the UFBA Faculty of Architecture and will include architects, researchers, friends, and former colleagues from his office, such as Marcia Reis (Assis's daughter and partner), José Carlos Wapaya (his colleague in his later years), Nivaldo Andrade, Paulo Ormindo de Azevedo, Nilton Doreia, Sergio Magalhães, Verena Andreatta, Erika Checcucci, Naiya Albán, and John Taylor (co-designer of the CHESF project). Furthermore, tours of the architect's works will be held as part of the celebrations, information about which will be posted on the UFBA Faculty of Architecture website, and a documentary film and book on Assis's trajectory and creativity will be produced.
By combining geographical conditions and local characteristics with an innovative spatial language, Assis Reis's work is one of the diverse expressions of modernism in Brazil. His ability to transform local conditions into architecture of universal value establishes direct links with contemporary discussions in the discipline. In this sense, the celebration of his centenary represents a fundamental movement to ensure that this vast technical and conceptual repertoire continues to resonate with future generations of architects.