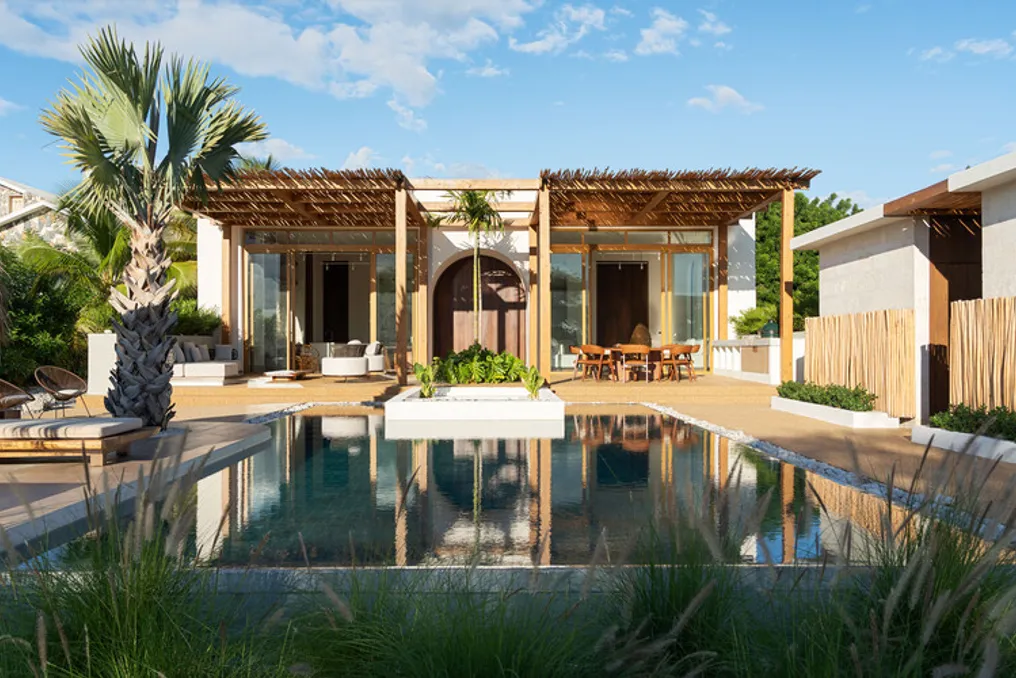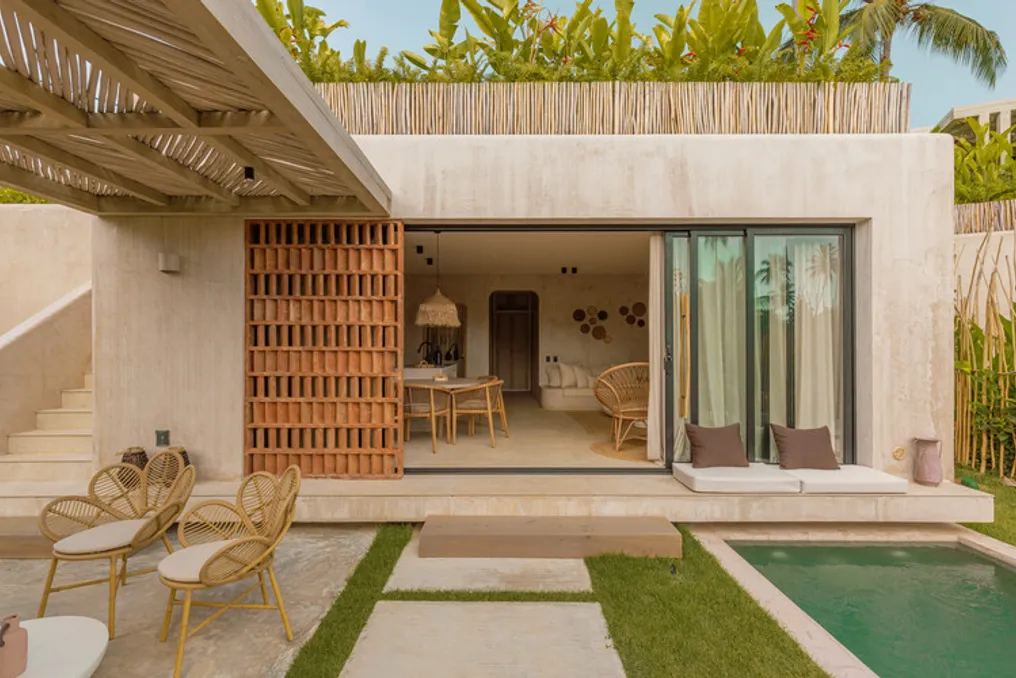
Hotel Amares: Cel-Ras Architectural Project on the North Coast of the Samaná Peninsula
Read more
ArchDaily Brasil
archdaily.com.br

Hotel Amares: Cel-Ras Architectural Project on the North Coast of the Samaná Peninsula

The Hotel Amares was built on a 14,152 m² plot located by the sea at Playa El Estillero, near El Limón, on the north coast of the Samaná Peninsula, Dominican Republic.

This specific lot is situated between the Atlantic Ocean and a landscape composed of coconut trees and tropical forest, representing one of the few segments of the Caribbean coast that still maintains its preservation against mass tourism.

Project Gallery

Information about the 'Hotel Amares / Cel-Ras Arquitectura' project was provided by the project team and can be accessed via ArchDaily in Portuguese.
Similar stories

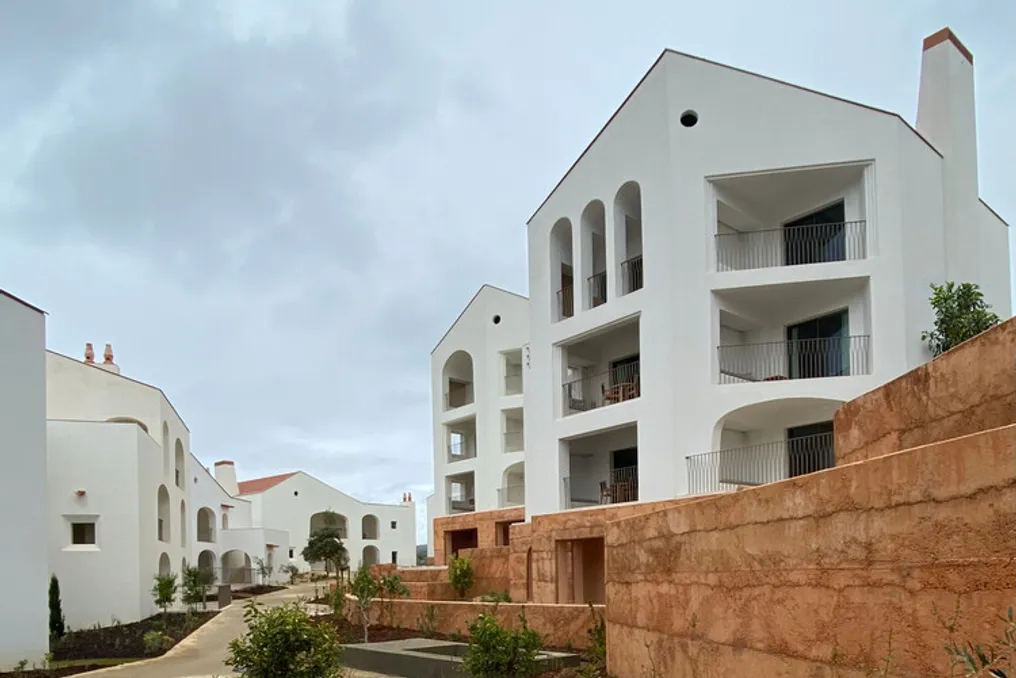
Ombria Hotel and Apartments Loulé / PROMONTORIO: Project Description
Read more
archdaily.com.br

Ombria Hotel and Apartments Loulé / PROMONTORIO: Project Description

Quinta da Ombria, located in the interior of the Algarve, is an extensive property covering 150 hectares. This area is characterized by notable scenery and rich biodiversity, surrounded by vast orchards of citrus fruits, figs, and carob trees, as well as small agricultural properties and villages.

The mountainous property also features a watercourse and various archaeological remains linked to agricultural practices and ancient hydraulic systems used in the region.

The development was designed to include a golf course, a hotel, a social club (clubhouse), as well as various residences and other types of residential units.

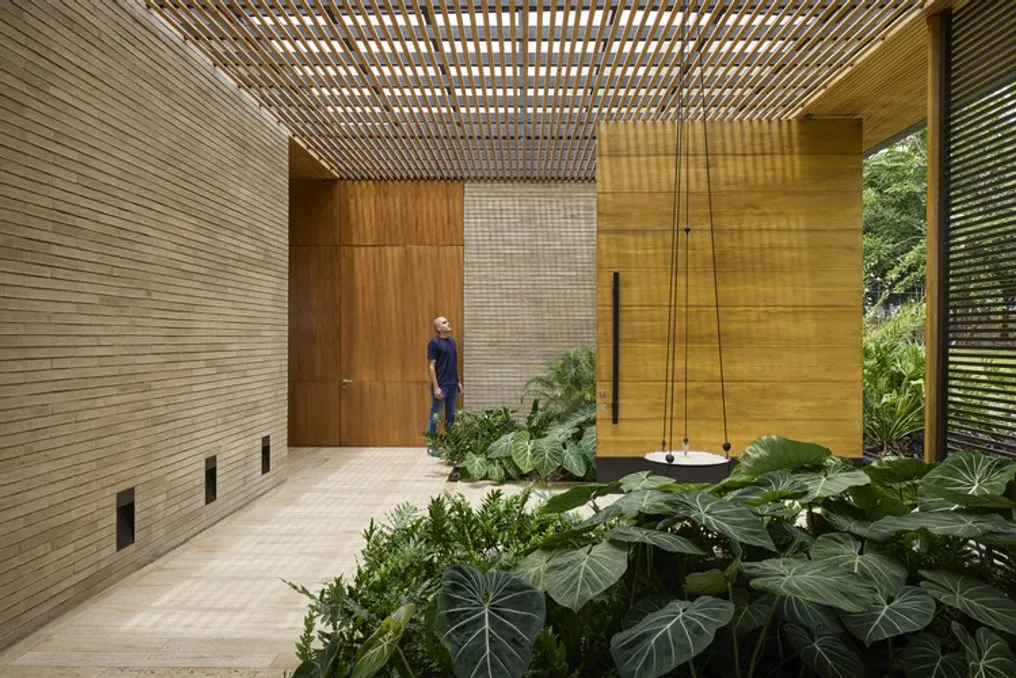
LDM House Project developed by HILADA Arquitectos in Palmira
Read more
archdaily.com.br

LDM House Project developed by HILADA Arquitectos in Palmira

The LDM House, an architectural project, is located in the peripheral area of Palmira, in the Valle del Cauca. This residence is part of the housing complex known as Lagos de Maracaibo.

The land has notable geographical features, including a steep elevation, offering wide perspectives both of the Valle del Cauca and the Central Mountain Range. Furthermore, the property is partially surrounded by an 'L'-shaped lake.

Instead of merely occupying the available space, the project was conceived to interact specifically with the local geography. This was achieved through openings to distant landscapes, the integration of existing vegetation, control of solar incidence, and the organization of central environments based on the patio and external views.

Casa Piedra Bahía Project in Palmar de Ocoa Integrates Architecture with the Dominican Coastal Landscape
Read more
archdaily.com.br

Casa Piedra Bahía Project in Palmar de Ocoa Integrates Architecture with the Dominican Coastal Landscape

The Casa Piedra Bahía project, developed by the design team, was conceived so that the landscape is not merely observed but integrated as a fundamental element of the experience on site. This residence is located in Palmar de Ocoa, Azua, in the Dominican Republic, situated in a coastal environment characterized by the juxtaposition of mountainous elevations and the Caribbean Sea.

The architectural conception was shaped to dialogue with this specific context. To achieve this, the project prioritized aspects such as natural ventilation, controlled sunlight entry, ensuring residents' privacy, and maintaining a constant connection with the surrounding natural environment.

Project Gallery

Information about the project was cited in reference to the work "Casa Piedra Bahía / DE SPACE" [Piedra Bay House / DE SPACE], dated October 20, 2026, as accessed on October 22, 2026, on ArchDaily in Portuguese.

Popular