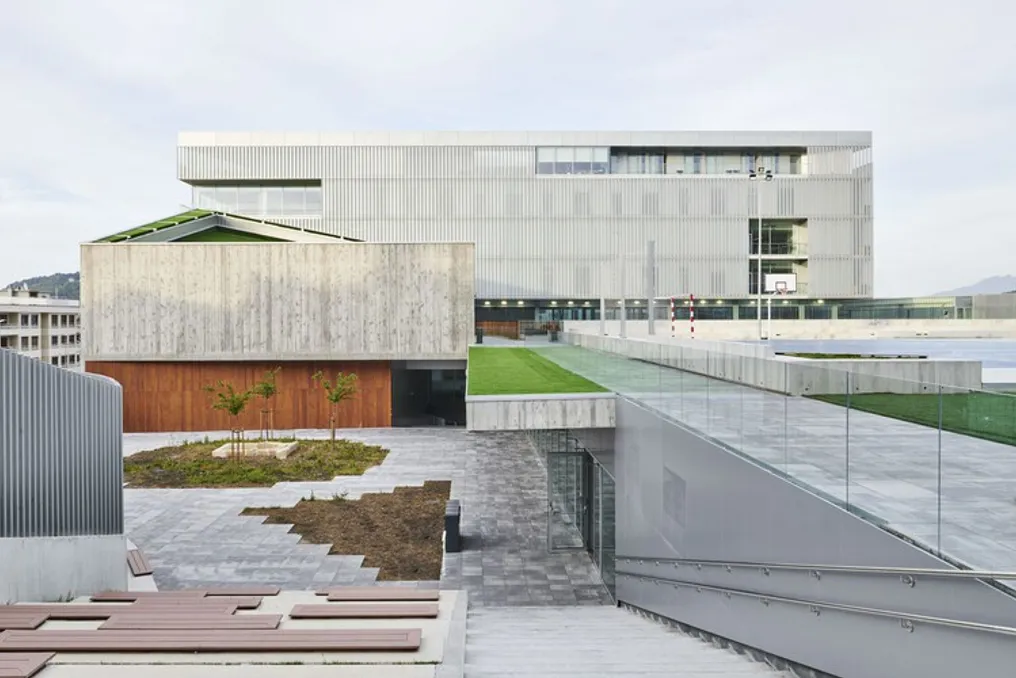
Wooden elements can lend a sense of warmth and coziness to a space or building. Due to their shades, textures, and rusticity, these surfaces often attract attention, especially when used alongside more neutral and restrained materials. A good example of this approach is the Aldapeta María Ikastetxea School project, designed by IDOM in San Sebastián.
In this building, wooden panels added visual comfort and warmth to the structure, whose initial material palette was limited, consisting mainly of glass, steel, and exposed concrete.
The project involved the construction of a new school spanning 18,000 m², which complied with modern technologies, pedagogical models, and requirements for educational institution software and energy efficiency. To achieve this, the decision was made to completely replace the original school, built at the end of the 19th century; however, the work was carried out in stages to avoid interrupting daily activities.
On a site measuring 9,972 m², featuring fronts on different levels, the original topography was restored through architectural volumes. The architects utilized ribbed concrete as a material imitating local rock, creating a massive base upon which rested a seemingly lighter volume.
Natural lighting was extensively used in the design, achieved through large openings, light and reflective materials, and perforated sheets. Although the building itself has a predominantly horizontal orientation, spreading across levels and the site, vertical elements were chosen for the facade materials.
All concrete pouring was executed using vertical wooden forms, and metal elements emphasized the dominant vertical lines, whether in the form of panels or slotted bars. In line with this style, wooden elements appeared in the inner courtyard and clad some niches of the building at that level, concealing doors. They play an important role in softening the rigidity of the chosen material palette, creating a feeling of coziness, even if they are highlighted only in a few places of the project.
These materials were supplied by Parklex, a company specializing in high-quality, low-maintenance wooden panels for architecture, interior design, and construction. These are Natursiding-W products—a surface that protects natural wood from adverse weather conditions, eliminating the need for re-treatment, sealing, or painting before or after installation. These coatings are suitable for any climate, reducing heat loss in cold months and heat absorption in hot months, which significantly improves thermal comfort inside the building.
According to the company, regarding this project, 'To emphasize the rhythm and create harmony between the two materials, we chose a vertical arrangement of slats, which, thanks to the aesthetics created by the thinner panel, ensures harmonious relationships between wood and concrete, reproducing the vertical patterns of wooden formwork. The installation method is new to architectural practice because the slat siding is installed vertically, but above all, thanks to a hidden system without screws or nails, it can be easily installed in large buildings, giving the entire building strength and uniformity. PARKLEX panels, now with a new installation system, allow for distinctive finishes with the warmth of wood while possessing durability, strength, and limited or zero maintenance requirements.'
Matte wooden panels function as accent elements that highlight the project. The choice of engineered wood products proved decisive in ensuring greater durability for elements exposed to the weather, while maintaining their appearance over a long period, in addition to functional qualities and dimensional stability.