Time Space Existence 2027 Exhibition will address architecture in the face of change
Read more
ArchDaily Brasil
archdaily.com.br

Time Space Existence 2027 Exhibition will address architecture in the face of change

The Time Space Existence architecture biennial is returning for its eighth edition, gathering over 200 participants. This group includes everything from world-renowned architectural firms to novice studios and higher education institutions.

The participants' works will be displayed in three historic locations in Venice: Palazzo Mora, Palazzo Bembo, and Giardini della Marinaressa. The curatorial team is currently finalizing the list of participants, and several names have already been confirmed.

Maintaining the thematic line of the previous edition, which focused on themes such as Repair, Regeneration, and Reuse, the 2027 edition will dedicate itself to investigating architecture as an approach that embraces transformations rather than opposing them. The focus will be on the intermediate space between what has already been built, what is undergoing change, and what still needs to be understood.

Similar stories

2026 Architecture Reflects New Ways of Life at Home, Emphasizing Well-being and Identity
Read more
g1.globo.com

2026 Architecture Reflects New Ways of Life at Home, Emphasizing Well-being and Identity

Throughout 2026, residential projects showed a repetition of certain trends, demonstrating that architectural changes are not solely driven by the emergence of new fashionable directions. How people use their homes, entertain guests, relax, and organize their daily routines is beginning to directly influence decisions made even during the design phase.

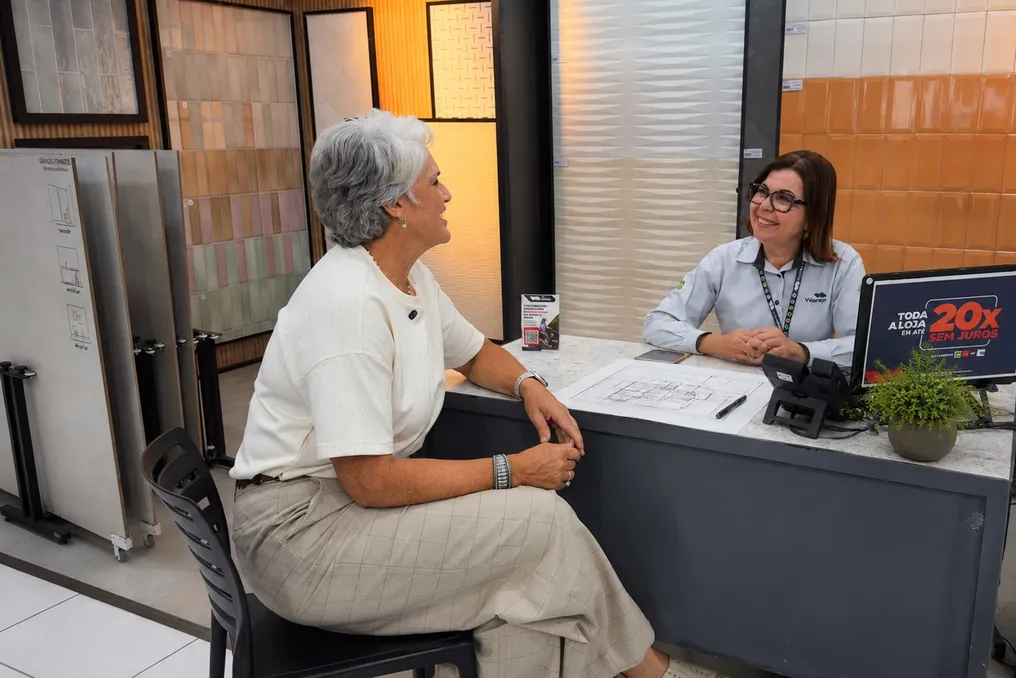
To understand exactly what changes have occurred in living spaces, Vilarejo invited its partner specialists to share observations made while working with clients and projects throughout the year.

Architect, designer, and landscape designer Ana Bordallo, a Vilarejo partner, analyzed the choices that solidified in residential projects in 2026 and what they reveal about new priorities within the home.

According to Ana Bordallo, architect, designer, and landscape designer, well-being and a sense of belonging have become even more important factors in design decisions. She noted that projects began to value comfort, coziness, and a sense of belonging more highly. They incorporated more soft forms, natural textures, thoughtful lighting to create various atmospheres, and biophilic elements. There was also a shift in color palette: the dominance of gray and black shades decreased, while the presence of neutral, green, ochre tones, and nature-related hues increased.

These changes are also evident in the desire to create interiors closely connected to the history and habits of the residents. Architect Ana Bordallo explained that there is a growing demand for spaces that possess their own individuality and tell the story of those who live in them. Furniture, items of emotional value, handmade goods, and family heirlooms began to be re-evaluated. Clients became more open to creating homes that are less standardized and more closely aligned with their own routines and personal values.

These observations point not just to a choice of color or form, but to a transformation in the very approach to understanding the home. Aesthetics remain important, but now they share attention with comfort, identity, and the experiences that matter to those using the space.

Natural references have always been a constant element in recent years' architecture. Wood, stone, vegetation, fibers, and surfaces inspired by natural elements appeared in various interior styles. In 2026, this connection persists, but it is realized in a more balanced way.

Architect Beth Gonzaga believes that stone remains one of the materials occupying a significant place in projects. She emphasized that natural materials continue to be highly sought after, especially stone, which is used in different parts of projects to help create coziness and a feeling of hospitality. However, in her opinion, the most important thing now is knowing how to dose this presence, balancing colors, quantity of use, and combination with other materials so that the result does not look excessive.

The interpretation of closeness to nature is expanding. It no longer depends solely on the presence of plants; textures, mineral surfaces, fibers, natural light, and colors inspired by external elements also contribute to building this connection inside the home.

The living room, kitchen, veranda, and barbecue area continue to become increasingly interconnected in residential projects. Nevertheless, integration is now understood not merely as removing walls, but as a way to promote communication without ignoring the function of each room. Architect Beth Gonzaga reported that integrated zones remain one of the main client requests. There is a greater desire to use the home and spend family time closer, participating in daily activities without separating the main social area.

In practice, materials, lighting, furniture, and layout can provide continuity between spaces without requiring all of them to have an absolutely identical configuration. Thus, integration is beginning to align with the routine of each family.

Social media has significantly expanded access to examples of architecture and decor, accelerating the spread of new ideas. However, in practice, an image saved for inspiration must pass through additional filters before reaching the construction site. Available dimensions, budget, maintenance needs, layout, and resident habits help determine whether a particular decision truly makes sense. A trend may gain great digital fame but fail to meet the needs of a specific dwelling.

This distinction confirms one of the changes noticed in 2026: projects are becoming less dependent on ready-made images and more reliant on the ability to adapt references to the life that will take place in these spaces.

Ultimately, the year's outcomes point toward an architecture more closely connected to the people who will use it. Well-being, nature, emotional memory, communication, and identity act not as isolated elements, but as parts of a single transformation in the mindset regarding the home. The project strives not just to reproduce a trend, but to find answers to real habits. It is in this convergence of architecture and everyday life that 2026 leaves one of its clearest marks on residential interiors.

CHYBÍK + KRIŠTOF Office transforms Aedes into an architecture studio to develop four projects in Berlin
Read more
archdaily.com.br

CHYBÍK + KRIŠTOF Office transforms Aedes into an architecture studio to develop four projects in Berlin

The CHYBÍK + KRIŠTOF office inaugurated the exhibition titled Building the Existing City at the Aedes Architecture Forum, located in Berlin. This initiative converts the gallery into a dynamic architecture studio. The show will be available to the public from October 23 to December 3, 2026.

The focus of the exhibition is four project proposals, both architectural and urban, intended for specific urban locations or situations within Berlin. These proposals were selected through an open call for submissions.

Over a six-week period, visitors can follow the entire research process, discussions, and development of these proposals, allowing for a deeper understanding of how architectural interventions are conceived in response to local circumstances.

The four projects were chosen following the '4 Transformations for Berlin' call, which took place between September 11 and October 11, 2026. This call invited various participants, including individuals, community initiatives, public institutions, property owners, and other organizations to suggest buildings, areas, or urban scenarios needing renovation.

The CHYBÍK + KRIŠTOF office will develop these projects pro bono, working in partnership with the communities and organizations associated with each location. The team is responsible for preparing preliminary architectural studies and urban design while the exhibition is running. The six-week cycle will conclude with a formal presentation of the proposals at an event scheduled for December 3.

Founded in 2010 by Ondřej Chybík and Michal Krištof, CHYBÍK + KRIŠTOF operates in the fields of architecture, urban planning, research, and teaching. The office has offices in Prague, Brno, Bratislava, and London. Its portfolio includes cultural, residential, educational, and civic building projects, as well as master plans and public spaces.

At Aedes, this broader scope of work is presented under four themes: PLAY, LIVE, ACTIVATE, and ADAPT. Each theme centers on an existing work and is complemented by drawings, models, videos, material analyses, and research from a selection of 20 projects.

In addition to exhibiting the proposals, there will be a parallel program featuring public lectures, film screenings, and workshops aimed at school groups. Critique sessions and lectures for university students will also be part of the exhibition, fostering debate among professionals and students regarding the design challenges addressed in the studio.

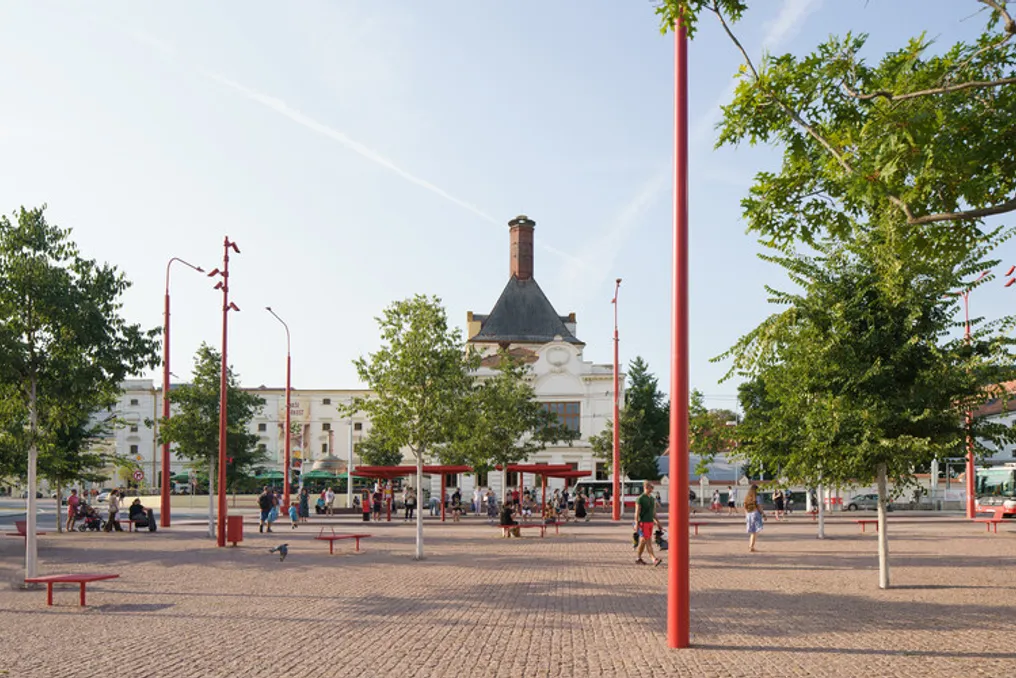
The Building the Existing City exhibition follows the working line of CHYBÍK + KRIŠTOF with experimental and temporary formats, such as pavilions, installations, and urban activities. Among its completed works are the Jihlava Municipal Arena, the Nusle Brewery neighborhood, and the Lahofer Winery.

Other exhibitions held this year also explore the interaction between architecture and social contexts, cultural memories, and existing urban fabrics. At the Canadian Centre for Architecture (CCA) in Montreal, the exhibition The fortune of the city is that it has never been perfect, displayed until January 10, 2027, analyzes Álvaro Siza's urban methodology, using projects influenced by the historical, social, and physical conditions of the environment.

In Shanghai, the exhibition The Poetics of Survival, running at the Power Station of Art until October 25, is dedicated to the work of Brazilian architect Lina Bo Bardi, with exhibition design by the OPEN Architecture office and curation by Renato Anelli. Additionally, the Museum of Modern Art (MoMA) in New York presents Architects of Liberation: Modernism in Western Africa until January 2, 2027, examining modern architecture in seven West African nations from the period of political independence in the late 1950s to the early 1980s.

Wang Shu and Lu Wenyu argue that architecture must return to its essence at the Venice Biennale 2027
Read more
archdaily.com.br

Wang Shu and Lu Wenyu argue that architecture must return to its essence at the Venice Biennale 2027

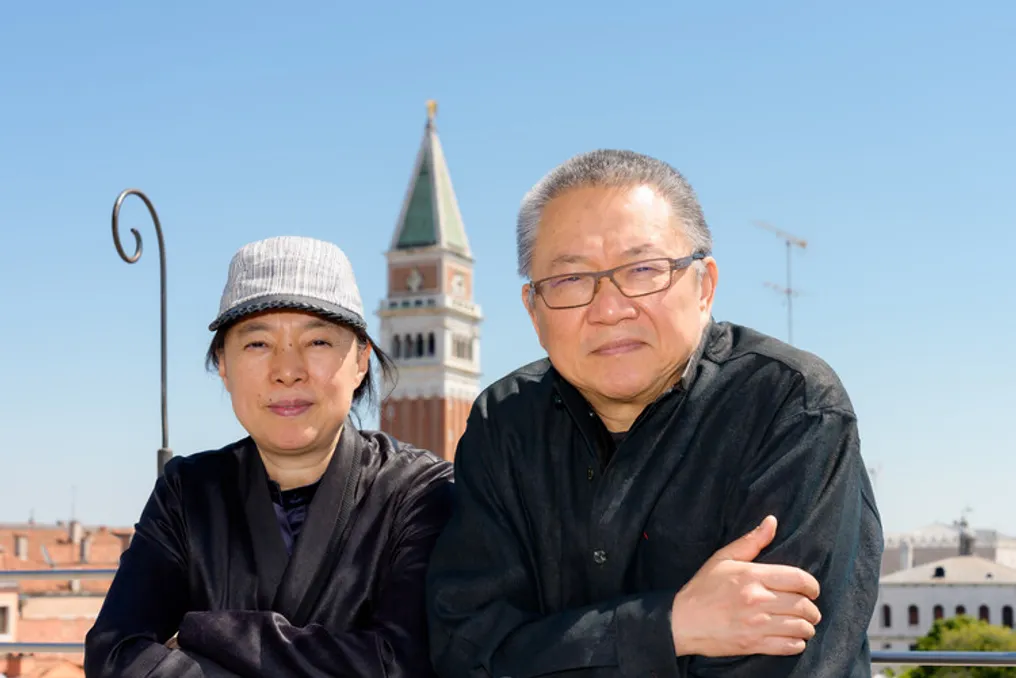
With the assertion that architecture needs to return to its essence, Wang Shu and Lu Wenyu have established the central principle of their curatorial vision for the 20th International Architecture Exhibition of the Venice Biennale. This event will take place from May 8 to November 21, 2027, covering the Giardini, the Arsenale, and the entire city of Venice. The exhibition, titled 'Do Architecture – For the Possibility of Coexistence Facing a Real Reality,' aims to encourage a return to the physical act of building, as the curation suggests that the discipline has drifted from lived reality due to excessive abstraction, commercialization, and digitalization.

The curators suggest a new engagement with the present, raising questions about the meaning of practicing architecture today by utilizing materials, construction methods, local knowledge, and direct experience. This line of reasoning is supported by concepts underpinning the work of Amateur Architecture Studio, founded by Wang Shu and Lu Wenyu in 1997, focusing particularly on exploring traditional construction techniques, material reuse, and the connection between architecture and its place.

The show also places coexistence at the center of debates, investigating how architecture can harmonize seemingly opposite conditions, such as technology versus craftsmanship, or urban and rural construction modes, while remaining anchored in the specific realities of each region.

Before the start of the 2027 Venice Biennale, ArchDaily interviewed Wang Shu and Lu Wenyu to discuss the ideas behind 'Do Architecture' and the themes defining their curatorial proposal. The conversation explored what it means to reclaim the essence of architecture, ranging from the growing distance between architectural discourse and physical construction to the role of artificial intelligence, local knowledge, and practical experimentation. It also analyzed whether a traditionally representation-focused exhibition could become a space for creation and the impact of this shift on the future of professional practice, centering on the question: what does it mean to make architecture today?

Why 'Do Architecture' and why now?

When questioned by Christele Harrouk (ArchDaily) about the title of the 2027 Venice Biennale, which begins with the direct order 'Do Architecture' [Make Architecture], they were asked why they considered it crucial to bring the discussion back to the act of building at this specific time and what, in their view, architecture has lost or moved away from, making this return necessary.

Wang Shu and Lu Wenyu argued that contemporary architecture is declining due to over-abstraction and conceptualization, rampant commercialization, and disinterest in the real architectural activities occurring outside the dominant circuit. For this reason, 'making architecture' acquires vital relevance in the current times.

Wang Shu and Lu Wenyu added that excessive abstraction has always been a problem in modern architecture, noting that architects, especially those designing large buildings, are disconnected from builders and designers. Commerce-driven architecture increasingly seeks quick and impressive superficial changes, transforming it into a merely decorative activity applied onto basic structures—a large-scale reproduction of superficial forms. They emphasized that local constructions and spontaneous activities outside the hegemonic circuit have long been neglected, concluding that the architecture dominating institutional discourse is losing its essence and risks extinction.

From Question to 'Doing'

When asked about the transition from previous themes of the Venice Biennale—such as 'How will we live together?' (2021), The Laboratory of the Future (2023), and Intelligens. Natural. Artificial. Collective. (2025)—to the focus on 'Do Architecture' in 2027, Wang Shu and Lu Wenyu indicated that prioritizing the 'present' is even more important, as people tend to avoid the current impasse by projecting their anxiety into the future. They see the 'making architecture' proposal as a change of direction. While questioning refers to reality, imagination is a necessary tool to understand and activate it, and experimentation only makes sense when it is a rigorous test against reality.

For them, the main question is not why 'make architecture,' but how to realize it and with what attitude towards reality. Experiments that confront reality are considered more radical and difficult than those based on future projections. The Venice Biennale International Architecture Exhibition is seen as the space with the greatest potential to host such radical experiments.

What is 'Real Reality'?

Regarding the expression 'facing a real reality' in their curatorial statement, they defined that the deepest crisis faced by humanity since the 19th century in the field of architecture is the conflict between nature and large-scale artificial construction. Driven by the desire for global development and in the name of modernity, this activity, despite generating enormous transformations, is destructive due to the homogenization it imposes on nature, history, and local culture.

They emphasized that architectural actions fundamentally shape the environment where people live, making it imperative to present a response to this crisis. Just as biodiversity in nature, the cultural charm of global cities and villages resides in diversity. Therefore, the essence of real reality is diversity, which equals multiple possibilities. This implies that architectural making differs drastically from purely conceptual design, rejecting any simplification of life in the name of modernity.

From Talking About Architecture to Making Architecture

Concerning the idea that architecture 'should not just be discussed, but above all, directly realized,' they acknowledged that architecture is embedded in a vast ecosystem of images, publications, academic discourses, digital platforms, and AI-generated representations. They agreed that the trend of abstraction and conceptualization in modern architecture was accelerated by digitalization, causing architects to lose tactile contact with the material world, physical experience, and even the basic sense of scale after the widespread adoption of computer-aided design.

Wang Shu and Lu Wenyu pointed out that excessively abstract debates and the extreme abstraction of the design itself lead to disdain for rich and distinct local characteristics. Regarding coexistence, they stated that the term reflects a shared feeling of alienation regarding survival in the modern world, and their biggest concern is whether architecture can help preserve or restore the coexistence of diversity.

They concluded that people's ability to coexist depends on their ability to collaborate. When architectural practices are based on direct contact and manual construction, human sensitivity and experience are completely altered, originating from distinct local particularities, which points to entirely different perceptions and paths in architecture.

Technology, Intelligence, and Making

Faced with the rise of artificial intelligence, they observed that this technological wave is a global reality, but essentially represents the polarization of a world that was already abstract and conceptual. Although AI offers convenience and efficiency, it proves illusory and powerless against the concrete physical world and survival. Moving towards an architecture that values physical experience is an inevitable struggle.

When asked what they required of participants when inviting them to respond to the theme 'Do Architecture,' they clarified that the concept of 'making architecture' is more defined by 'how to make.' In the Architecture Biennale, there is a much greater emphasis on displaying the process and the authenticity of execution, constituting an exhibition of architectural practices based on physical construction, functioning as a conscious critique.
Popular