The Architecture Drawing Prize announces 11 winners for its 2026 edition
Read more
ArchDaily Brasil
archdaily.com.br

The Architecture Drawing Prize announces 11 winners for its 2026 edition

The Architecture Drawing Prize, established in 2017, annually hosts events to value and highlight the art of architectural drawing across various techniques and formats. The ninth edition of this prize announced its 11 winners after selecting from 168 proposals received globally. The event's curation was conducted in collaboration with Make Architects, Sir John Soane's Museum, and the World Architecture Festival (WAF), with support from Iris Ceramica Group and ArchDaily as media partners.

The submissions to the World Architecture Festival covered a vast range of styles, including conceptual, technical, or construction drawings, perspectival sections, perspective views, speculative scenarios, and innovative formats. The call was open to architects, designers, and students, and was judged by a professional jury that considered technical skill, originality of approach, and the ability to communicate an architectural idea. Due to the growing influence of artificial intelligence tools and the evolution of drawing practice, the awards are judged globally, rather than by separate categories.

The special award dedicated to hand drawing, created to preserve the original spirit of the award, was given to Ross Cameron. He received the award for his pencil sketch of the scaffolding surrounding the Glasgow School of Art, dated from the 2014 and 2018 fires, as it captured 'the tension between permanence and impermanence in a structure designed to be temporary.'

The drawings recognized this year addressed varied themes such as memory, housing, chemical dependency, climate, myth, fiction, perception, and public participation. Among the notable works are The People's Palace by Ioana Enache, which functions as an archive of oral testimonies at the base of the unfinished Romanian Opera; Urban Scenography by Bojana Sićović, which investigates social housing in New Belgrade; and In the Eye of the Storm by Javier García Goicoechea, which uses six floor plans to map the progression of addiction in casino spaces, offering a psychological analysis.

Contemporary environmental and climatic issues were represented in Post-Tropical Landscapes by Annabelle Tan, which shows concrete structures covered in vines in Singapore, and in Re-enchanted City by Laurie Chetwood, which imagines the reestablishment of a deserted metropolis. Other speculative and fantastic examples include Floating Feast by Alexandra Kazandzhyan, a floating ziggurat built with a single table, and Gilgamesh by Gary Polk, a mixture of architectural fragments similar to a kaiju.

The selection also included artistic research and practices, such as Michael Chapman's 49-panel map of the fictional Fox River prison, and Ben Johnson's exploration in drawing and painting of a zero-gravity corridor. Additionally, Jarrell Goh presented an illustrative masterplan for the Cambridge Business Park, developed for public consultation.

The selection of works was led by Ken Shuttleworth, founder of Make Architects; artists Ben Langlands and Nikki Bell; Lily Jencks, Executive Director of the Jencks Foundation at The Cosmic House; Federica Minozzi, Global CEO of Iris Ceramica Group; Narinder Singh Sagoo MBE, Design Communications Director at Foster + Partners; Erin McKellar, Assistant Exhibition Curator at Sir John Soane's Museum; and Paul Finch, WAF Program Director and Jury President. The selected drawings will also be exhibited at the World Architecture Festival, which will take place at the Broward County Convention Center in Fort Lauderdale, Florida, from November 18 to 20, 2026.

In other industry news, Anne Lacaton and Jean-Philippe Vassal were announced as winners of the Le Prix Charlotte Perriand 2027, organized by the Créateurs Design Awards. In October, the Royal Institute of British Architects (RIBA) released two major prizes: the alternative factory model in Bangladesh, developed by Nakshabid Architects, won the RIBA International Prize 2026, and the Lion Green Road housing complex in London, designed by Mary Duggan Architects and RUFFARCHITECTS, won the RIBA Stirling Prize 2026. Furthermore, the second edition of the ArchDaily Student Project Awards has already accepted entries, inviting global students to answer the question: what can architecture provide to the city?
Similar stories

GCA Architects celebrates 40 years of operation with a collection of 19 projects
Read more
archdaily.com.br

GCA Architects celebrates 40 years of operation with a collection of 19 projects

This publication is a 326-page collection dedicated to the forty-year history of the architectural firm GCA Architects. The firm is based in Barcelona and was founded in 1986 by Josep Juanpere and Antonio Puig.

The collection features a selection of nineteen works, most of which date back to the last fifteen years. These projects showcase the company's practice in corporate, hotel, and residential architecture.

The architecture of GCA Architects is characterized by the integration of construction and interior design into a single project, paying close attention to details and materiality. The firm's history is closely linked to the development of Barcelona, which became a recognized industry benchmark after the Olympic Games.

The projects, located predominantly in Barcelona, cover almost all types and scales: from corporate towers such as Puig T1 and T2 to office buildings like Cuatrecasas or Aragó 330. Among the realized projects are The Mirror Hotel, residential buildings at Passeig de Gràcia 93 or Ausiàs March 49, as well as cultural spaces and foundations, including Castell de Peralada and Fundació Bofill, and St. Paul's School and Sea Towers in the 22@ district.

These large-scale urban works have adopted new construction requirements, such as energy efficiency, renaturalization, and passive climate control, integrating them into their own working methodology.

Meriden Senior School's Design and Creative Arts Building designed by Architectus
Read more
archdaily.com.br

Meriden Senior School's Design and Creative Arts Building designed by Architectus

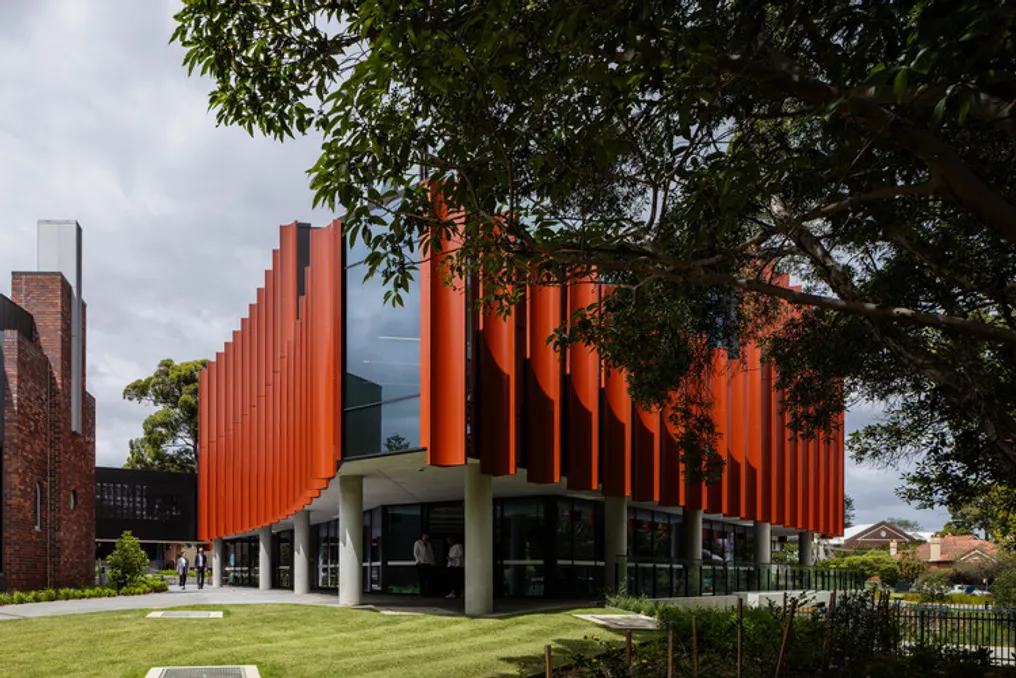
The new Design and Creative Arts Building (DaCA) at Meriden Senior School was conceived with the aim of stimulating student creativity. The resulting architecture mirrors the creation processes, prototyping, and the various areas of creative arts.

Project Gallery

The project description was provided by the responsible team. This building represents a space dedicated to creative inspiration within the school.

Announcement of International Architectural Competition for the Project and Construction Supervision of the 'Limassol Arts Centre'
Read more
archdaily.com.br

Announcement of International Architectural Competition for the Project and Construction Supervision of the 'Limassol Arts Centre'

The Municipality of Limassol is holding an international architectural competition aimed at creating a modern, flexible, and ecological cultural facility named the 'Limassol Arts Centre'. This centre is envisioned as a key element of Limassol's Cultural Strategy for the period 2024–2034.

The competition's objective is to develop a cultural space that meets the actual needs of the artistic community, demonstrating a clear, timeless, and recognizable architectural identity. The Centre is planned to function as an open, accessible, and dynamic organization capable of supporting the full spectrum of cultural activities, including production, research, experimentation, collaboration, as well as providing residential spaces for artists, digital art, and opportunities for public participation.

The Centre's program includes social and public areas, venues for events and performances, educational spaces for education and creative production, as well as infrastructure for artist accommodation, administrative management, auxiliary rooms, transport access, and parking.

The Municipality of Limassol seeks the best comprehensive proposal considering urbanistic, architectural, ecological, economic, and functional aspects. The competition winner will be hired to complete the project and oversee the construction.

The Centre should not be merely a venue for events; it must become a living organization where the creative process is open and accessible to everyone. The application of Universal Design principles will ensure full accessibility and inclusivity for all social groups while guaranteeing long-term ecological and economic sustainability of the building with low operating costs.

Competition Details

The competition is held in the format of a single International Architectural Prize. The jury consists of several members, headed by Mr. Yannis Armeftis, architect and Mayor of Limassol. The jury includes Mr. George Georgiou, Ms. Vasiliki Konstantinou, Ms. Andriani Haralambous, Ms. Marcela Meniku, Ms. Giorgia Dzoter, Ms. Luli Michaelidu, Mr. Christodoulos Panayotou, and Mr. Stefanos Droussiotis.

The prize fund includes awards: 1st place – 100,000 euros, 2nd place – 75,000 euros, 3rd place – 50,000 euros, and honorary mentions (up to two) of 20,000 euros each. The first-place winner will be contracted to develop the executive design and supervise the construction, with an estimated cost of 2,600,000 euros plus VAT.

The application deadline is set for March 22, 2027, at 23:30. The competition is free of charge.

Popular