In the field of architecture, the term 'pavilion' encompasses a vast range of concepts, which can be understood as a principle, a typology, an autonomous structure, a temporary intervention, an urban meeting point, or a place of experimentation. The latter characteristic unites the six unbuilt projects detailed in this article, all submitted by ArchDaily readers. In these works, the essence lies in their sculptural qualities and formal exploration, although their permanence and location vary according to the specific objective of each structure. The proposals also highlight the symbolic intention of representing a particular positioning.
Thus, the investigation of materials and forms reflects a search for concepts of boundary, admiration, or a shared future. The subsequent analysis focuses on proposals located in South Korea, Iran, Thailand, Peru, and Kazakhstan. Despite presenting themselves as isolated and independent entities, these structures establish symbolic links with their cultural contexts, whether through references to traditional architecture, interaction with local productive activities, or a deep connection with the landscape and nature.
Some pavilions act as a human element in dialogue with the natural environment, serving as a resting area, access point, or recovery zone. Others interpret architecture as a promoter of actions, facilitating activities, providing infrastructure, or gathering individuals in a common pursuit. Regardless of their distinctions, the set of these structures emerges in the landscape as a point of contrast, awakening our sense of wonder.
Analysis of the Proposals
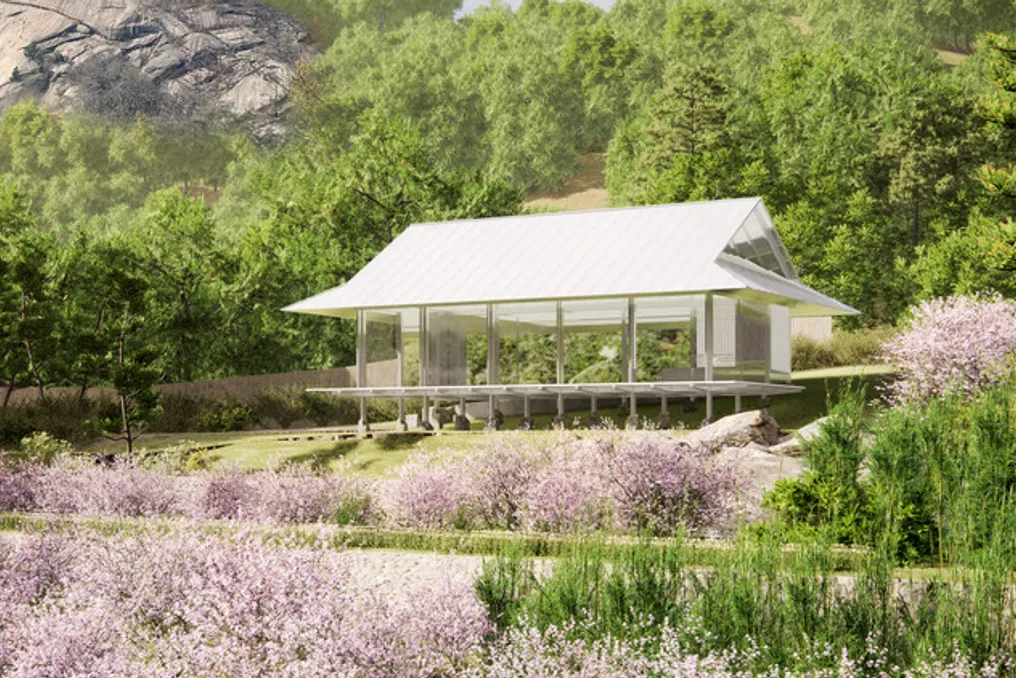
The Dowonjeong project, located in Seoul, South Korea, is inspired by a dream of Prince Anpyeong in 1447, where he saw a mountainous valley and a peach orchard. This dream inspired the work 'Dream Journey to the Peach Blossom Land'. A plot near Mugyewon, in Buam-dong, evokes this dream, featuring a flat hill surrounded by brush, with Mount Inwangsan in the background and Mounts Bugaksan and Bukhansan on the horizon. The project aims to transform this site into a Korean garden, recreating, 569 years later, the straw hut of the hermit from the dream. The pavilion is a modular construction installed on the site, using light bent stainless steel and a pillar and beam system inspired by traditional Korean architecture. A narrow staircase guides the visitor through bamboo to the flowering peach orchard, where the reflective structure continuously changes with the observer's movement.
Nature Park Gateway Pavilion in Qazvin, Iran
The Nature Park Gateway Pavilion is a public entrance structure designed for Barajin Nature Park in Qazvin, Iran. Positioned in the transition zone between the urban environment and the natural landscape, it functions as a point of arrival, orientation, and passage into the park. More than just a simple access and control portal, the pavilion manages vehicle and pedestrian traffic while introducing visitors to the park's landscape and public functions. This project was commissioned by the Municipality of Qazvin and developed in a competition, featuring among the unbuilt proposals. Its design is based on three observations of nature: the closure of a cave, the constant movement of a snake, and the framing of the landscape. These observations are not replicated directly but translated into spatial, structural, and material strategies. The cave defines the organization of closed and protected spaces; the snake serves as a reference for continuous movement and curved geometry; and the landscape framing determines the placement of openings and views of the surrounding valley.
Pattani Fishermen Community Hub in Thailand
Located in Pattani province, southern Thailand, near the border with Malaysia, the Pattani Fishermen Community Hub is situated in a region with a unique cultural identity, forged by Muslim heritage, the blend of Malay and Thai languages, Islamic traditions centered on mosques, the dynamic relationship between land and sea, and the daily life of fishing communities dependent on the Pattani River. After months of industrial research, ecological study, and cultural surveys, the architectural team composed of Jenchieh Hung and Kulthida Songkittipakdee concluded that the future of Pattani depends not only on the growth of its fishing economy but also on the recovery of the ecological systems that sustain it. The proposal includes a public waterfront that stimulates the long-term regeneration of fish, mollusks, crabs, shrimp, and aquatic vegetation, simultaneously creating a shared space where fishermen, children, and local residents can gather, explore the river ecosystem, rest, and reconnect with nature.
Regenerative Refuge in Peru
The final course project titled 'Regenerative Refuge' aims to create a link between the city and the landscape. Instead of imposing a new urban configuration, the project seeks to stimulate gradual restoration processes through green infrastructure, ecological trails, contemplation zones, resting areas, and lightweight architecture integrated into the natural environment. The idea is to transform valleys into corridors of life, ecotourism, and environmental reconnection, allowing inhabitants to experience the territory not as a dangerous barrier, but as a space for learning, contemplation, and coexistence. Architecture ceases to be seen as a dominant element and becomes an adaptable system, capable of breathing and evolving together with the Amazonian ecosystem.
Project T.09 in Iran
Project T.09 constitutes a conceptual architectural exploration derived from the Nine-Square Grid. The focus shifts from the squares themselves to the boundaries that separate them. By separating, extending, and moving these borders beyond the original limits of the grid, the project converts the diagram into a habitable system composed of walls, passages, intersections, and openings. Movement becomes the engine of the spatial experience. Narrow passages compress the body and frame controlled views, while sudden openings create moments of pause and reconnect the visitor with the surrounding landscape. Light traverses the concrete surfaces, constantly modifying the perception of depth, scale, and confinement.
Shenber Wooden Tent in Kazakhstan
The concept of the Shenber preceded the project itself, emerging as independent architectural research on how the traditional yurt could be reinterpreted through contemporary design. Initially conceived for the Almaty Botanical Garden, the concept envisioned a yurt placed within a reflective cube that merges with nature during the day and radiates light at night. This contrast symbolizes hidden traditions coming to life under appropriate conditions. Subsequently, an architectural competition helped develop this idea into a complete project. From the beginning, the Shenber was conceived not as a static pavilion but as a dynamic cultural space. The structure could host conferences, small concerts, meditation sessions, and intimate cultural events—an intention that shaped the project's architectural flexibility, allowing it to function both as a discreet presence in nature and as an active public meeting place.