The Correct Side for Placing Wall Clocks According to Vastu Shastra Principles
Read more
Aaj Tak
www.aajtak.in

The Correct Side for Placing Wall Clocks According to Vastu Shastra Principles

Clocks are used in the home to track time, but in the study of Vastu Shastra, they are given special significance. According to these principles, the placement of clocks in the house can affect the overall atmosphere of the dwelling. Therefore, it is crucial to observe the rules when choosing a location for installing clocks, as some directions are considered auspicious, while others should be avoided.

Rules for Placing Wall Clocks According to Vastu

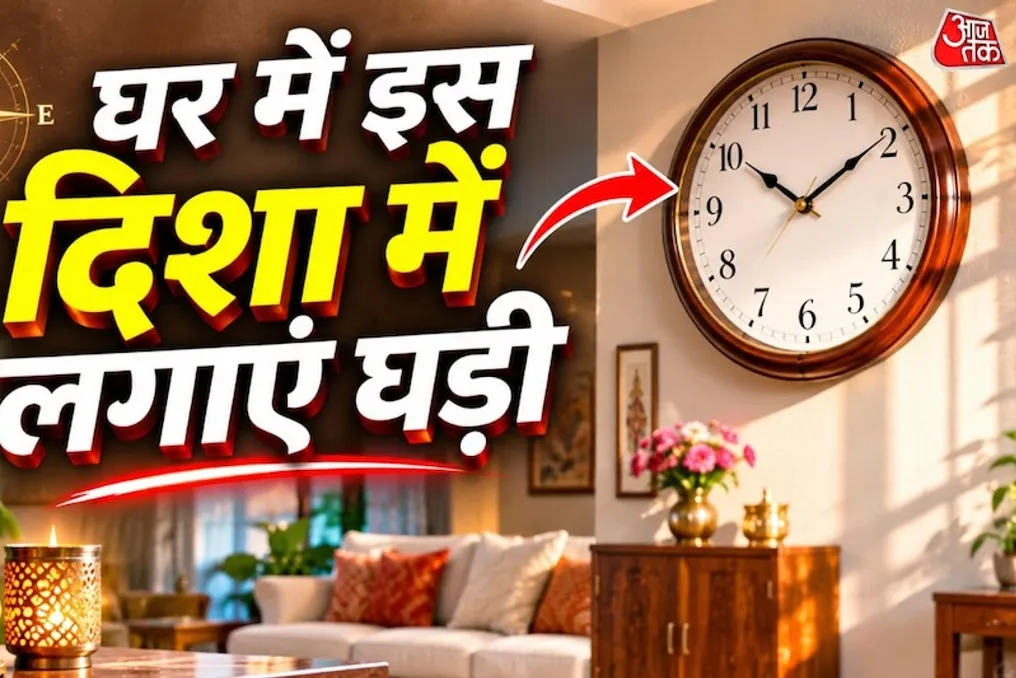
Vastu Shastra prohibits placing clocks directly above any doorway. It is believed that installing clocks in this area carries negative consequences, as it can affect a person's ability to move forward in life. Therefore, it is recommended to leave the space above the door clear when mounting wall clocks.

There are also restrictions regarding certain directions. For example, according to Vastu Shastra beliefs, placing wall clocks in the south direction is undesirable. It is believed that having clocks in the south can promote disagreements and tension among family members, leading to arguments even over minor issues.

Auspicious Directions for Installing Clocks

Vastu Shastra recommends installing clocks in the north direction, as this direction is associated with the deity of wealth, Kubera. It is believed that placing clocks here helps create a positive atmosphere in the home and opens new paths for progress.

In addition to the north, installing clocks in the northeast and east directions is also suitable. The northeast direction is known as Ishan Kon and is associated with spiritual practices and positive energy. The east direction, in turn, is associated with the Sun god, who is a symbol of a new beginning and light, so placing clocks here is also considered favorable for maintaining a good atmosphere in the residence.

Similar stories

How to prevent plaster damage when hammering nails: 5 simple methods
Read more
www.aajtak.in

How to prevent plaster damage when hammering nails: 5 simple methods

When hammering nails into a wall, the plaster often starts to peel off, forming a hole. This happens when you need to hang a picture frame, clock, or calendar, and the hammer blow causes pieces of plaster to detach and defects to form. This problem is especially noticeable if the wall was recently painted or plastered.

Instead of changing the nail location or trying to hide the resulting holes, you can minimize the risk of plaster damage by taking certain precautions when driving nails. This does not require expensive equipment.

Firstly, before starting work, carefully inspect the wall area. If cracks, moisture traces, or peeling plaster are found, it is better to refrain from nailing in that spot. Checking by lightly tapping the wall will help determine if the plaster is brittle.

Secondly, to prevent plaster damage at the nail installation site, you can use a small piece of masking tape. Attach the tape to the spot, mark the center point, insert the nail, and then gently tap with the hammer. This can reduce minor damage, although the risk remains if the plaster is very weak.

Thirdly, it is crucial to strike the hammer blows gradually. An initial hard blow can cause the nail to slip and damage the plaster. You must first tap lightly, allow the nail to stabilize, and then slowly continue the process while holding the hammer straight.

The fourth tip is to use special clamps or holders to secure the nail instead of holding it with your fingers, which can lead to injuries. Using such tools helps protect your fingers from hammer blows.

The fifth point concerns choosing the right nail. You cannot use the same nail for all types of walls; for example, a regular nail in concrete walls can damage the plaster. In such cases, appropriate drills, screws, and anchors should be used. If the plaster is weak or peeling due to moisture, it is better to repair it first.

Additionally, for temporary stabilization of the nail in the initial stage, you can use the soft part of a piece of bread. Form a small washer from the bread and place it under the nail, then gently tap with the hammer. This will provide support during the initial blows, but you must continue to strike the hammer carefully to avoid damaging the plaster.

Five Vastu Tips to Increase Prosperity from Dhanteras to Diwali
Read more
www.aajtak.in

Five Vastu Tips to Increase Prosperity from Dhanteras to Diwali

Diwali is considered a symbol of happiness, light, and prosperity. During this festival, people not only tidy up their homes but also decorate them with lanterns, rangoli, and flowers. According to religious beliefs, worshipping the goddesses Lakshmi and Ganesha during Diwali brings wealth into the home. Furthermore, within the framework of Vastu Shastra, it is recommended to pay attention to certain special moments from Dhanteras to Bhai Dooj.

This year, Diwali will be celebrated on November 8, 2026, on a Sunday, when the goddesses Lakshmi and Ganesha will be worshipped. Preparations for Dhanteras, small Diwali, and other festivals begin before Diwali. If you also want the atmosphere in your home to remain positive and joyful during the holidays, you can apply these Vastu tips.

The five-day festival, starting from Dhanteras to Diwali, includes the worship of Lord Dhanvantari, Goddess Lakshmi, and Lord Kubera. According to Vastu beliefs, it is considered auspicious to keep the main entrance of the house clean and decorated with flowers or a toran. There is a tradition of buying gold and silver jewelry, utensils, or other useful items on Dhanteras. After purchasing, the items should be placed in a clean place, and a place for storing money and a safe should be organized in the house. It is believed that this creates an atmosphere of prosperity in the home.

Small Diwali, or Naraka Chaturdashi, holds special significance in terms of house cleaning. On this day, dust and dirt accumulated in corners, near windows, and doors of the house must be removed. According to Vastu beliefs, the northeastern corner of the house, known as Ishan Kon, should be clean and organized. In the evening, it is recommended to light lamps in the house, and creating a rangoli at the main entrance is also considered auspicious. One should avoid accumulating unnecessary things and clutter in the house, as this allows the house to look clean and beautiful during the festival.

During Diwali, the worship of Goddess Lakshmi and Ganesha is particularly important. The place of worship must be thoroughly cleaned, then the idols of the deities should be installed, and lamps, flowers, sweets, and other items for worship should be prepared. According to Vastu Shastra, placing the place of worship in the northeastern direction of the house is considered auspicious. However, when organizing the worship, one should consider the available space in the house and family traditions. After the evening worship, it is recommended to light lights at the main entrance, windows, and balcony. Maintaining order in the cupboard or safe for storing money is also advised. Keeping the house clean and adequately lit can enhance the preparation for the festival.

After Diwali, Govardhan Puja is celebrated. On this day, there is a tradition of worshipping Lord Krishna and Mount Govardhan. Many homes prepare Annakoot and offer it to the gods. According to Vastu beliefs, on this day, the kitchen should be cleaned and grains and food items organized. Special attention should be paid to hygiene while cooking. If there are plants in the house, including Tulsi, they should be taken care of.

Bhai Dooj is an important part of the Diwali festival. On this day, sisters tie a tilak on their brothers, wishing them longevity and prosperity. Family members spend time together and share joy. According to Vastu beliefs, it is important to maintain cleanliness in the house and preserve a loving atmosphere among family members. On this day, one should keep the house decorations tidy and clean the place of worship. The main message of this festival is to maintain love, respect, and trust in the relationship between brother and sister.

When decorating the house during Diwali, several general points should be considered. Broken and useless items must be removed from the house. The place of worship should be clean, and lamps should be lit in places where there is no risk of fire. Also, the wires of electric garlands and other decorative lights should be checked.

Five Crucial Aspects to Consider in Internal Threshold Planning
Read more
archdaily.com.br

Five Crucial Aspects to Consider in Internal Threshold Planning

The opening between two environments establishes how people move within a building, what they observe when passing from one place to another, and whether an area appears unified or separated. Although doors are one of the most used internal architectural components, their impact on internal organization is often evaluated late in the design process. However, the movement of doors and their interaction with adjacent surfaces affect circulation, furniture arrangement, and spatial perception.

In residential renovations, these decisions are especially relevant. Elements such as existing walls, structures, building installations, and ceiling height can restrict options, while new projects seek to reconcile space integration with the need for privacy. In new constructions, architects have more freedom to align wall niches, ceilings, and door mechanisms from the beginning of the planning.

The fundamental question is defining the relationship between two spaces: should they remain connected, isolated, or alternate between these states? Openings, partitions, revolving doors, pivot doors, sliding doors, and furniture itself offer distinct solutions. Door systems, such as those developed by ECLISSE, present different methods for these transitions, catering to both current construction conditions and the desired spatial configuration.

A kitchen integrated into the living room can benefit from a wide opening that maintains visual continuity, while also allowing isolation during food preparation or social events. Similarly, a home office can be open during the day but still require visual and sound privacy for meetings or tasks requiring focus. In both scenarios, the design must balance the feeling of spaciousness with the possibility of enclosure.

Not every area change requires a door. Changes in floor covering, deeper openings, panels, or variations in ceiling height can demarcate zones without completely isolating them. Furniture can also serve a similar function: a kitchen island, a self-sufficient cabinet, or a shelf can delineate areas, guide circulation, and provide storage without the need for a floor-to-ceiling division.

The door mechanism directly influences the circulation and usable space of the environment. Revolving doors require a clear area to open, which must be synchronized with the arrangement of furniture, corridors, and adjacent doors. On the other hand, pivot doors allow larger leaves to rotate around pivot axes distant from traditional side hinges.

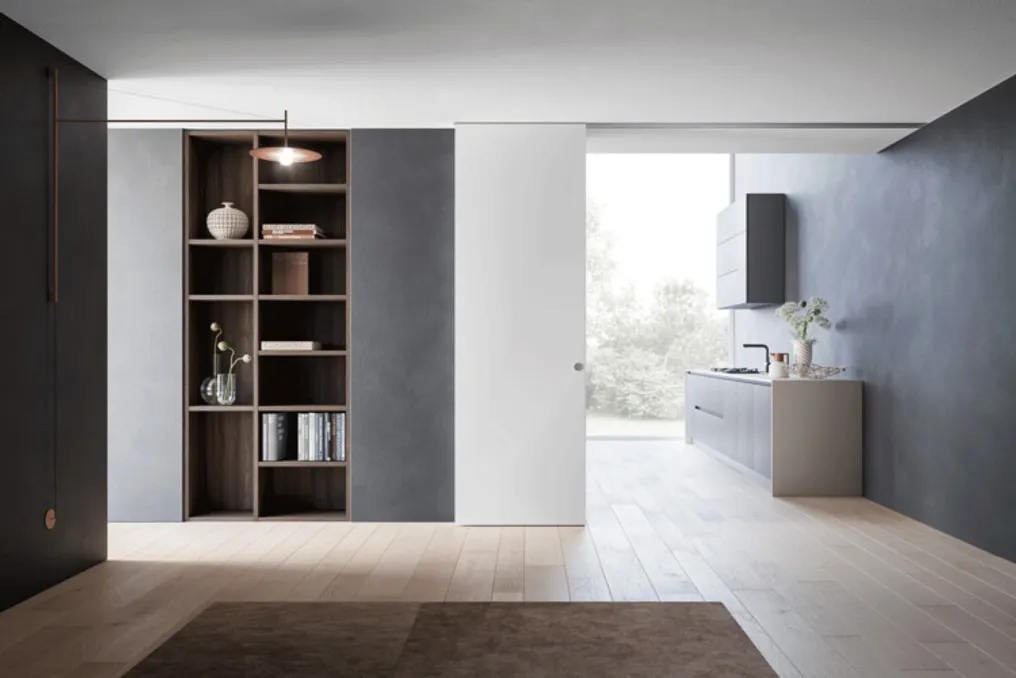
Sliding doors slide parallel to a wall or partition, saving the floor space that would be required for a swinging leaf. There are exposed sliding systems (mounted on the ceiling or overlaid on the wall) and integrated ones, such as ECLISSE Exo and Endo. Exposed ones keep the leaf visible when open, while recessed doors slide into a niche in the wall. The latter leave the opening completely unobstructed and free up the adjacent wall surface, but require adequate thickness in the partition and coordination with electrical and building installations.

This difference is crucial in renovations. An overlaid track on the wall or fixed to the ceiling can be installed without needing to create an internal niche or plan for a dropped ceiling, simplifying projects where the existing structure must be maintained. Conversely, ceiling-integrated sliding doors and recessed doors are easier to implement in a new partition specifically designed to house the mechanism. The final decision depends on the available construction thickness, the desired type of opening, and the functions the adjacent wall will have.

In sliding door systems, the sliding mechanism is part of the architectural detail. Its location impacts the ceiling, the wall finish, and the visual appearance of the opening when the leaf is open or closed. The choice between a visible track and an integrated system also defines how the door relates to adjacent surfaces.

In an exposed sliding door system, such as ECLISSE Exo, the track support is fixed to the wall or ceiling and covered by an aluminum band of 65 mm high. Its aesthetic can complement adjacent surfaces or stand out as an architectural detail, available in finishes such as white, black, or customizable primer. A ceiling-recessed sliding door system, such as ECLISSE Endo, incorporates the track support into the dropped ceiling. After finishing, the support is level with the ceiling, leaving only a narrow slot for the sliding guide. The surface coated with primer can be painted the same color as the ceiling, making the mechanism visually disappear. This system can be installed in front of or inside the passage opening, making it ideal for large openings. Although this approach requires the ceiling structure to support the embedded mechanism, the system is adjustable and can compensate for irregularities in the slab. Both systems are compatible with wooden leaves and glass panels with aluminum profiles. Individual leaves can be up to 1,300 mm wide and 3 m high, with a standard thickness of 40 mm.

The width of the passage determines how many leaves are needed and the space required for their movement. A single leaf may be sufficient for a standard-sized door, while wider openings can benefit from two opposing leaves meeting in the middle. The use of multiple tracks allows for accommodating several leaves, and the addition of fixed panels helps extend the total area, whether transparent or opaque.

Sliding door systems, such as ECLISSE Exo and Endo, are available in single, double, or triple track configurations. Both also allow for the installation of two opposing leaves on the same track, offering the option of fixed panels. These combinations are perfect for creating more extensive connections between living areas, kitchens, and multi-functional rooms. The open position requires as much attention as the closed one: the available wall or ceiling extension, the leaf collection point, and the location of switches and furniture directly influence the free circulation area.

Material selection also directly affects the relationship between spaces. The finish of a door defines how the transition is perceived in the environment. A leaf that matches the wall color softens visual interruptions, while the contrast of wood, glass, or a dark track can highlight and emphasize the opening. Glass maintains visual continuity, while an opaque leaf provides greater privacy. Additionally, a sliding leaf allows an area to be isolated when necessary and to maintain a completely open layout when retracted. Wall-facing doors (invisible or flush doors) represent another alternative to ensure spatial continuity, aligning the leaf perfectly with the adjacent surface.

The purpose is not to eliminate all boundaries, but rather to determine where they should remain visible, where they should become discreet, and how they should react to the dynamics of daily use. Precise coordination between the clear opening, the movement of the leaves, the support structure, and the final finish allows doors to integrate perfectly into the spatial planning.

Popular