Bergamo: A Medieval City Popular for Day Trips from Milan
Read more
Viagem e Turismo
viagemeturismo.abril.com.br

Bergamo: A Medieval City Popular for Day Trips from Milan

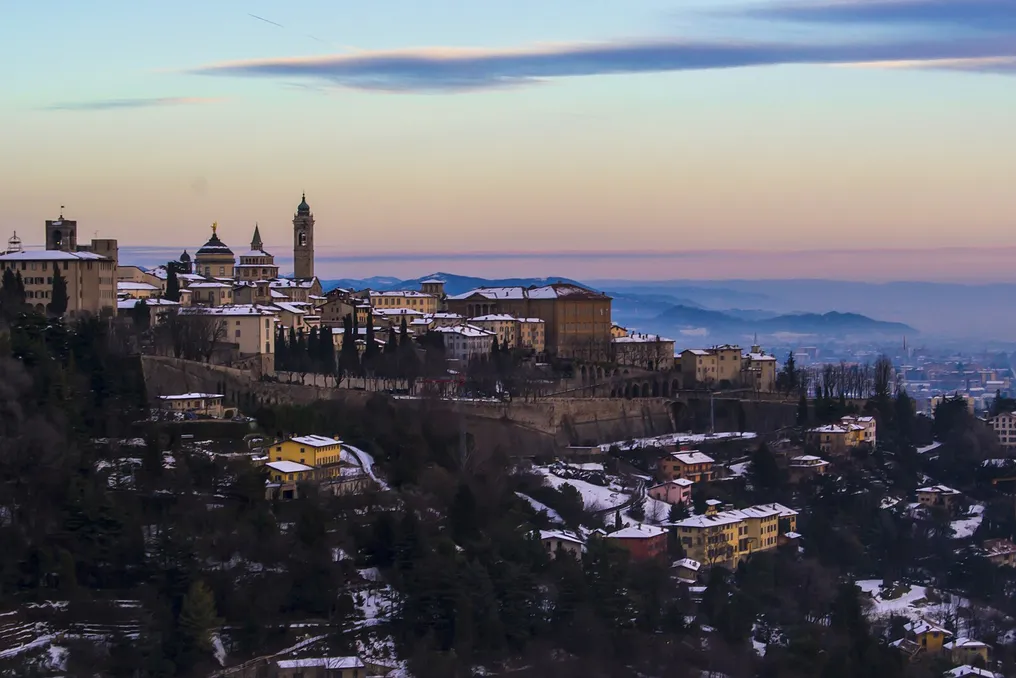
Located in the Lombardy region just 50 km from Milan, Bergamo combines preserved medieval charm with vibrant city life. The city, rising over seven hills and situated within the Parco dei Colli reserve, offers impressive panoramic views between mountains and plains.

The municipality's population is about 120 thousand residents, and the city is divided into two parts. Città Alta (Upper City), located on top of a hill, includes the historic center and is surrounded by magnificent Venetian walls, recognized as a UNESCO World Heritage site. Città Bassa (Lower City), situated on flat ground, is more modern and contains residential buildings.

Bergamo is known worldwide as the 'City of a Thousand' (Città dei Mille). This nickname is linked to the numerous contingents of Bergamo volunteers who joined the famous Expedition of a Thousand in 1860 under Giuseppe Garibaldi—a figure featured in Brazilian historical books, especially due to his participation in the Farroupilha Revolution in Rio Grande do Sul.

The Upper City is considered the medieval heart of Bergamo, where most attractions are concentrated. This area, enclosed by 6 kilometers of Venetian walls, unites various spots along winding cobbled streets such as the famous Via Gombito, surrounded by cafes, gelaterias, shops, and ancient buildings. Everything here can be explored on foot while tasting local cuisine. Interestingly, it was in Bergamo that the traditional taste for stracciatella ice cream originated, inspiring what we know as 'flaky ice cream.' It was created in 1961 at the historic confectionery La Marianna, located on Largo Colle Aperto.

The Basilica di Santa Maria Maggiore is also located in the Upper City. This basilica is considered one of the most captivating churches in the region, distinguished by a noticeable contrast between its Romanesque exterior style and its lush Baroque interior, rich with frescoes, ceiling paintings, and gold details. It is here that the tomb of the renowned opera composer Gaetano Donizetti, who was born and raised in this city, is located.
Similar stories

Mdina City in Malta is known for its silence and medieval architecture
Read more
www.aajtak.in

Mdina City in Malta is known for its silence and medieval architecture

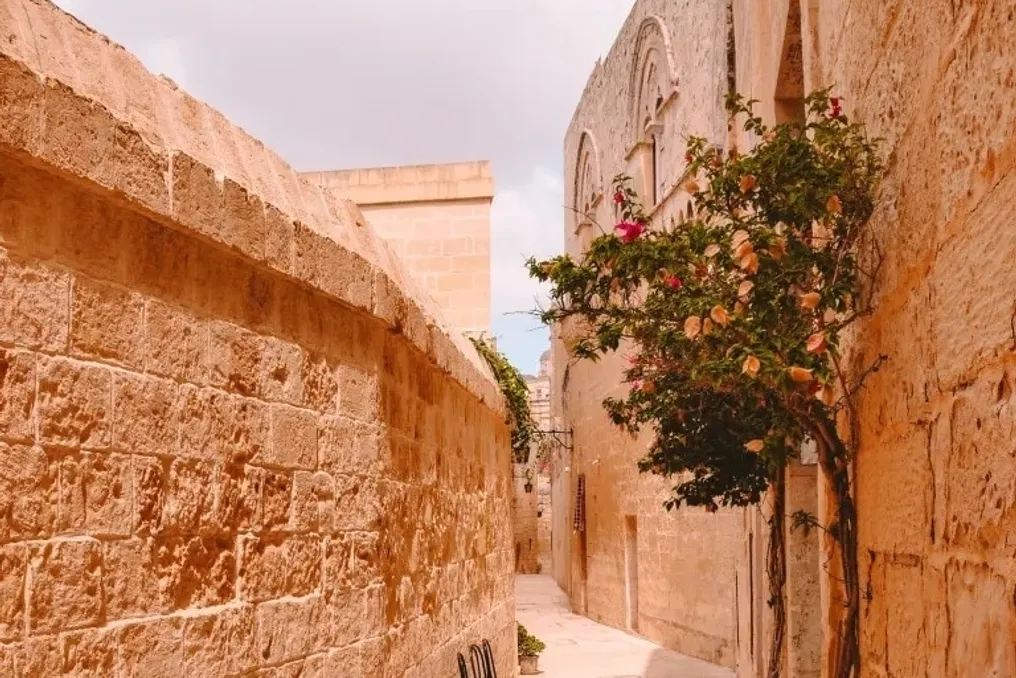
Imagine walking through the narrow cobbled streets of an ancient city surrounded by high yellow walls, where there is no noise from car horns, loudspeakers, or traffic. Even pedestrians speak very quietly. This scene might seem like something from a science fiction film, but it is reality. The city of Mdina, located on the European island of Malta, is known worldwide as the 'Silent City.'

Mdina originally served as the old capital of Malta and has a rich history spanning about 4000 years. It was initially founded by the Phoenicians around 800 BC, after which the Romans ruled the city. During Arab rule, the city was named 'Mdina,' which means 'besieged city' in Arabic.

However, events occurred that led to this important city becoming so quiet. In the 1530s, when the Knights of St. John took control of Malta, they moved their administrative and strategic capital to the coastal city of Valletta. After the capital's relocation, Mdina's political and commercial importance began to decline. Most merchants, government officials, and wealthy residents left the city and settled in the new center. Soon the bustling city emptied, and a deep silence descended upon it, after which it began to be called the 'Silent City.'

A period of stricter regulations followed. After the city emptied, Mdina formed a new identity by making tranquility its main strength. Today, the population of Mdina is extremely small—only about 250–300 citizens permanently reside here. To preserve its historical heritage and peace, the city has introduced very strict rules.

Entry of external vehicles and tourists into the city is completely forbidden. Inside, only limited vehicles with special permits for residents, as well as emergency services such as ambulance and fire department, are allowed to move. Local residents operating transport in the city also cannot use a horn. Furthermore, holding events with loud music or noise late at night is strictly prohibited.

Tourists arriving here are informed at the entrance about the need to respect the silence and avoid loud conversations. Mdina's silence is also largely due to the city's unique architecture. The narrow and winding streets were designed to protect archers during enemy attacks in the Middle Ages. These tight passages not only prevent strong winds but also block external noise.

Stepping into Mdina, it feels as if time has stopped. Palaces in Norman and Baroque styles, St. Paul's Cathedral, and limestone buildings shine golden under the sun. This city is popular among Hollywood filmmakers and TV series creators due to its mysterious silence and medieval beauty. For example, many early scenes of 'King's Landing' in the popular fantasy series 'Game of Thrones' were filmed at the historic main gates and streets of Mdina. Additionally, the city's historical landscapes have been used in many other Hollywood films.

Today, Mdina is one of the most popular tourist destinations in Malta. Tourists visit during the day to admire the history and architecture, but as soon as the sun sets and the tourists leave, Mdina reveals its true character. The streets, illuminated by soft yellow light, and the surrounding silence transport every visitor to a unique, peaceful, and magical world.

MIAA - Iberian Museum of Archaeology and Art and Carrilho da Graça Architects in Abrantes
Read more
archdaily.com.br

MIAA - Iberian Museum of Archaeology and Art and Carrilho da Graça Architects in Abrantes

The city of Abrantes is a significant point, both materially and historically, within a larger geographical area. This importance stems from its geo-strategic location, resulting from a promontory situated at the geometric center of the territory, delimited by geopolitical conventions and located at the transition between two landscapes of different morphologies.

Abrantes has always functioned as a point of observation and reference, serving as a fortified outpost and an obligatory route, whether in times of peace or conflict. On this fundamental terrain, human presence established its location, intrinsically linked to the surrounding environment.

The Castle, being the initial nucleus of the city, occupied the primary position, dominating the curve of the Tagus River that surrounds the promontory. The castle walls extended to organize civil and religious life, following the valleys and descending towards the river. Near the river, on the alluvial plain, the first religious communities emerged, close to the movement of work and commerce, but vulnerable to seasonal flooding risks from the Tagus.

Due to poor sanitary conditions and the occurrence of plagues, religious orders were forced to leave the plain in search of greater topographical safety, settling on the outskirts of the city. These new installations appeared at the extremes of the urban axes, which were previously centered on the Castle and the two parishes.

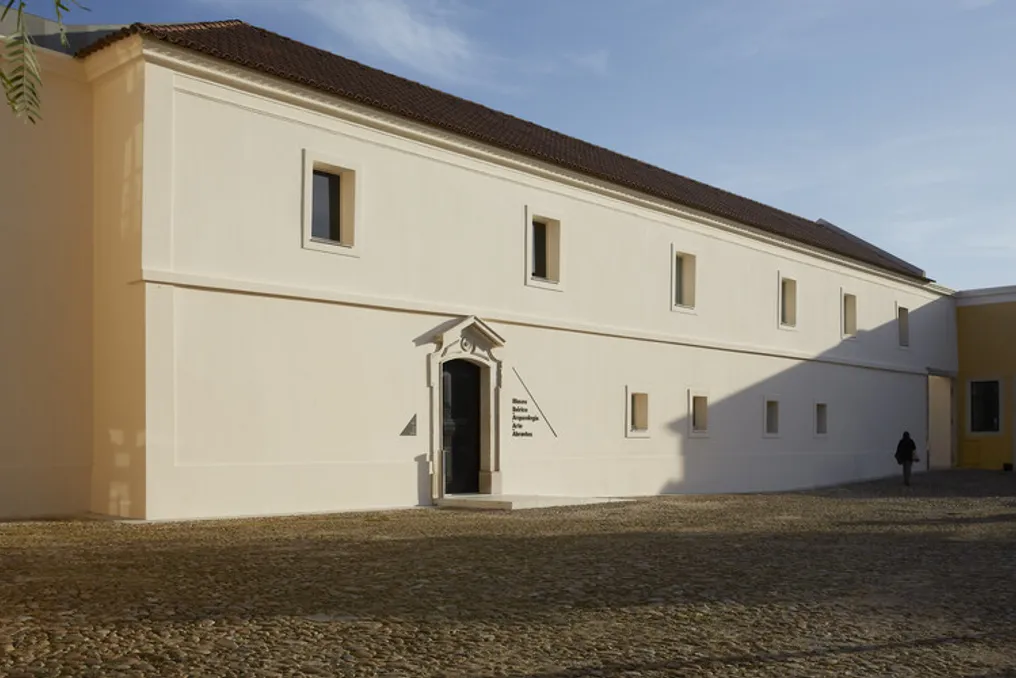
The Dominican Convent of São Domingos was established on the Rossio plateau, outside the walls (current Republic Square). This 16th-century building sat on a section of Vauban-style wall, atop a steep slope on the southern end of the promontory where Abrantes is located. After losing its monastic function, the convent was used by military personnel and students, and its church was converted into a public library, while most of the other spaces were ceded to the Polytechnic Institute of Tomar.

Currently, the convent houses the MIAA - Iberian Museum of Archaeology and Art of Abrantes, which occupies the wings not used by the library. The MIAA project is based on the understanding that construction in the territory is part of it, being simultaneously an external object and a record of events and periods that shape the landscape.

Starting from a dialectic aimed at clarifying the built complex, the project considers the programmatic and logistical requirements necessary to create museological conditions in a historical building that required care. The objective was to find a solution that highlighted the heritage value, resuming an organization that referred to the original spatial arrangement.

The convent's spaces, arranged around the original cloister, revealed unexpected architectural quality and flexibility after the removal of cells by previous occupants. This reinforced the need for the restoration, rehabilitation, and infrastructure of the building to be guided by formal sobriety and functional occupation adapted to the structural and spatial characteristics of the complex.

The ground floor of the convent was mainly dedicated to technical services and support for the museum's operation. On the first floor, exhibition spaces are distributed for specific collections and funds deposited at the Abrantes City Council.

The heritage assessment of the building allowed for the recovery, in a practical and surprisingly advantageous way in terms of architectural quality and functional flexibility, of the original concept of the Dominican Convent. Thus, the MIAA subtly assumes a new centrality in the city of Abrantes, located on top of the hill.

Low-cost residential project in Córdoba uses the patio as a generating element
Read more
archdaily.com.br

Low-cost residential project in Córdoba uses the patio as a generating element

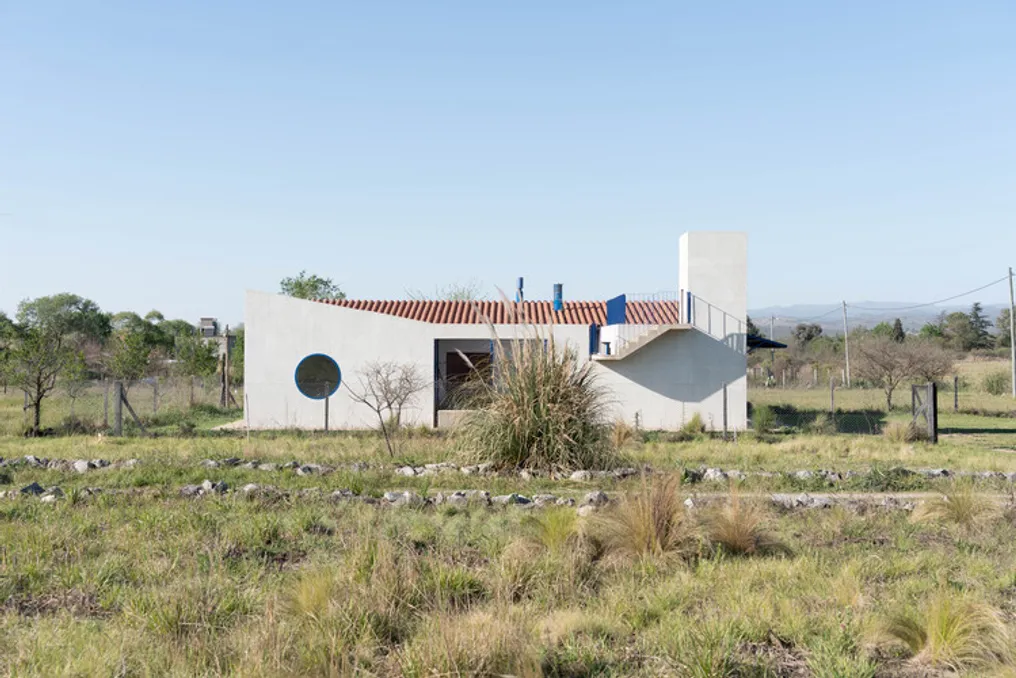
To inhabit the open landscape of inland Córdoba, it is necessary to perform an act of spatial demarcation and establish a domestic organization. This low-cost residential project, located in La Bolsa, bases its architectural conception on the concept of the patio, using a housing typology with deep roots in the history of architecture.

The references for this project are notable, including the famous Kingo Houses, designed by Jørn Utzon, and the Muuratsalo Experimental House, conceived by Alvar Aalto. Both works explore the idea of an 'L'-shaped residence arranged around an open space, which creates a harmonious connection between the privacy of the home, the surrounding natural environment, and community life.

Popular